
Search results for "Prevent" in Home Design Ideas

 Bob McGrath Construction
Stellar Propeller Photography
Large transitional l-shaped dark wood floor eat-in kitchen photo in Denver with an undermount sink, recessed-panel cabinets, white cabinets, white backsplash, glass tile backsplash, stainless steel appliances and two islands
Large transitional l-shaped dark wood floor eat-in kitchen photo in Denver with an undermount sink, recessed-panel cabinets, white cabinets, white backsplash, glass tile backsplash, stainless steel appliances and two islands

 Blasta Construction Inc
Baseboard finishing, scribed around the tread nosing and mitred professionally
Photo:Mike Hill
Example of a trendy carpeted staircase design in Vancouver with carpeted risers
Example of a trendy carpeted staircase design in Vancouver with carpeted risers


Find the right local pro for your project


 Chris Pardo Design - Elemental Architecture
Jaime Kowal
Example of a minimalist hallway design in Los Angeles
Example of a minimalist hallway design in Los Angeles


 Passive Design Solutions
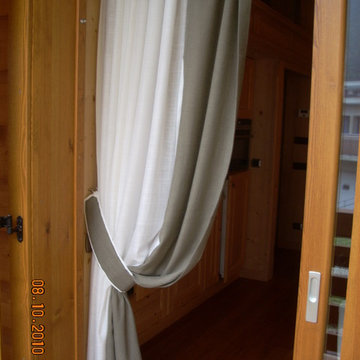
Perched on a stunning point overlooking the Atlantic, this storey-and-a-half home has enough room to house a large family and several guests, while still feeling cozy for a couple. The building shape is defined and accentuated by the interaction between metal and wood siding. The simple barn shape is punctured at critical points to bring in light and heat, to protect doorways, and to provide outdoor space for beekeeping. A sunshade on the south-west corner which prevents overheating is hung from stainless-steel rods to maintain the integrity of the ocean views. A fully air-sealed modern wood stove serves all heating required, further reducing the environmental impact of this home while providing a comfortable hearth to gather the family on winter nights.
Photo Credit: Jarrell Whisken

 Bloom'n Gardens Landscape
We love a job that presents a challenge! This Smyrna home had a sloped hillside, and it needed a boost. We went with natural materials throughout. We built terraced landscape beds using boulder retaining walls. Plantings included shrubs, ornamental grasses, trees, and beautiful rose bushes. Pine straw was placed as a ground covering to help prevent any erosion. We added a great waterfall where there was a stream and it added a great focal point. A wooden fence was installed around the property to give a visual border. See more information and photos on our site.

 Golden View Renovation
Full house remodel in Sunnyvale, CA
Golden View Renovation
Kitchen - kitchen idea in San Francisco
Kitchen - kitchen idea in San Francisco

 Designs for Living by Wendy, LLC
Walk-in closet - large transitional men's light wood floor walk-in closet idea in Jacksonville with flat-panel cabinets and medium tone wood cabinets



 Flooring America of Grand Rapids MI
Flooring America
Home design - contemporary gender-neutral carpeted home design idea in Grand Rapids
Home design - contemporary gender-neutral carpeted home design idea in Grand Rapids

 Radiant Way Inc.
Nuheat custom mats can warm the floors in any space.
Minimalist bathroom photo in San Francisco
Minimalist bathroom photo in San Francisco


 Cabinet Genies, Inc.
Do you like traditional cabinetry but don't want dark cabinets to close off your space? Well this kitchen design completed in cooperation with Ferrara Construction will accommodate all your expectations. The two-tone cabinetry seen in this kitchen sets this home apart from the rest of the community, keeping the traditional lines, while bringing in a modern touch that will keep the space fresh for years. Choosing antique white cabinetry instead of dark cabinetry on the perimeter prevents the room from contracting, remaining open and inviting for yourself and your company. Let us know your thoughts!
Cabinetry - Kith Kitchens | Style: Hartford | Color: Antique White w/ Chocolate Glaze / Pecan
Hardware - Top Knobs - TK764ORB / TK762ORB
Appliances - KitchenAid
247