
Search results for "Prevent" in Home Design Ideas

 Haus Interior Design
This 1850s farmhouse in the country outside NY underwent a dramatic makeover! Dark wood molding was painted white, shiplap added to the walls, wheat-colored grasscloth installed, and carpets torn out to make way for natural stone and heart pine flooring. We based the palette on quintessential American colors: red, white, and navy. Rooms that had been dark were filled with light and became the backdrop for cozy fabrics, wool rugs, and a collection of art and curios.
Photography: Stacy Zarin Goldberg
See this project featured in Home & Design Magazine here: http://www.homeanddesign.com/2016/12/21/farmhouse-fresh
 Trusscore
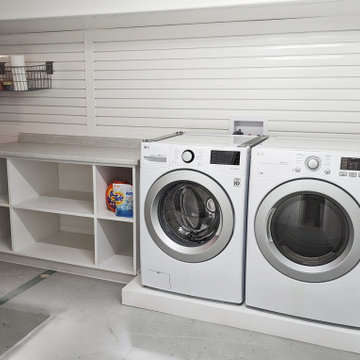
CLM Interiors installed Trusscore Wall&CeilingBoard and Trusscore SlatWall in this basement laundry room to combat high humidity and prevent the growth of mold and mildew.

Find the right local pro for your project

 Platt Builders
colorful art, glass on stairs, open stairway, recessed lighting
Example of a trendy wooden straight glass railing staircase design in Boston with wooden risers
Example of a trendy wooden straight glass railing staircase design in Boston with wooden risers
 Frank R Unciano
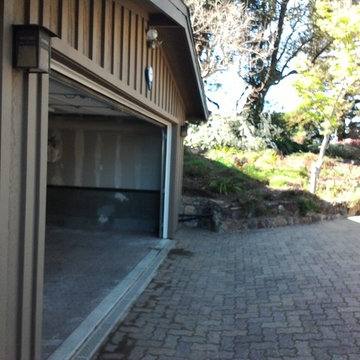
Interior and drainage added to prevent future flooding
Home design - traditional home design idea in San Francisco
Home design - traditional home design idea in San Francisco

 Erin Lau Landscape Design- Seattle
Erin Lau
This is an example of a traditional landscaping in Seattle.
This is an example of a traditional landscaping in Seattle.

 Kevin McManamon Interior Design
The large island countertop is ideal for preparing meals or setting a buffet. Kevin chose to have an island without cooktops or sinks to prevent the island to get cluttered with dirty dishes or pots, which keeps it clean.



 MJA Design, Inc.
This large window means less wall cabinets so the dishware is stored in a drawer. To prevent shifting and breaking, we used these clever peg dividers.

 BRIAN PAQUETTE INTERIORS
Haris Kenjar
Coastal white two-story wood exterior home idea in Seattle with a hip roof
Coastal white two-story wood exterior home idea in Seattle with a hip roof

 Lindus Construction/Midwest LeafGuard
LeafGuard® Brand Gutters in Terratone were installed to prevent further rot to the home's fascia boards.
Large arts and crafts red two-story house exterior photo in Minneapolis with a shingle roof
Large arts and crafts red two-story house exterior photo in Minneapolis with a shingle roof

 Chester County Kitchen & Bath
We remodeled this outdated bathroom transforming it into a new bathroom paradise. The new barrier free walk-in shower is a great new focal point. The tile design and installation are awesome. The porcelain tiles do a great job mimicking true marble without the downsides of natural stone. The simple lines to the new Fieldstone cabinetry in Inset construction with the Charlaine door style In Dove painted finish pop against the new blue painted walls. Nu heat under tile heated floors and new heated towel bars make sure your nice and warm when getting in and out of the shower. The shower bench seat and new vanity countertop are MSI Quartz in Calacatta Classique match the shower tiles seamlessly. The single glass panel in the shower prevents water from going outside the shower without detracting from the large open feel of the bathroom.

 CERTAPRO PAINTERS - Athens
We'll take extra precautions if you have landscaping that is close to your home, to help prevent overspray from getting on your shrubbery.
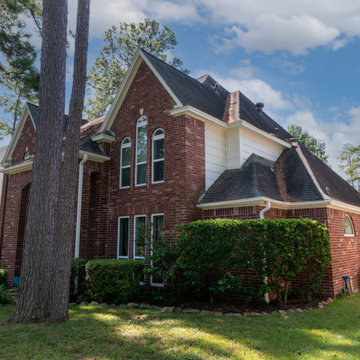
 Deskins Group LLC
The original siding on this house started showing wear in a few places. We patched the siding where needed and repainted the entire house with Sherwin Williams Latitude paint to prevent further deterioration.
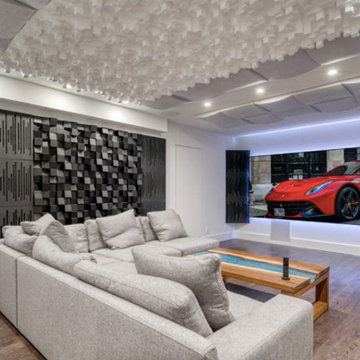
 High Definition Technologies Inc.
Example of a trendy open concept dark wood floor and brown floor home theater design in Calgary with white walls and a wall-mounted tv
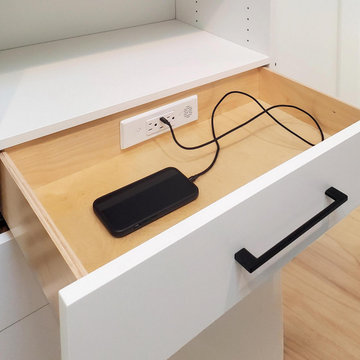
 Docking Drawer
Install Docking Drawer Blade Series outlets into built-in closet drawers to create hidden charging stations while preventing cord and device clutter from taking over surfaces.


 J Wales Home Solutions
Standing seam is one of. our most popular roofs. Ours is built stronger than the competition to prevent unsightly oil-canning, strengthen, and enhance the overall design.

 Chi Renovation & Design
A bathroom updated to a chic modern style, incorporating neutral colors and classic silhouettes, features a bathtub complete with a compact tile bench and tiled shower niche. The large window is made with fixed glass block to allow in plenty of light and prevent breakdown.
Project designed by Skokie renovation firm, Chi Renovation & Design. They serve the Chicagoland area, and it's surrounding suburbs, with an emphasis on the North Side and North Shore. You'll find their work from the Loop through Lincoln Park, Skokie, Evanston, Wilmette, and all of the way up to Lake Forest.
For more about Chi Renovation & Design, click here: https://www.chirenovation.com/
To learn more about this project, click here: https://www.chirenovation.com/galleries/bathrooms/
71