
Search results for "Prevent" in Home Design Ideas

 Charleston Home + Design Mag
Like a green roof, this grassy deck is an elevated space for homeowners to sunbathe. It also absorbs rainwater, preventing flooding, and lowers urban air temperature, which is much appreciated in the Lowcountry!
Landscaping by Charleston Landscape (843) 296-7592 http://www.charlestonlandscape.com
Photo by Patrick Brickman of CH+D magazine

 Home Design & Decor Magazine
Photographer- Topher Ayrhart
http://topherayrhart.com/
Designer- Eric Barth & Ryan Burke
http://www.houzz.com/pro/aparallel/a-parallel-architecture
Oct/Nov
2015
Hip on the Hilltop
http://www.urbanhomemagazine.com/feature/1451

 Corgan and Associates
Example of a tuscan kitchen design in Dallas with recessed-panel cabinets, dark wood cabinets, beige backsplash and an island
Find the right local pro for your project


 Ackerbloom Vela Interiors
The large Family Room is planned as a lounge space with a u shaped sectional, cocktail ottoman and open view of the rear lanai and pool. The clean low lines of the sectional prevent the furniture from obstructing the view within this open space plan. A Breakfast Table in the rear corner doubles as a work space or gaming table effortlessly.

 Austin Ganim Landscape Design, LLC
Moss as a lawn alternative, creates a soft texture ground cover in this garden where shade prevented grass from growing. Austin Ganim Landscape Design, LLC

 True North Builders, Inc.
Home office - contemporary built-in desk light wood floor and beige floor home office idea in Phoenix with gray walls
 Audio Video Design
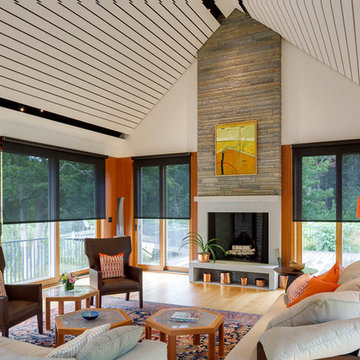
Main room with shades halfway down. Automated shades help with energy management and prevent fading of furnishings.
Photo by Greg Premru
Inspiration for a modern home design remodel in Boston
Inspiration for a modern home design remodel in Boston

 Platinum Ponds & Landscaping
Backyard Pathway with Natural Stone Slabs, Mulch on top of a weed preventer, Red Fountain Grasses, and landscape metal edging
Inspiration for a large rustic partial sun backyard stone garden path in Grand Rapids.
Inspiration for a large rustic partial sun backyard stone garden path in Grand Rapids.
 SunCoast Remodeling
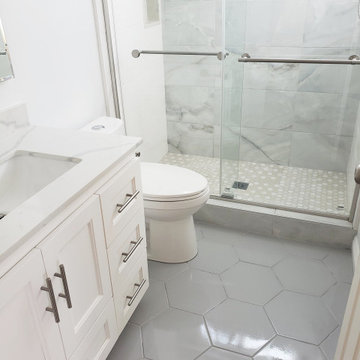
The foundation of this bathroom floor was cracked. We applied an anti-fracture membrane and layed the tile directly over it. This prevents future cracking of the tile.

 BluStar Construction
Cedar Perfection installation complete. Original gutter temporarily repurposed to prevent water infiltration until new gutter can be installed.
Country exterior home photo in New York
Country exterior home photo in New York
 New Era Siding Inc.
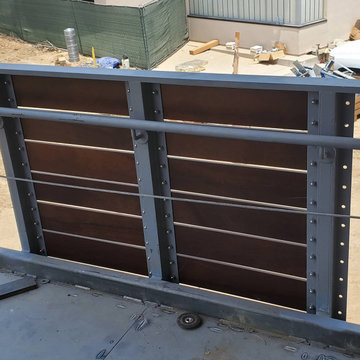
we install this 5/8"x5 1/2" parklex made in Spain with loss prevention nuts and bolts on the handrails and enclosures
Large minimalist home design photo
Large minimalist home design photo
 Solid Base Construction
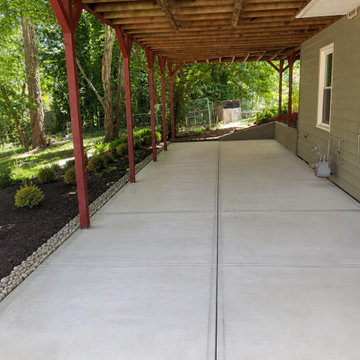
We level the back patio and build a retention wall to prevent mud and dirt sliding. Pour concrete slab for rear entertainment area.
Home design - mid-sized traditional home design idea in Atlanta
Home design - mid-sized traditional home design idea in Atlanta

 Extraordinary Homes
Image Quest Photography - A 6 Mil vapor barrier installed under floor slab to prevent mold causing ground moisture from penetrating the slab.
Example of a trendy basement design in Kansas City
Example of a trendy basement design in Kansas City

 Accent Truss
Balcony container garden - rustic cable railing balcony container garden idea with a roof extension

 Belknap Landscape Company
CW
This is an example of a large asian full sun backyard stone formal garden in Boston for summer.
This is an example of a large asian full sun backyard stone formal garden in Boston for summer.

 Dave Fox Design Build Remodelers
This project involved converting a partially finished basement into an ultimate media room with an English pub. The family is big on entertaining and enjoys watching movies and college football. It was important to combine the media area with the pub to create options for guests within the same space. Although the home has a full sized basement the staircase was centrally located, which made it difficult for special configuration. As a result, we were able to work with the existing plan be designing a media area large enough for a sectional sofa and additional seating with the English pub at the far end of the room.
The home owner had a projection screen on a bare wall with the electrical components stacked on boxes. The new plan involved installing new cabinets to accommodate components and surround the screen to give it a built-in finish. Open shelving also allows the homeowner to feature some of their collectible sports memorabilia. As if the 130 inch projection screen wasn’t large enough, the surround sound system makes you feel like you are part of the action. It is as close to the I MAX viewing experience as you are going to get in a home. Sound-deadening insulation was installed in the ceiling and walls to prevent noise from penetrating the second floor.
The design of the pub was inspired by the home owner’s favorite local pub, Brazenhead. The bar countertop with lift-top entrance was custom built by our carpenters to simulate aged wood. The finish looks rough, but it is smooth enough to wipe down easily. The top encloses the bar and provides seating for guests. A TV at the bar allows guest to follow along with the game on the big screen or tune into another game. The game table provides even another option for entertainment in the media room. Stacked stone with thick mortar joints was installed on the face of the bar and to an opposite wall containing the entrance to a wine room. Hand scrapped hardwood floors were installed in the pub portion of the media room to provide yet another touch to “Brazenhead” their own pub.
The wet bar is under a soffit area that continues into the media area due to existing duct work. We wanted to creatively find a way to separate the two spaces. Adding trim on the ceiling and front of soffit at the bar defined the area and made a great transition from the drywall soffit to the wet bar. A tin ceiling was installed which added to the ambience of the pub wet bar and further aided in defining the soffit as an intentional part of the design. Custom built wainscoting borders the perimeter of the media room. The end result allows the client to comfortably entertain in a space designed just for them.

 Palmer Construction
This board and batten-covered retaining wall has dual functionality: preventing erosion and providing additional seating for the patio area.
Example of a mid-sized beach style concrete patio design
Example of a mid-sized beach style concrete patio design


 Kerri Murphy, Landscape Designer
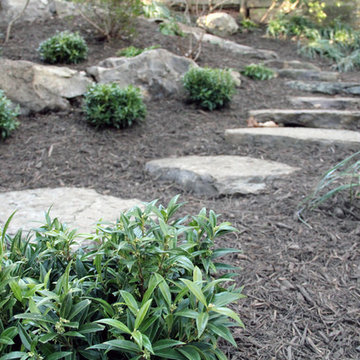
Boulder steps climb up the gentle slope, while larger boulders are placed strategically to hold back grade and prevent erosion. Photo by: Kerri Murphy
75