
Search results for "Prevent" in Home Design Ideas

 Kyra Clarkson Architect
Steven Evans Photography
Small minimalist black two-story wood exterior home photo in Toronto
Small minimalist black two-story wood exterior home photo in Toronto

 Masarsky Solutions, Inc.
Example of a mid-sized trendy l-shaped kitchen design in Vancouver with flat-panel cabinets and an island

Find the right local pro for your project

 TOTAL CONCEPTS
Cottage gray floor, double-sink, shiplap ceiling and shiplap wall bathroom photo in San Francisco with flat-panel cabinets, light wood cabinets, white walls, an undermount sink, white countertops and a freestanding vanity

Inspiration for a mid-sized contemporary drought-tolerant and partial sun front yard concrete paver and wood fence garden path in Orange County.
 The Curtain Boutique
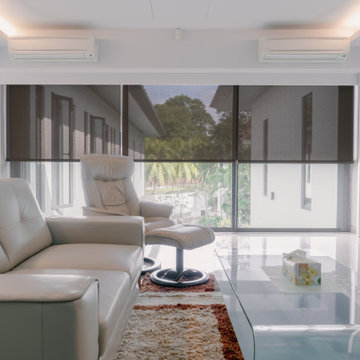
The Ziptrak® is the original track-guided blind system. The perfect solution to prevent any harmful outdoor elements from entering your home.
Home design - modern home design idea in Singapore
Home design - modern home design idea in Singapore
 Earthwise Horticultural Services
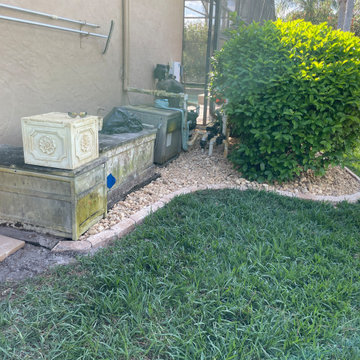
Gravel and edging around a shrub that will help prevent erosion along the drip line.

 Botanical Concerns LLC
New gold lantana lines the driveway and partially disguises a gravel band used to prevent erosion from the edges of the driveway.
This is an example of a large contemporary drought-tolerant and partial sun side yard brick landscaping in Austin for summer.
This is an example of a large contemporary drought-tolerant and partial sun side yard brick landscaping in Austin for summer.
 Kelle Contine Interior Design, LLC
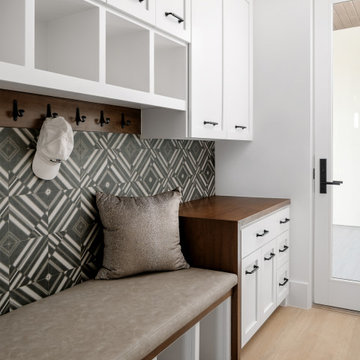
Mudroom - transitional light wood floor and beige floor mudroom idea in Austin with white walls

 Katherine Joy Interiors
Whether you are coming or going, this foyer is welcoming and the narrow entrance table adds a minimalistic design feel to the space.
Foyer - small 1960s light wood floor foyer idea in Toronto with white walls and a black front door
Foyer - small 1960s light wood floor foyer idea in Toronto with white walls and a black front door

 CertaPro Painters of Carlsbad
We take extra precautions when there is landscaping close to the house, to help prevent painting overspray and splatter from getting on the plants.
Inspiration for a mediterranean exterior home remodel in San Diego
Inspiration for a mediterranean exterior home remodel in San Diego

 Shingles Roofing LLC
The counter flashing is the metal that is visible, with step flashing that is under both the shingles and the counter flashing, but not visible. This will prevent the left rater from rotting due to water exposure.
 EZDimensions - Home Renovation Design to Permits
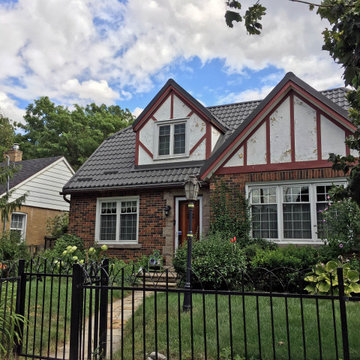
The lack of porch prevented the homeowners from enjoying the neighbourhood as they wished. The front facade needed a title TLC and a vantage point to enjoy.

 Progress Lighting
Jonathan Edwards
Large beach style marble floor utility room photo with a drop-in sink, recessed-panel cabinets, white cabinets, laminate countertops, blue walls and a side-by-side washer/dryer
Large beach style marble floor utility room photo with a drop-in sink, recessed-panel cabinets, white cabinets, laminate countertops, blue walls and a side-by-side washer/dryer

 Wine Cellar Specialists
This elegant custom wine cellar door was made from wrought iron and glass. We used insulated and dual paned glass to prevent condensation formation. A well-constructed wine cellar door will also prevent breakdowns of the wine refrigeration system.
Follow us on Twitter: https://twitter.com/winecellarspec
Wine Cellar Specialists
1134 Commerce Drive
Richardson 75081
(972)454-048
info@winecellarspec.com
Take a video tour of this project: https://www.youtube.com/watch?v=ziKpkj7r7hM
 Cultivar Landscape Architecture (Formerly Roche+Ro
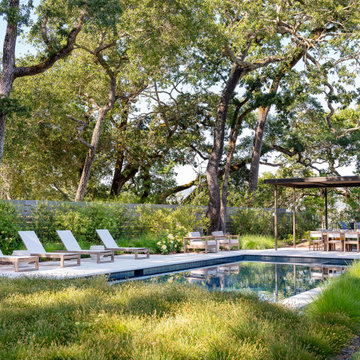
Inspiration for a contemporary rectangular pool remodel in San Francisco
 Haven Design and Construction
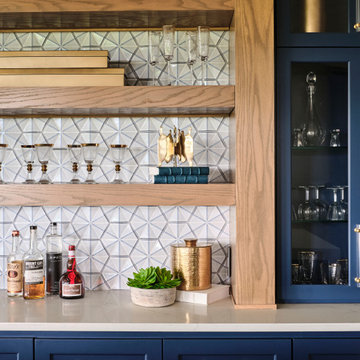
The expansive basement entertainment area features a tv room, a kitchenette and a custom bar for entertaining. The custom entertainment center and bar areas feature bright blue cabinets with white oak accents. Lucite and gold cabinet hardware adds a modern touch. The sitting area features a comfortable sectional sofa and geometric accent pillows that mimic the design of the kitchenette backsplash tile. The kitchenette features a beverage fridge, a sink, a dishwasher and an undercounter microwave drawer. The large island is a favorite hangout spot for the clients' teenage children and family friends. The convenient kitchenette is located on the basement level to prevent frequent trips upstairs to the main kitchen. The custom bar features lots of storage for bar ware, glass display cabinets and white oak display shelves. Locking liquor cabinets keep the alcohol out of reach for the younger generation.

 Kitchens, Baths & Beyond
William Quarles
Inspiration for a large contemporary l-shaped porcelain tile and brown floor eat-in kitchen remodel in Charleston with an undermount sink, shaker cabinets, white cabinets, granite countertops, gray backsplash, glass tile backsplash, stainless steel appliances and an island
Inspiration for a large contemporary l-shaped porcelain tile and brown floor eat-in kitchen remodel in Charleston with an undermount sink, shaker cabinets, white cabinets, granite countertops, gray backsplash, glass tile backsplash, stainless steel appliances and an island


 Evolving Landscapes
Client asked for a simple transition from deck to yard with area for sitting.
Small minimalist backyard gravel patio photo in Kansas City with no cover
Small minimalist backyard gravel patio photo in Kansas City with no cover
67