
Search results for "Preventing damage" in Home Design Ideas

 Care Free Homes, Inc.
This beautiful colonial in Marion, Massachusetts is even more gorgeous with its new GAF Timberline HD roof!
There is more to a roof than shingles – in fact there are several components to a professionally installed GAF Lifetime Roofing System. Here is the anatomy of our Marion homeowner’s roof:
GAF Timberline HD Shingles Marion, MAGAF Timberline HD Roof Shingles: A beautiful architectural shingle at an affordable price! This is our most popular roof shingle here at Care Free Homes! Our Marion customer selected the classic color, Charcoal. This high performance shingle features a 130 mph wind rating and highest possible fire rating.
Underlayment: A felt/paper product that is installed over the entire roof deck, underlayment provides an additional layer of protection between the roof deck and the roof shingles.
Ice Dam and Water Shield: After a brutal winter and unprecedented snow fall, many New England homes suffered damage from ice dams. Ice Dam and Water Shield provides added protection for eves, rakes, valleys as well as flashed areas around vent pipes, chimneys, dormers, and skylights. Whether it’s a winter wonderland or a hurricane, this homeowner will not have to worry about ice dams or driving rain.
GAF Timberline HD, Marion, MA Dormers
Premium Aluminum Drip Edge: Installed along the rakes, drip edge serves several purposes. It improves the efficiency of water shedding, prevents leaking from a wind-driven rain as well as movement between the deck and fascia boards. Drip edge also keeps pesky insects from infiltrating the space between the roof deck and the fascia boards. With a choice of three colors, white, brown and gray, it provides a finished look for a roof.
GAF Pro-Start Eave/Rake Starter Strip: Every story has a beginning and every roof should have a starter strip. Here in New England we’ve got to have our roof be tougher than mother nature. To prevent shingle blow off, an ultra-adhered starter strip properly secures shingles in place during a storm. In contrast, the amateur roofer will often use cut-up shingles as a starter course. This weakened “starter course” lowers the wind resistance of a roof and makes it more susceptible to both wind and water damage. With straighter edges, Dura-Grip adhesive, and outstanding warranties – starter strip will provide beauty, performance and peace of mind.
GAF Cobra Ridge Vent: Ridge vents provide necessary airflow to remove excess heat and moisture in an attic. It inhibits the growth of mold and protects the health of the homeowners as well as their stored possessions. A properly vented attic will also protect homes in harsh winter climates from ice damming.
Why wait? Contact us today and make your house a Care Free home!

 Alloy Architecture & Construction
Alloy co-owner Zach Snider had a tiny second floor on his house. Being an expert builder, he thought he would just take that second floor right off and build a new one. And that he did, along with pushing the kitchen out to where the screened porch was, building a sauna, and re-thinking every other room in the house.
The footprint of the house is the same, and it still fits in with the character of the neighborhood, even though Zach doubled the square footage. The house now has room for his two little kids to grow and to find their own space without everyone bumping into each other. And if that doesn’t work, you’ll probably find their parents down in the sauna.
Find the right local pro for your project
 Nautilus Architects
Cathedral ceilings and seamless cabinetry complement this home’s river view.
The low ceilings in this ’70s contemporary were a nagging issue for the 6-foot-8 homeowner. Plus, drab interiors failed to do justice to the home’s Connecticut River view.
By raising ceilings and removing non-load-bearing partitions, architect Christopher Arelt was able to create a cathedral-within-a-cathedral structure in the kitchen, dining and living area. Decorative mahogany rafters open the space’s height, introduce a warmer palette and create a welcoming framework for light.
The homeowner, a Frank Lloyd Wright fan, wanted to emulate the famed architect’s use of reddish-brown concrete floors, and the result further warmed the interior. “Concrete has a connotation of cold and industrial but can be just the opposite,” explains Arelt. Clunky European hardware was replaced by hidden pivot hinges, and outside cabinet corners were mitered so there is no evidence of a drawer or door from any angle.
Photo Credit:
Read McKendree
Cathedral ceilings and seamless cabinetry complement this kitchen’s river view
The low ceilings in this ’70s contemporary were a nagging issue for the 6-foot-8 homeowner. Plus, drab interiors failed to do justice to the home’s Connecticut River view.
By raising ceilings and removing non-load-bearing partitions, architect Christopher Arelt was able to create a cathedral-within-a-cathedral structure in the kitchen, dining and living area. Decorative mahogany rafters open the space’s height, introduce a warmer palette and create a welcoming framework for light.
The homeowner, a Frank Lloyd Wright fan, wanted to emulate the famed architect’s use of reddish-brown concrete floors, and the result further warmed the interior. “Concrete has a connotation of cold and industrial but can be just the opposite,” explains Arelt.
Clunky European hardware was replaced by hidden pivot hinges, and outside cabinet corners were mitered so there is no evidence of a drawer or door from any angle.
 Roomscapes Cabinetry and Design Center

The metal cabinets in the back of the island prevent from damage when little ones are sitting at the stools.
Mid-sized transitional l-shaped medium tone wood floor eat-in kitchen photo in Boston with flat-panel cabinets, stainless steel cabinets, marble countertops, an island, an undermount sink, gray backsplash, paneled appliances and gray walls
Mid-sized transitional l-shaped medium tone wood floor eat-in kitchen photo in Boston with flat-panel cabinets, stainless steel cabinets, marble countertops, an island, an undermount sink, gray backsplash, paneled appliances and gray walls

 HMH Architecture + Interiors
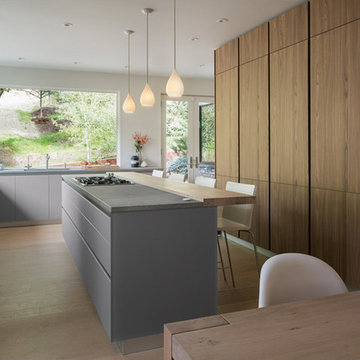
The kitchen was reconfigured to accommodate a walk in pantry. Upper cabinets were eliminated to open the kitchen to spectacular views.
© Andrew Pogue Photo


 Premier Paradise, Inc.

Example of a mid-sized minimalist backyard stone and rectangular infinity pool design in Phoenix

 Proven Winners
Close up of 'Amy Cotta' flowers. In cool weather, leaf color is dark purple.
Inspiration for a mid-sized traditional partial sun landscaping in Chicago for spring.
Inspiration for a mid-sized traditional partial sun landscaping in Chicago for spring.
 Sarah Schmidt
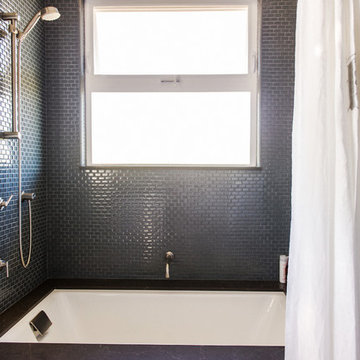
Small eclectic gray tile marble floor drop-in bathtub photo in Hawaii with an undermount sink, shaker cabinets, white cabinets, quartz countertops, a one-piece toilet and gray walls
 Village Home Stores
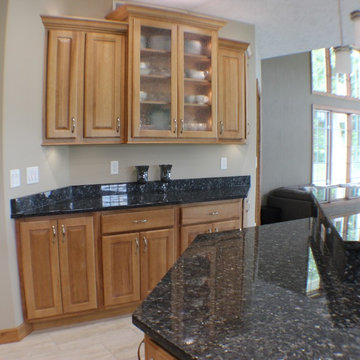
Angled cabinets allow for full access to an awkward space.
Inspiration for a mid-sized timeless u-shaped ceramic tile open concept kitchen remodel in Chicago with an undermount sink, raised-panel cabinets, light wood cabinets, granite countertops, stainless steel appliances and an island
Inspiration for a mid-sized timeless u-shaped ceramic tile open concept kitchen remodel in Chicago with an undermount sink, raised-panel cabinets, light wood cabinets, granite countertops, stainless steel appliances and an island
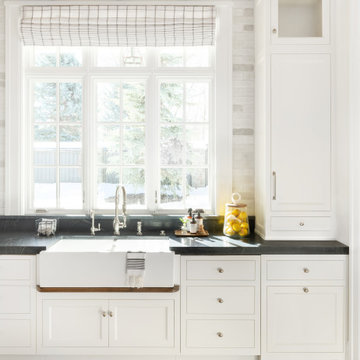
 Christopher Scott Cabinetry and Design Inc.
You may overlook small details in your cabinetry if you aren't an expert cabinet maker. For example, the drip protection under the sink- simply adding a wood lip prevents water damage to the cabinetry below the sink.
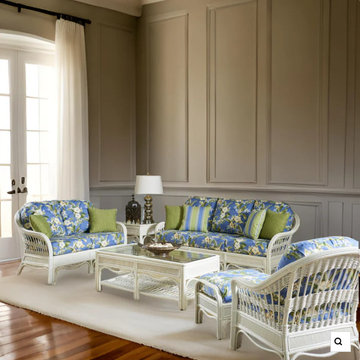
 Modern Wicker & Outdoor Furniture
The South Sea Rattan Bermuda indoor living room set features sturdy natural rattan pole framing with natural peel and leather wrapping in a choice of scratch resistant Pecan or Whitewash finishes. Rattan pole is one of nature's strongest organic materials and is both eco-friendly and highly renewable. Great selection of premium indoor cushion fabrics will match this beautiful furniture to any home decor. The simple yet elegant look of Bermuda rattan and wicker will bring a timeless look and feel to any indoor living space.
Furniture Features:
Constructed of sturdy natural rattan and rattan peel.
Stained with a scratch resistant finish.
Great choice of cushion fabrics for any home decor.
Furniture comes fully assembled.
Tables include tempered glass tops.
Non-marking feet prevent floor damage.
For indoor use only.
6 Piece Living Room Set Includes:
1 Lounge Chair - Dimensions: 30" W x 34" D x 33" H
1 Loveseat - Dimensions: 52" W x 34" D x 33" H
1 Sofa - Dimensions: 75" W x 34" D x 33" H
1 Ottoman - Dimensions: 31" W x 18" D x 16" H
1 Coffee Table - Dimensions: 50" W x 24" D x 16" H
1 End Table - Dimensions: 21" W x 28" D x 21" H
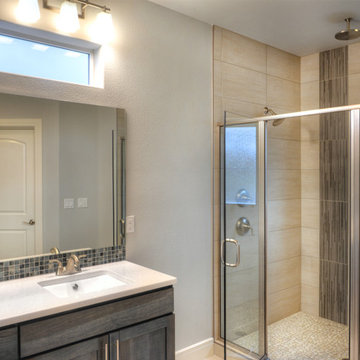
 Estes Builders
Estes Builders is an award winning home designer and home builder serving Western Washington state since 1989.
Estes Builders designs and builds new homes in Port Angeles, Sequim, Port Townsend, Kingston, Hansville, Poulsbo, Bainbridge Island, Bremerton, Silverdale, Port Orchard and surrounding Clallam and Kitsap Peninsula neighborhoods.

 Allreno
In What Order Should You Renovate a Kitchen? Revolutionizing Kitchen and Bath Renovation with Allreno's Design AI
Renovating a kitchen can be one of the most exciting and rewarding home improvement projects. However, with so many decisions to make, it can also be overwhelming. From selecting kitchen cabinets to choosing countertops and appliances, the process often involves careful planning and organization. So, how do you ensure the renovation goes smoothly? One important factor is knowing the right order in which to tackle the project.
The Right Order for Kitchen Renovation
Renovating a kitchen involves multiple steps, and knowing the proper order of operations is crucial for both time efficiency and cost savings. Here’s a general guideline for how to approach your kitchen renovation:
1. Planning and Design: The first step in any renovation is planning. This includes deciding on the layout, design, and features you want in your kitchen. At this stage, you’ll also need to think about your budget and timeline. It’s essential to finalize these details before moving forward with the actual work.
2. Demolition: Once the design is set, it’s time to remove old fixtures, cabinets, appliances, and flooring. Demolition can be a messy process, but it’s necessary for starting fresh. Having a professional handle this phase is often a smart move to ensure everything is safely removed.
3. Structural Work: If you plan on altering the layout of the kitchen by knocking down walls or adding new plumbing or electrical work, now is the time to do it. Structural changes can be complicated and costly, so it’s important to ensure these are completed before installing any new elements.
4. Plumbing and Electrical Work: With the structure in place, you can begin installing plumbing and electrical systems. This might include adding new water lines, sinks, or electrical outlets for appliances. It’s best to bring in licensed professionals for this stage, as electrical and plumbing work requires expert knowledge.
5. Cabinet Installation: Once the plumbing and electrical work are in place, you can install the kitchen cabinets. Cabinets are one of the most important elements of the kitchen, and the Allreno design AI can make this process easier. Allreno's AI-driven platform allows you to visualize how different kitchen cabinets will fit into your space, ensuring you make the best choice based on your preferences and layout.
6. Countertops: After the cabinets are installed, it’s time to add countertops. Whether you choose granite, quartz, or a more budget-friendly option, countertops are a focal point of the kitchen, and they should complement the cabinets and other design elements.
7. Flooring: Now that the major structural elements are in place, it’s time to install your flooring. Whether you opt for tile, hardwood, or vinyl, flooring should be installed after the cabinets and countertops to prevent any damage during the installation process.
8. Appliances and Fixtures: With the foundation in place, you can now add your appliances (oven, refrigerator, dishwasher, etc.) and fixtures (sink, faucets, lighting). Allreno’s AI can also help here by offering kitchen design recommendations based on available appliances and space dimensions.
9. Final Touches: The last step is adding the finishing touches to your kitchen. This includes painting the walls, adding backsplash tiles, and installing accessories like handles and knobs on your cabinets. This is also the stage where you can implement any stylistic choices to make the space uniquely yours.
How Allreno's AI Transforms the Renovation Process
One of the biggest challenges of a kitchen renovation is visualizing how everything will come together. Allreno’s design AI changes that by offering an intuitive platform that brings your ideas to life. Here’s how:
• Personalized Design Recommendations: Allreno’s AI suggests design elements based on your preferences, style, and space dimensions. Whether it’s selecting the perfect kitchen cabinets or countertop finishes, the AI ensures everything works together cohesively.
• 3D Visualization: With Allreno’s AI-driven design tools, you can visualize your kitchen layout in 3D before any work begins. This allows you to see how different elements will fit into your space and make adjustments as needed.
• Efficient Project Management: Allreno helps you streamline the entire renovation process by generating accurate material lists, estimates, and timelines. This means you can avoid costly errors and keep your renovation on track.
Conclusion
Renovating a kitchen is an exciting project, but it requires careful planning and organization to ensure it’s done right. By following a strategic order of operations and leveraging cutting-edge technology like Allreno’s design AI, homeowners can streamline the process, save time and money, and bring their dream kitchen to life with ease. Allreno not only simplifies the design process but also provides innovative solutions that make kitchen and bath renovations faster and more efficient than ever before.
Ready to get started with your kitchen renovation? Allreno's AI-powered design platform is here to help you every step of the way.
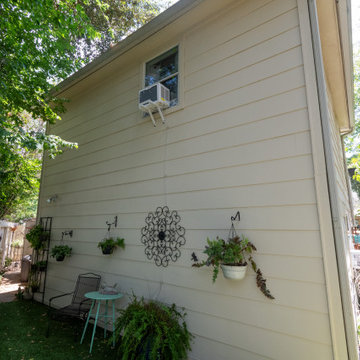
 Deskins Group LLC
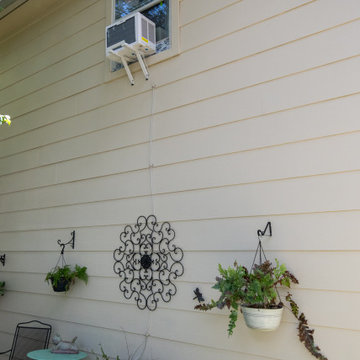
This siding repair started with a challenge: a poorly performing window unit had leaked down the side wall, destroying the remaining fiberboard siding. The lower half had already been replaced with Hardie siding, but the damage above called for a full upgrade. We removed the compromised material and installed new 12" Hardie Cedarmill siding to match. After a deep clean of the existing Hardie Plank and fresh coat of paint across the entire wall, the transformation is seamless—everything looks brand new.
We also helped install the new window unit and rerouted the drain line to prevent future water damage. It’s a small detail that makes a big difference in long-term performance.
✅ Why it matters: Fiber cement siding like Hardie offers superior durability, moisture resistance, and curb appeal—especially when installed with attention to drainage and detail.
? Serving Cypress, Tomball, and Northwest Houston, we specialize in siding upgrades that blend architectural integrity with hands-on craftsmanship.
? Check out the before-and-after in our gallery, and if your siding’s showing signs of wear—or if a leaky window unit has caused hidden damage—let’s talk. We’ll walk you through your options and deliver a solution that’s built to last.
? Ready for a refresh? Contact Deskins Siding & Exteriors today for a free consultation and see how thoughtful design can elevate your exterior.
 Deskins Group LLC
This siding repair started with a challenge: a poorly performing window unit had leaked down the side wall, destroying the remaining fiberboard siding. The lower half had already been replaced with Hardie siding, but the damage above called for a full upgrade. We removed the compromised material and installed new 12" Hardie Cedarmill siding to match. After a deep clean of the existing Hardie Plank and fresh coat of paint across the entire wall, the transformation is seamless—everything looks brand new.
We also helped install the new window unit and rerouted the drain line to prevent future water damage. It’s a small detail that makes a big difference in long-term performance.
✅ Why it matters: Fiber cement siding like Hardie offers superior durability, moisture resistance, and curb appeal—especially when installed with attention to drainage and detail.
? Serving Cypress, Tomball, and Northwest Houston, we specialize in siding upgrades that blend architectural integrity with hands-on craftsmanship.
? Check out the before-and-after in our gallery, and if your siding’s showing signs of wear—or if a leaky window unit has caused hidden damage—let’s talk. We’ll walk you through your options and deliver a solution that’s built to last.
? Ready for a refresh? Contact Deskins Siding & Exteriors today for a free consultation and see how thoughtful design can elevate your exterior.
 Kaoud Carpet & Rugs
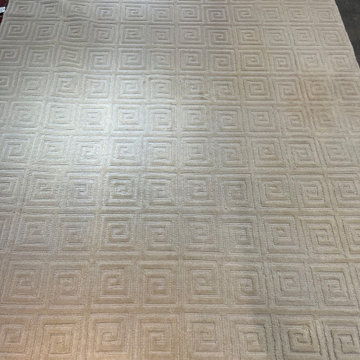
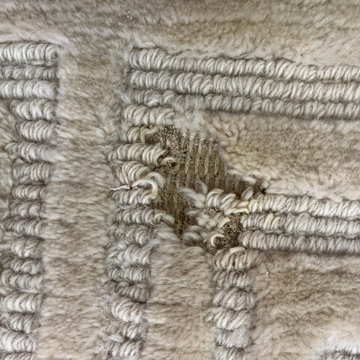
A carpet moth infestation can cause some real damage to an area rug. Warm weather can lead to carpet moth issues. It is important to keep on eye on your rugs that lay in dark rooms with very little foot traffic. While these types of moths are harmless to humans, they can ruin your rugs. Luckily, our client noticed his moth issue and called our company right away to help with the repair. Our master rug weaver was able to reweave wool back into the compromised area and conceal the hole. We gave the rug an extensive cleaning by hand, preventing any further damage along with a mothproofing service.
 Kaoud Carpet & Rugs
A carpet moth infestation can cause some real damage to an area rug. Warm weather can lead to carpet moth issues. It is important to keep on eye on your rugs that lay in dark rooms with very little foot traffic. While these types of moths are harmless to humans, they can ruin your rugs. Luckily, our client noticed his moth issue and called our company right away to help with the repair. Our master rug weaver was able to reweave wool back into the compromised area and conceal the hole. We gave the rug an extensive cleaning by hand, preventing any further damage along with a mothproofing service.
13