
Search results for "Preventing real clock" in Home Design Ideas

 MAS Design
Helynn Ospina Photography
Large transitional formal and enclosed living room photo in San Francisco with white walls, a standard fireplace and a stone fireplace
Large transitional formal and enclosed living room photo in San Francisco with white walls, a standard fireplace and a stone fireplace
 User
UserPhotograph by Devon Banks

Inspiration for a scandinavian freestanding desk light wood floor home office remodel in New York with white walls
Inspiration for a scandinavian freestanding desk light wood floor home office remodel in New York with white walls

 Wine Country Kitchen and Bath Design and Remodel
Photo Credit to Vanguard Real Estate
Trendy beige tile bathroom photo in San Francisco with medium tone wood cabinets, a wall-mount toilet and flat-panel cabinets
Trendy beige tile bathroom photo in San Francisco with medium tone wood cabinets, a wall-mount toilet and flat-panel cabinets
Find the right local pro for your project

 Muse Residential
In this farmhouse inspired bathroom there are four different patterns in just this one shot. The key to it all working is color! Using the same colors in all four, makes this bath look cohesive and fun, without being too busy. The gold in the accent tile ties in with the gold in the wallpaper, and the white ties all four together. By keeping a neutral gray on the wall and vanity, the eye has time to rest making this bath a real stunner!
 Surefield
Surefield

Inspiration for a mid-century modern u-shaped kitchen remodel in Seattle with a double-bowl sink, flat-panel cabinets, medium tone wood cabinets, white backsplash, glass sheet backsplash and stainless steel appliances
Inspiration for a mid-century modern u-shaped kitchen remodel in Seattle with a double-bowl sink, flat-panel cabinets, medium tone wood cabinets, white backsplash, glass sheet backsplash and stainless steel appliances
 Janet Mesic Mackie Photographer
Design: Michael Del Piero Good Design
©Janet Mesic Mackie

Inspiration for a contemporary gray tile alcove shower remodel in Chicago with flat-panel cabinets, light wood cabinets, gray walls and a trough sink
Inspiration for a contemporary gray tile alcove shower remodel in Chicago with flat-panel cabinets, light wood cabinets, gray walls and a trough sink

 Scott W Bartholomew Architecture
J Weiland
Mid-sized mountain style galley medium tone wood floor open concept kitchen photo in Other with recessed-panel cabinets, stainless steel appliances, light wood cabinets, granite countertops, wood backsplash and an island
Mid-sized mountain style galley medium tone wood floor open concept kitchen photo in Other with recessed-panel cabinets, stainless steel appliances, light wood cabinets, granite countertops, wood backsplash and an island

Sponsored
Sunbury, OH

J.Holderby - Renovations
Franklin County's Leading General Contractors - 2X Best of Houzz!

 Four Seasons Design Team
Photography by: Bart Edson

Inspiration for a mid-sized cottage formal and open concept medium tone wood floor and beige floor living room remodel in San Francisco with a standard fireplace, a stone fireplace, green walls and no tv
Inspiration for a mid-sized cottage formal and open concept medium tone wood floor and beige floor living room remodel in San Francisco with a standard fireplace, a stone fireplace, green walls and no tv

 Matarozzi Pelsinger Builders
Reimagined as a quiet retreat on a mixed-use Mission block, this former munitions depot was transformed into a single-family residence by reworking existing forms. A bunker-like concrete structure was cut in half to form a covered patio that opens onto a new central courtyard. The residence behind was remodeled around a large central kitchen, with a combination skylight/hatch providing ample light and roof access. The multiple structures are tied together by untreated cedar siding, intended to gradually fade to grey to match the existing concrete and corrugated steel.

 Patrick Schmitt, designer Inc.
Large transitional u-shaped dark wood floor open concept kitchen photo in Portland with an undermount sink, white backsplash, subway tile backsplash, stainless steel appliances, an island, shaker cabinets, white cabinets and granite countertops
 Lori Dennis, ASID, LEED AP
Lori Dennis Interior Design
SoCal Contractor Construction
Mark Tanner Photography
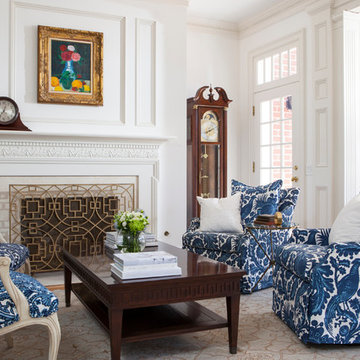
Inspiration for a timeless open concept and formal living room remodel in Los Angeles with white walls and a standard fireplace
Inspiration for a timeless open concept and formal living room remodel in Los Angeles with white walls and a standard fireplace

 Marie Burgos Design
Established in 1895 as a warehouse for the spice trade, 481 Washington was built to last. With its 25-inch-thick base and enchanting Beaux Arts facade, this regal structure later housed a thriving Hudson Square printing company. After an impeccable renovation, the magnificent loft building’s original arched windows and exquisite cornice remain a testament to the grandeur of days past. Perfectly anchored between Soho and Tribeca, Spice Warehouse has been converted into 12 spacious full-floor lofts that seamlessly fuse Old World character with modern convenience. Steps from the Hudson River, Spice Warehouse is within walking distance of renowned restaurants, famed art galleries, specialty shops and boutiques. With its golden sunsets and outstanding facilities, this is the ideal destination for those seeking the tranquil pleasures of the Hudson River waterfront.
Expansive private floor residences were designed to be both versatile and functional, each with 3 to 4 bedrooms, 3 full baths, and a home office. Several residences enjoy dramatic Hudson River views.
This open space has been designed to accommodate a perfect Tribeca city lifestyle for entertaining, relaxing and working.
This living room design reflects a tailored “old world” look, respecting the original features of the Spice Warehouse. With its high ceilings, arched windows, original brick wall and iron columns, this space is a testament of ancient time and old world elegance.
The design choices are a combination of neutral, modern finishes such as the Oak natural matte finish floors and white walls, white shaker style kitchen cabinets, combined with a lot of texture found in the brick wall, the iron columns and the various fabrics and furniture pieces finishes used thorughout the space and highlited by a beautiful natural light brought in through a wall of arched windows.
The layout is open and flowing to keep the feel of grandeur of the space so each piece and design finish can be admired individually.
As soon as you enter, a comfortable Eames Lounge chair invites you in, giving her back to a solid brick wall adorned by the “cappucino” art photography piece by Francis Augustine and surrounded by flowing linen taupe window drapes and a shiny cowhide rug.
The cream linen sectional sofa takes center stage, with its sea of textures pillows, giving it character, comfort and uniqueness. The living room combines modern lines such as the Hans Wegner Shell chairs in walnut and black fabric with rustic elements such as this one of a kind Indonesian antique coffee table, giant iron antique wall clock and hand made jute rug which set the old world tone for an exceptional interior.
Photography: Francis Augustine
Sponsored
Sunbury, OH
J.Holderby - Renovations
Franklin County's Leading General Contractors - 2X Best of Houzz!
 Charleene's Houses, LLC
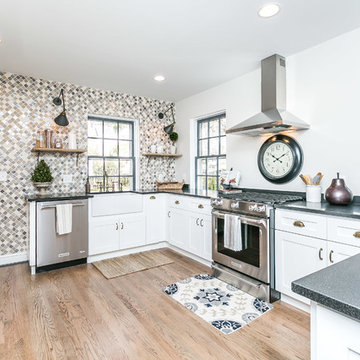
Inspiration for a large transitional u-shaped light wood floor and brown floor eat-in kitchen remodel in Baltimore with a farmhouse sink, beaded inset cabinets, white cabinets, a peninsula, multicolored backsplash, mosaic tile backsplash and stainless steel appliances
 RealCraft

An modern industrial workspace featuring Real Sliding Hardware's Classic Barn Door Hardware Kit in black.
Large urban home studio photo in Seattle
Large urban home studio photo in Seattle
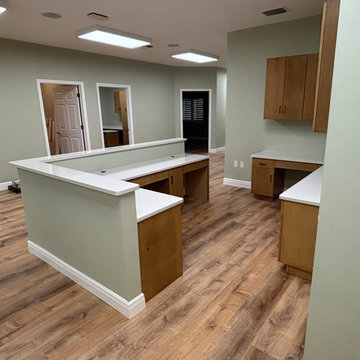
 Accent Woodworking Inc.
Commercial Real Wood Custom Cabinets and Tops in Natural Maple Exteriors with Natural Birch Interiors Constructed In Plywood and Hardwoods -3/4" Euro Boxes with Flat Fronts -Soft Close Door Hinges -Undermount Soft Close Drawer Glides -Stain: Golden Sand -Pulls A7-Champagne Bronze - Silestone Quartz Desktops in Miami White - DEKTON Countertops with Eased Profile Edges in Arga


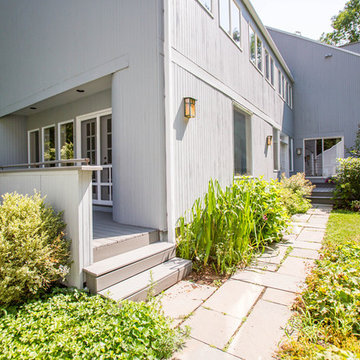
 Amy Mizner, Benoit Mizner Simon & Co.
Weston, MA Home for Sale, 82 Sudbury Road, Weston, MA www.82SudburyRd.com
This modern contemporary home features 5 Bedrooms, 4.5 Baths
and a private driveway that leads to a perfectly set back home on over 2.5 Wooded Acres! There is an impressive, three-story atrium style entrance with skylights, enormous custom windows, outdoor living areas, and a stunning master suite with balcony. Photo by Eric Barry
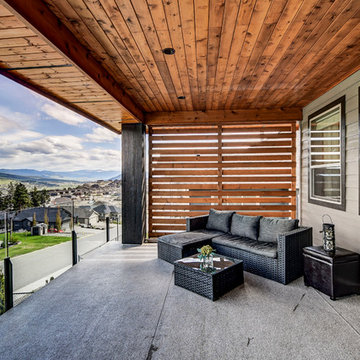

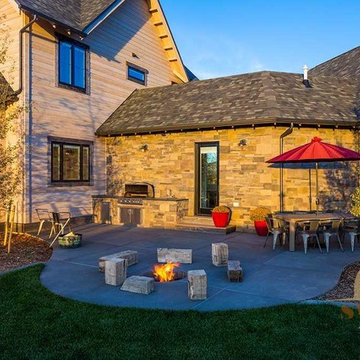
 Taunya Fagan Bozeman Luxury Real Estate
Karl Neumann Photo. Outdoor Patio with Fire Ring. Taunya Fagan, Bozeman Luxury Real Estate @ ESTATE House, 3960 Valley Commons Drive, Suite 1, Bozeman, Montana 59715 - Luxury Homes Specialist - REALTOR®, ABR, CRS, GRI - 406.579.9683 www.taunyafagan.com/
39