
Search results for "Preventing" in Home Design Ideas


 Jason Snyder
Photo: Jason Snyder © 2013 Houzz
Example of a trendy rooftop rooftop deck design in Other with no cover
Example of a trendy rooftop rooftop deck design in Other with no cover

Find the right local pro for your project
 CBW Windows and Doors
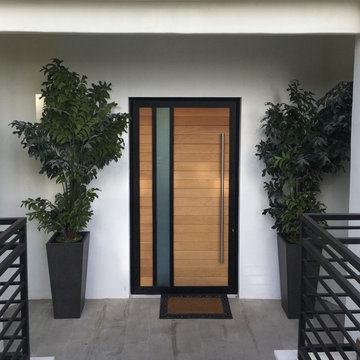
STATEMENT MAHOGANY
This remarkable pre-assembled, pre-hung entry door is hand-made in the USA with love by CBW Windows & Doors, located in Los Angeles, CA. The Statement Mahogany door is made of solid 4 ¾” tongue-and-groove mahogany planks (1” thick) inside of a 2 ½” aluminum frame, which prevents warping over time. The wood has been finished with a UV-protective coat of satin polyurethane. This unit comes with the jamb, butt hinges, rolling latch, Euro-profile cylinder, anodized aluminum threshold, and 24” brushed stainless steel back-to-back pull bar. Please see documents for specifications and installation instructions.
STATEMENT WHITE OAK
This exquisite pre-assembled, pre-hung entry door is hand-made in the USA with love by CBW Windows & Doors, located in Los Angeles, CA. The Statement White Oak door is made of solid 4 ¾” tongue-and-groove white oak planks (1” thick) inside of a 2 ½” aluminum frame, which prevents warping over time. The wood has been finished with a UV-protective coat of satin polyurethane. This unit comes with the jamb, butt hinges, rolling latch, Euro-profile cylinder, anodized aluminum threshold, and 24” brushed stainless steel back-to-back pull bar. Please see documents for specifications and installation instructions.
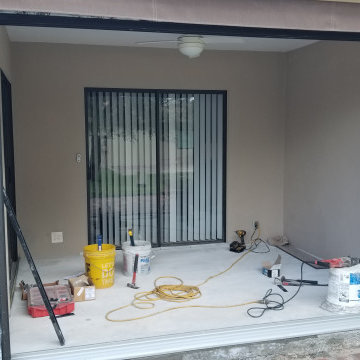
 Preventive Maintenance Support Services Inc
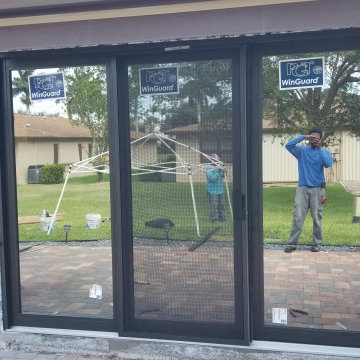
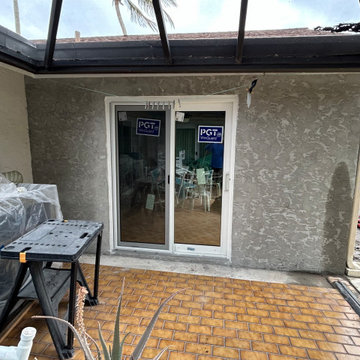
This patio conversion included raising the floor, removing the screen enclosure and installing this big sliding glass door. The glass have reflective tint so you can not see in. This is a type three sunroom, not habitable and not conditioned.
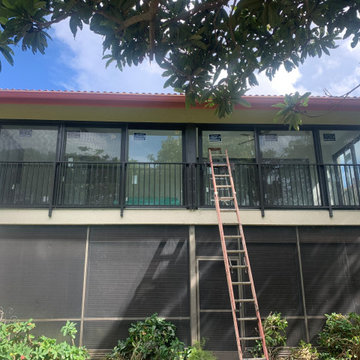 Preventive Maintenance Support Services Inc
Installing sliding glass doors to create a new enclosure. Three sliders in all. The new guard railing is installed outside because of the thickness of the sliders rails.
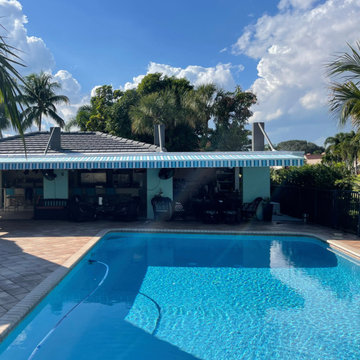 Preventive Maintenance Support Services Inc
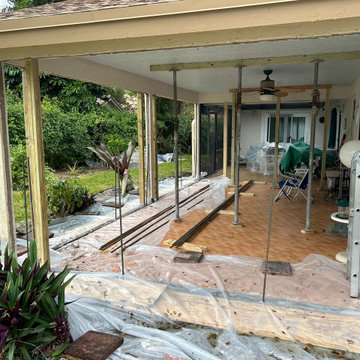
Notice the patio is supported from above and there are no columns.
Large patio photo
Large patio photo
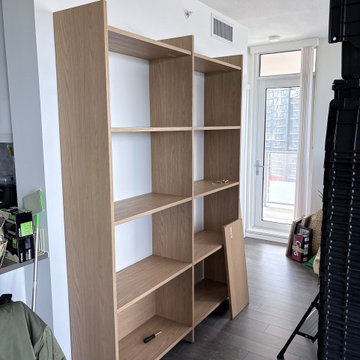

 Preventive Maintenance Support Services Inc
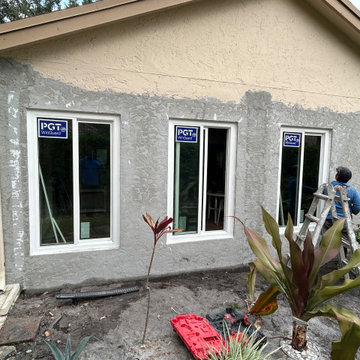
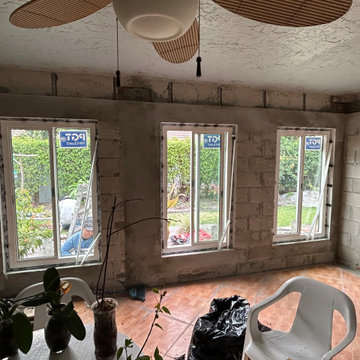
The client ordered insulated vinyl windows with low-e. Notice the new concrete header at the top with straps connecting it the the existing wood carrier beams the support the roof trusses.
 Preventive Maintenance Support Services Inc
We removed the screen enclosure and fortified the concrete slab to support new concrete block walls
 Preventive Maintenance Support Services Inc
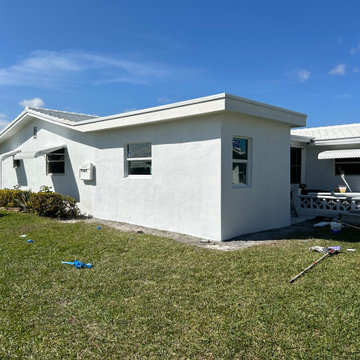
This is a 10' x 20' bedroom addition. The calculations show that the existing air-conditioner could handle the additional load and so no a/c upgrade was needed except a ceiling register drop. We installed two windows and made an opening for access in what was an exterior window.
 Preventive Maintenance Support Services Inc
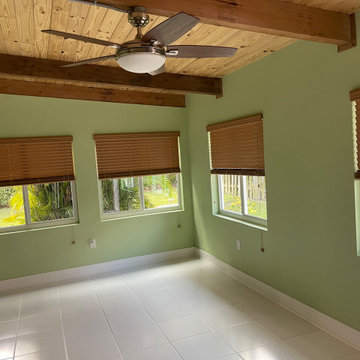
The interior features an exposed tong and grove ceiling. The roof is insulated for thermal efficiency.
Florida room, family room, Childrens play room, home office, living space, indoor storage, bedroom addition


 Preventive Maintenance Support Services Inc
Knockdown stucco texture on the walls to match the existing

Carex brevior / Shortbeak Sedge
Photo: Frank Mayfield, via Flickr, licensed under Creative Commons Attribution-ShareAlike 2.0 Generic
Photo of a landscaping in Other.
Photo of a landscaping in Other.

 INSPIRED KITCHEN DESIGN
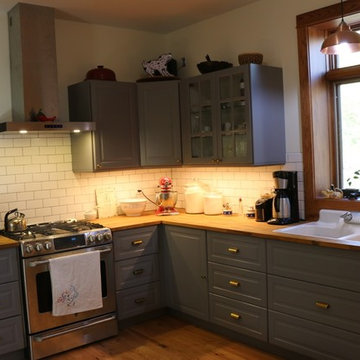
Annalisa’s new home needed a special type of vent hood because of the way it was built. The double-wall construction prevents heat loss, so the only way the moisture from a boiling pot of spaghetti could escape without opening windows is if the hood is turned on.
15