
Search results for "Prevention" in Home Design Ideas
 Gaia Kitchen & Bath
Gaia Kitchen & Bath

Small minimalist beige tile and porcelain tile porcelain tile alcove bathtub photo in San Francisco with an undermount sink, flat-panel cabinets, gray cabinets, quartz countertops and beige walls
Small minimalist beige tile and porcelain tile porcelain tile alcove bathtub photo in San Francisco with an undermount sink, flat-panel cabinets, gray cabinets, quartz countertops and beige walls
 ALC Interiors
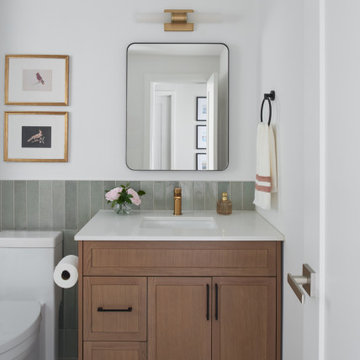
Timeless materials such as soft green tiles, wood cabinetry, warm brass fixtures and black accents were combined with modern functionality to create a calm and spa -like retreat in this main bathroom renovation.

 Robert Hutchison Architecture
Photograph by Alan Abramowitz
Large contemporary two-story metal exterior home idea in Seattle
Large contemporary two-story metal exterior home idea in Seattle
Find the right local pro for your project


 Collaborative Interior Design

The master bedroom opens to the outdoor living room. The deck was designed to be approximately 2 feet lower than the floor level of the main house so you are able to look over the outdoor furniture without it blocking the lake view.

 Harry Hunt Architects
Photo-Jim Westphalen
Inspiration for a mid-sized contemporary master white tile medium tone wood floor and brown floor alcove shower remodel with white walls and a hinged shower door
Inspiration for a mid-sized contemporary master white tile medium tone wood floor and brown floor alcove shower remodel with white walls and a hinged shower door
 ODAA design & architecture
Tamara Leigh Photography

Family room library - mid-sized transitional loft-style light wood floor family room library idea in Los Angeles with no tv
Family room library - mid-sized transitional loft-style light wood floor family room library idea in Los Angeles with no tv

 Banner's Cabinets
These library cabinets are truly elegant, featuring fluted pilasters with carved capitals and an arched applied molding with raised burl panels on the upper frame. The lower door panels also have walnut burl. The room is completed with matching wainscoting, interior door pair door case, base mold, and crown.
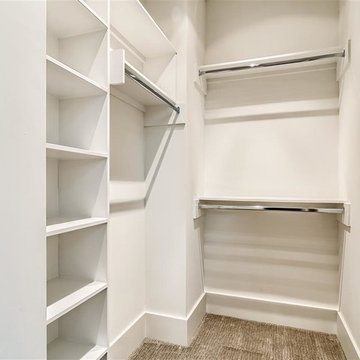
 Courtney Holland
Example of a small trendy gender-neutral dark wood floor home design design in Houston with shaker cabinets and white cabinets



 TREX COMPANY INC
Trex Transcend decking features a capped composite design, which prevents molding and is also fade and scratch resistant, which helps decks to maintain their vibrant color and luxurious finish.

 Reflections Water Gardens
Creating environments that encourage our families to spend more time outdoors is important in today’s hi-tech world. Designed for the 2014 Chicago Flower and Garden show, this display garden captures a playful sensibility well-suited for any family to enjoy. The clean, modern lines and carefully planned spaces of this 50’ by 50’ garden form an enticing setting to simply unplug. Working within a very limited area, the design organizes a bio pool with sundeck, a spillover water feature and lounge area, and a gravel dining terrace with a built-in fireplace and shade tree canopy.
Unlike traditional pools, our bio pool utilizes aquatic plants, beneficial bacteria, and microbes, rather than harsh chemicals, to filter the water. Impurities and excess nutrients are drawn out of the water naturally, creating a much healthier swimming environment. A native plant palette is incorporated throughout the garden with shade trees, ornamentals, native forbs, and perennials in an emergent spring landscape. We hope this exciting design will encourage green inspiration for visitors, whether they have a tight city lot or a larger suburban property.
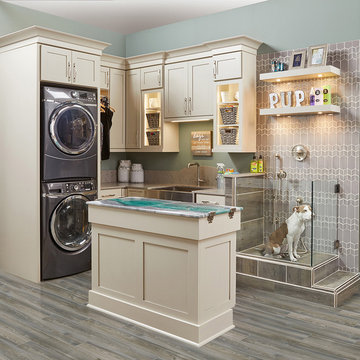
 Wellborn Cabinet, Inc.
Doing laundry can be tedious, mundane and a little stressful but in this space, doing laundry can be more satisfying with the pets around. Wellborn’s cabinetry was used throughout this design, with the Saybrook door style in Maple and complete in the newly launched Gray Mist with a Granite glaze.

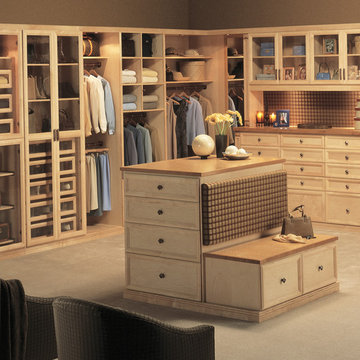
Home design - large traditional gender-neutral home design idea in Los Angeles with light wood cabinets and shaker cabinets
 Dawson Design Group
Casey Dunn

Home office library - mid-sized contemporary freestanding desk medium tone wood floor and beige floor home office library idea in Austin with white walls and no fireplace
Home office library - mid-sized contemporary freestanding desk medium tone wood floor and beige floor home office library idea in Austin with white walls and no fireplace

 FINNE Architects
The Mazama house is located in the Methow Valley of Washington State, a secluded mountain valley on the eastern edge of the North Cascades, about 200 miles northeast of Seattle.
The house has been carefully placed in a copse of trees at the easterly end of a large meadow. Two major building volumes indicate the house organization. A grounded 2-story bedroom wing anchors a raised living pavilion that is lifted off the ground by a series of exposed steel columns. Seen from the access road, the large meadow in front of the house continues right under the main living space, making the living pavilion into a kind of bridge structure spanning over the meadow grass, with the house touching the ground lightly on six steel columns. The raised floor level provides enhanced views as well as keeping the main living level well above the 3-4 feet of winter snow accumulation that is typical for the upper Methow Valley.
To further emphasize the idea of lightness, the exposed wood structure of the living pavilion roof changes pitch along its length, so the roof warps upward at each end. The interior exposed wood beams appear like an unfolding fan as the roof pitch changes. The main interior bearing columns are steel with a tapered “V”-shape, recalling the lightness of a dancer.
The house reflects the continuing FINNE investigation into the idea of crafted modernism, with cast bronze inserts at the front door, variegated laser-cut steel railing panels, a curvilinear cast-glass kitchen counter, waterjet-cut aluminum light fixtures, and many custom furniture pieces. The house interior has been designed to be completely integral with the exterior. The living pavilion contains more than twelve pieces of custom furniture and lighting, creating a totality of the designed environment that recalls the idea of Gesamtkunstverk, as seen in the work of Josef Hoffman and the Viennese Secessionist movement in the early 20th century.
The house has been designed from the start as a sustainable structure, with 40% higher insulation values than required by code, radiant concrete slab heating, efficient natural ventilation, large amounts of natural lighting, water-conserving plumbing fixtures, and locally sourced materials. Windows have high-performance LowE insulated glazing and are equipped with concealed shades. A radiant hydronic heat system with exposed concrete floors allows lower operating temperatures and higher occupant comfort levels. The concrete slabs conserve heat and provide great warmth and comfort for the feet.
Deep roof overhangs, built-in shades and high operating clerestory windows are used to reduce heat gain in summer months. During the winter, the lower sun angle is able to penetrate into living spaces and passively warm the exposed concrete floor. Low VOC paints and stains have been used throughout the house. The high level of craft evident in the house reflects another key principle of sustainable design: build it well and make it last for many years!
Photo by Benjamin Benschneider

 Coyle Construction Company
Mudroom complete with built in bench system, integrated pantries, cork board backsplash, under mount sink, quartzite countertops, microwave and unique black and white flooring


 The Container Store Custom Closets

A charming 1920s Los Angeles home serves as a place of business, and the guest room doubles as a work studio.
The elfa shelving system from The Container Store, maximizes the vertical space and celebrates the high ceilings in the vintage home.
35