
Search results for "Prevention" in Home Design Ideas

 Nutopia Design Studio-Architecture I Interiors
Inspiration for a mid-sized contemporary rooftop rooftop deck remodel in San Diego with a fire pit and no cover

 Footprint Architects Ltd
The key design driver for the project was to create a simple but contemporary extension that responded to the existing dramatic topography in the property’s rear garden. The concept was to provide a single elegant form, cantilevering out into the tree canopies and over the landscape. Conceived as a house within the tree canopies the extension is clad in sweet chestnut which enhances the relationship to the surrounding mature trees. Large sliding glass panels link the inside spaces to its unique environment. Internally the design successfully resolves the Client’s brief to provide an open plan and fluid layout, that subtly defines distinct living and dining areas. The scheme was completed in April 2016
Find the right local pro for your project
 Change Your Bathroom©

Blue and Gold bathroom with white subway tile and mosaic hex flooring. Claw foot tub with freestanding tub filler. Atlanta bathroom.
Large ornate master white tile and subway tile mosaic tile floor claw-foot bathtub photo in Atlanta with shaker cabinets, blue cabinets, a two-piece toilet, blue walls and an undermount sink
Large ornate master white tile and subway tile mosaic tile floor claw-foot bathtub photo in Atlanta with shaker cabinets, blue cabinets, a two-piece toilet, blue walls and an undermount sink
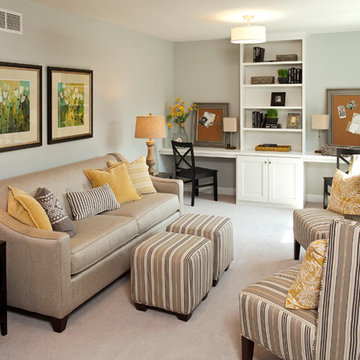
 Homes by Tradition
This home is a custom home built by Homes by Tradition located in Lakeville, MN. Our showcase models are professionally staged. Please contact Ambiance at Home for information on furniture - 952.440.6757
Thank you!
 Floor to Ceiling Carpet One Floor & Home
Robb Siverson Photography

Eat-in kitchen - small cottage laminate floor and brown floor eat-in kitchen idea with an undermount sink, shaker cabinets, white cabinets, solid surface countertops, gray backsplash, ceramic backsplash, stainless steel appliances, an island and beige countertops
Eat-in kitchen - small cottage laminate floor and brown floor eat-in kitchen idea with an undermount sink, shaker cabinets, white cabinets, solid surface countertops, gray backsplash, ceramic backsplash, stainless steel appliances, an island and beige countertops
 L.A. Green Designs

Example of a trendy 3/4 black and white tile gray floor alcove bathtub design in Los Angeles with flat-panel cabinets, medium tone wood cabinets, an undermount sink and gray countertops

 Envision Web
Stuart Wade, Envision Virtual Tours
Envision Virtual Tours and High Resolution Photography is your best choice to find just what you are looking for in the Lake Chatuge Area . Knowing the areas and resources of Lake Chatuge is our specialty
The Jewel of the Mountains, Lake Chatuge is one of the most scenic lakes in the Tennessee Valley Authority (TVA)
system, was formed in 1942 when the construction on the earth-filled dam was completed. The dam is located off Myers Chapel Road, about 3 miles southeast of Hayesville, at the Barnett Bridge in North Carolina just over the Towns County, GA. line. Chatuge Dam is 144 feet high and stretches 2,850 feet across the Hiwassee River. Chatuge reservoir covers about 7200 acres, with approximately 133 miles of shoreline, and a flood-storage capacity of 62,619 acre-feet. Although Chatuge was originally built to for water storage to help prevent flooding downstream, it currently serves many purposes, including flood control, electric power generation, augmentation of water flows for navigation downstream, and provides numerous recreational opportunities, including boating, swimming, skiing, camping, hiking and fishing. Thirty-two species of fish inhabit Lake Chatuge, with smallmouth bass, large-mouth, spotted, white, and hybrids are stocked annually. More info. about fishing Chatuge:

 SHELTER Custom-Built Living
Kids closet with built in storage.

Inspiration for a large modern women's light wood floor and beige floor walk-in closet remodel in Charleston with flat-panel cabinets and white cabinets
Inspiration for a large modern women's light wood floor and beige floor walk-in closet remodel in Charleston with flat-panel cabinets and white cabinets

 Corr Contemporary Homes

Living room - large contemporary open concept concrete floor and white floor living room idea in Los Angeles with white walls
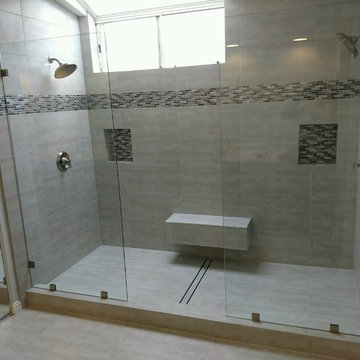
 San Diego Bath & Tile
This bathroom was your typical tract home master bath with tub/shower combo. Removed tub and tile shower to create a his and hers walk in shower. Its large enough so no door is required, Tile in linear drain and free hanging bench.

Mid-sized island style master dark wood floor bedroom photo in Miami with white walls and no fireplace

 FBC Remodel
Kids play area with hidden door storage. ©Finished Basement Company
Reach-in closet - mid-sized transitional gender-neutral dark wood floor and brown floor reach-in closet idea in Denver with open cabinets and white cabinets
Reach-in closet - mid-sized transitional gender-neutral dark wood floor and brown floor reach-in closet idea in Denver with open cabinets and white cabinets



 Studio Aubergine Interior Design
Walk-in closet - transitional women's carpeted and gray floor walk-in closet idea in New York with glass-front cabinets
 Reycon Inc.

Mid-sized transitional backyard concrete paver patio photo in Austin with a fire pit and no cover

 Sisson Landscapes
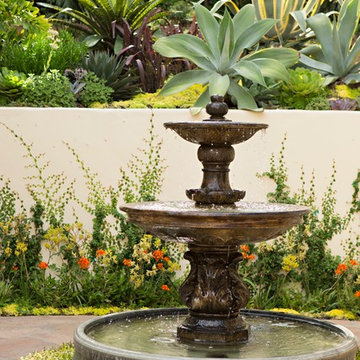
An infiltration basin gets all dressed up!
This is an example of a transitional landscaping in DC Metro.
This is an example of a transitional landscaping in DC Metro.
 Falken Reynolds Interiors
Photo by: Chad Falkenberg

A bachelor pad Bruce Wayne would approve of, this 1,000 square-foot Yaletown property belonging to a successful inventor-entrepreneur was to be soiree central for the 2010 Vancouver Olympics. A concept juxtaposing rawness with sophistication was agreed on, morphing what was an average two bedroom in its previous life to a loft with concrete floors and brick walls revealed and complemented with gloss, walnut, chrome and Corian. All the manly bells and whistle are built-in too, including Control4 smart home automation, custom beer trough and acoustical features to prevent party noise from reaching the neighbours.
38