
Search results for "Prevention" in Home Design Ideas

 Designs Anew Houston LLC
This master bath remodel is a major lifestyle enhancement for a disabled client. The newly constructed shower was created with numerous Universal Design and Aging in Place features for all three people who use the shower, the client, her husband and the caregiver. Small slip-resistant tiles were selected for the floor and the bench gives the option to sit or stand, to help prevent back strain. The floating bench is also designed for the husband, for present and future use as he grows older.
Non-institutional looking decorative grab bars and shampoo niches are strategically placed at sitting and standing heights for easy reach. A beautiful bay window ledge holds shower supplies and decorative accessories.
The spacious roll-in shower allows the woman to enter on her scooter. Her caregiver can safely transfer her to the shower chair, remove the original scooter from the wet area, and then have the necessary room to maneuver all around the client for comfortable and safe bathing.
A stationary shower head was included, as well as a handheld shower head on a slide bar with it’s own temperature control. The main shower head control is positioned at the front entrance to warm up the water before entering, preventing cold water shock. A heat / vent / light was also added to aid in air quality control.
Barb Mueller. Designs Anew Houston.
 Tri County Landscape

A small succulent garden in backyard.
This is an example of a small coastal drought-tolerant and full sun backyard brick landscaping in Tampa.
This is an example of a small coastal drought-tolerant and full sun backyard brick landscaping in Tampa.
 Wine Cellar Specialists

This custom wine cellar door is fitted with arched dual-pane glass, which is excellent at sealing off a wine storage room, thereby preventing harmful temperature and humidity fluctuations. It is also equipped with an automatic door bottom that prevents wear and tear,
The door also boasts an iron-wrought design and an early American stain and lacquer. It provides a nice view into the wine storage space.
See more styles of wine cellar door: http://www.winecellarspec.com/custom-wine-cellar-doors-for-refrigerated-wine-cellars/
Wine Cellar Specialists
Follow us on Twitter: https://twitter.com/winecellarspec
+1 (972) 454-0480
info@winecellarspec.com See what other people say about us:
https://www.google.com/search?q=Wine+Cellar+Specialists&ludocid=17480672740598023400#lrd=0x0:0xf297d33db23304e8,1
Find the right local pro for your project
 Sarah Greenman
Photo: Sarah Greenman © 2013 Houzz
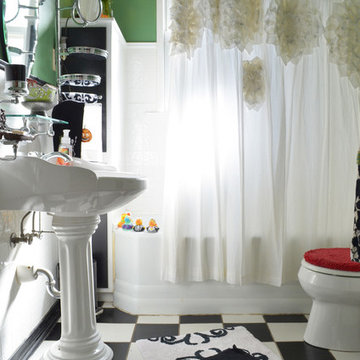
Alcove bathtub - traditional kids' alcove bathtub idea in Dallas with a pedestal sink and green walls
Alcove bathtub - traditional kids' alcove bathtub idea in Dallas with a pedestal sink and green walls
 Growsgreen Landscape Design
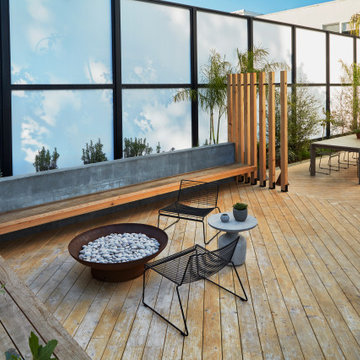
Overhead shot of the fire pit area and long benches into the dining area. Large palms were craned in with Jason Dewees palm expertise and advice.
Design ideas for a large modern drought-tolerant and full sun backyard landscaping with a fire pit and decking.
Design ideas for a large modern drought-tolerant and full sun backyard landscaping with a fire pit and decking.

 Chester County Kitchen & Bath
We remodeled this outdated bathroom transforming it into a new bathroom paradise. The new barrier free walk-in shower is a great new focal point. The tile design and installation are awesome. The porcelain tiles do a great job mimicking true marble without the downsides of natural stone. The simple lines to the new Fieldstone cabinetry in Inset construction with the Charlaine door style In Dove painted finish pop against the new blue painted walls. Nu heat under tile heated floors and new heated towel bars make sure your nice and warm when getting in and out of the shower. The shower bench seat and new vanity countertop are MSI Quartz in Calacatta Classique match the shower tiles seamlessly. The single glass panel in the shower prevents water from going outside the shower without detracting from the large open feel of the bathroom.

 Crickett Kinser
A traditional style master bath for a lovely couple on Harbour Island in Oxnard. Once a dark and drab space, now light and airy to go with their breathtaking ocean views!

 Clopay

The Oregon Dream 2017 built by Stone Bridge Homes NW has a secondary detached recreation garage with an indoor basketball court and a fully equipped bar. A modified Clopay Avante Collection glass garage door opens, resort-like, to a counter fronted by bar stools. On the other side of the bar is a complete beverage center with a refrigerator, ice maker and sink. The high lift vertical track provides ample clearance and headroom in the work area whether the overhead door is up or down.
 US Glass Fence LLC

The clients wanted a fence that would not obscure the view of the pool or detract from the surrounding environment. Glass fence was the only solution.
The fence consists of small stainless steel posts that are set int the patio. Two posts per panel. The glass is 1/2" tempered glass, polished and coated with ClearShield for easy maintenance.
The gates are self closing with dampeners that prevent slamming.

 Screens of Kentucky, LLC
Example of a mid-sized classic backyard concrete paver patio design in Orange County with no cover
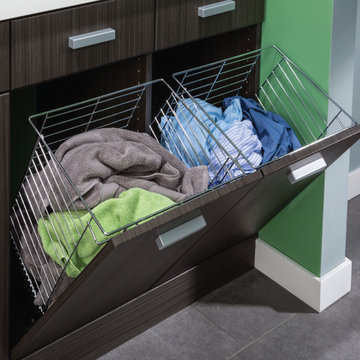
 Decorator's Choice Closets
Org Dealer
Home design - mid-sized industrial single-wall terra-cotta tile home design idea in New York with a drop-in sink, flat-panel cabinets, gray cabinets, concrete countertops, a stacked washer/dryer and green walls
Home design - mid-sized industrial single-wall terra-cotta tile home design idea in New York with a drop-in sink, flat-panel cabinets, gray cabinets, concrete countertops, a stacked washer/dryer and green walls

 Envision Landscape Studio
Photography by Joe Dodd
Trendy rectangular pool fountain photo in San Francisco
Trendy rectangular pool fountain photo in San Francisco
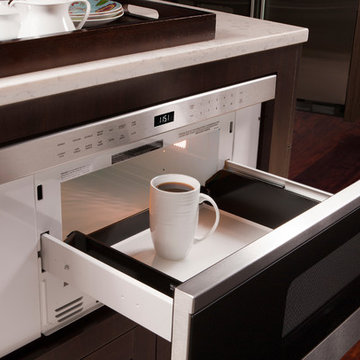
 Universal Appliance and Kitchen Center
Wolf 30" Transitional Drawer Microwave Stainless Steel | MD30TE
Available at Universal Appliance and Kitchen Center | uakc.com
Classic stainless steel:
Designed to match Wolf E series ovens.
Design flexibility:
Can be installed in a standard or flush inset (accessory required) application.
Increased capacity:
20% larger interior capacity accommodates 9" x 13" pans and cups up to 7" in height.
Easy to operate:
10 power levels and sensor cooking make cooking easy.
Keep warm setting:
Allows food to be kept warm for up to 99 minutes.
Kitchen timer:
Can be set for up to 99 minutes and 99 seconds.
Control panel lock:
Can be locked for child safety or to prevent unwanted use.
Technical Features:
Interior capacity - 1.2 cu. ft.
Power - 950 watts

 Agsia Design Group
Moris Moreno Photography

Large trendy travertine floor enclosed dining room photo in Miami with gray walls
Large trendy travertine floor enclosed dining room photo in Miami with gray walls
 Michael Del Piero Good Design
Photographer-Janet Mesic Mackie

Inspiration for a mid-sized transitional formal and enclosed carpeted living room remodel in Chicago with a standard fireplace, no tv and gray walls
Inspiration for a mid-sized transitional formal and enclosed carpeted living room remodel in Chicago with a standard fireplace, no tv and gray walls
 Abode Design Solutions
abode Design Solutions
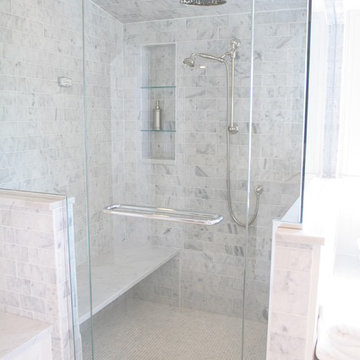
Inspiration for a mid-sized transitional white tile and mosaic tile marble floor drop-in bathtub remodel in Minneapolis with an undermount sink, shaker cabinets, white cabinets, marble countertops, a two-piece toilet and beige walls
Inspiration for a mid-sized transitional white tile and mosaic tile marble floor drop-in bathtub remodel in Minneapolis with an undermount sink, shaker cabinets, white cabinets, marble countertops, a two-piece toilet and beige walls
 Westbrook Carpentry & Millwork
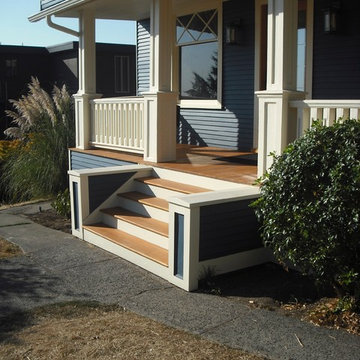
This historic front porch stairs were built new by Westbrook Restorations in Seattle. These front porch stairs are made of pressure treated wood back framing, solid fir treads, fir risers, vertical grain cedar siding, custom made fir box tops. All stair wood transitional seams are fully glued and screwed, and sloped away from riser to prevent moisture penetration. As Master carpenters we use a mix of old and new techniques to ensure longevity of product.
 Change Your Bathroom©

Master Bathroom with white marble tile, hex tile in the shower, frameless glass enclosure, chrome fixtures, pivot mirrors, mti bathtub, custom vanities and towers, chandelier over tub, curbless shower with hidden shower drain. Atlanta Bathroom
54