
Search results for "Prevention" in Home Design Ideas
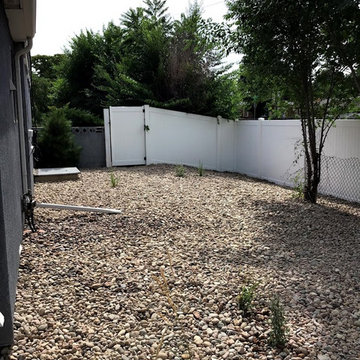
 Land Designs by Colton
Landscape fabric and natural rock control invasive weed growth and prevent erosion.

 ADM Bathroom
The SW-131S is the smallest sized oval freestanding and symmetrical modern type bathtub in its series. It is designed to look unique and simple, yet stylish. All of our bathtubs are made of durable white stone resin composite and available in a matte or glossy finish. Its height from drain to overflow will give plenty of space for two individuals to enjoy a comfortable relaxing bathtub experience. This tub combines elegance, durability, and convenience with its high-quality construction and chic modern design. This sophisticated oval designed freestanding tub will surely be the center of attention and will add a contemporary feel to your new bathroom. The SW-131S is a single person bathtub and will be a great addition to a bathroom design that will transition in the future.
Item#: SW-131S
Product Size (inches): 63 L x 31.5 W x 21.7 H inches
Material: Solid Surface/Stone Resin
Color / Finish: Matte White (Glossy Optional)
Product Weight: 333 lbs
Water Capacity: 92 Gallons
Drain to Overflow: 13.4 Inches
FEATURES
This bathtub comes with: A complimentary pop-up drain (Does NOT include any additional piping). All of our bathtubs come equipped with an overflow. The overflow is built integral to the body of the bathtub and leads down to the drain assembly (provided for free). There is only one rough-in waste pipe necessary to drain both the overflow and drain assembly (no visible piping). Please ensure that all of the seals are tightened properly to prevent leaks before completing installation.
If you require an easier installation for our free standing bathtubs, look into purchasing the Bathtub Rough-In Drain Kit for Free Standing Bathtubs.


Find the right local pro for your project

 Plain & Fancy Custom Cabinetry
White Cabinetry - Lakeview door style with Dove White finish on Maple.
Gray Cabinetry - Transition 3˝ door style with Carbon finish on Maple.
Inspiration for a mid-sized contemporary l-shaped medium tone wood floor kitchen pantry remodel with a double-bowl sink, flat-panel cabinets, white cabinets, blue backsplash, subway tile backsplash, stainless steel appliances and an island
Inspiration for a mid-sized contemporary l-shaped medium tone wood floor kitchen pantry remodel with a double-bowl sink, flat-panel cabinets, white cabinets, blue backsplash, subway tile backsplash, stainless steel appliances and an island
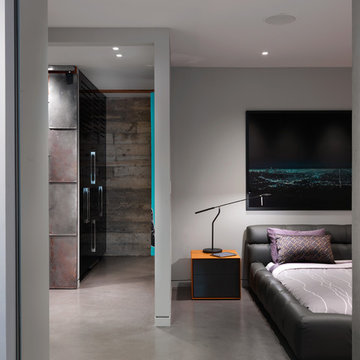
 Falken Reynolds Interiors
Photo by: Martin Tessler
A bachelor pad Bruce Wayne would approve of, this 1,000 square-foot Yaletown property belonging to a successful inventor-entrepreneur was to be soiree central for the 2010 Vancouver Olympics. A concept juxtaposing rawness with sophistication was agreed on, morphing what was an average two bedroom in its previous life to a loft with concrete floors and brick walls revealed and complemented with gloss, walnut, chrome and Corian. All the manly bells and whistle are built-in too, including Control4 smart home automation, custom beer trough and acoustical features to prevent party noise from reaching the neighbours.

 Zelaya Properties LLC
We used: Custom cherry cabinetry in Arts & Crafts Shaker style by Kabinart in Boulder and Espresso stains. Liberty Hardware Venetian bronze 1-1/2" cabinet knobs. KitchenAid Architect II Series 22 CF counter-depth French door refrigerator. KitchenAid Architect Series II 27" convection single wall oven. KitchenAid 36" 6-burner dual fuel freestanding commercial-style range. KitchenAid Architect II Series 24" dishwasher. Sharp Insight Pro Series 24" built-in microwave drawer (Model #KB6524PS). Crystorama Solaris 12" wide pendant lights in English bronze. Granite countertops in Brown Fantasy. 3"x6" polished marble backsplash.
Paint colors:
Walls: Glidden Silver Cloud 30YY 63/024
Ceilings/Trims/Doors: Glidden Swan White GLC23
Robert B. Narod Photography
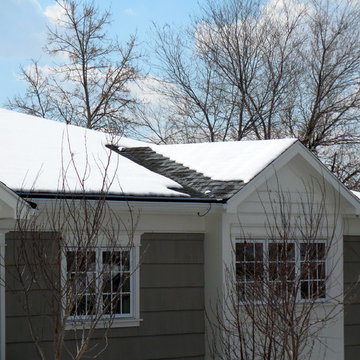
 Warmquest
Heated valley and eave to prevent ice buildup and damage.
Gray one-story wood exterior home photo in Salt Lake City
Gray one-story wood exterior home photo in Salt Lake City
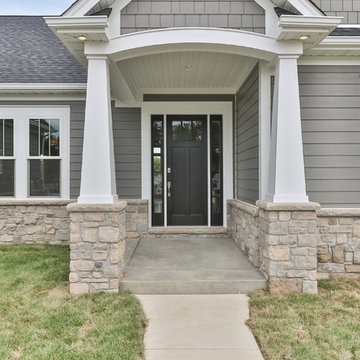
 Whalen Custom Homes
Example of a mid-sized transitional gray one-story vinyl gable roof design in St Louis with a shingle roof

 lineage_architects
Well designed ventilation is essential to prevent mold growth.
Large master ceramic tile, gray floor and single-sink corner shower photo with recessed-panel cabinets, gray cabinets, a one-piece toilet, white walls, a drop-in sink, laminate countertops, a hinged shower door, gray countertops and a built-in vanity
Large master ceramic tile, gray floor and single-sink corner shower photo with recessed-panel cabinets, gray cabinets, a one-piece toilet, white walls, a drop-in sink, laminate countertops, a hinged shower door, gray countertops and a built-in vanity

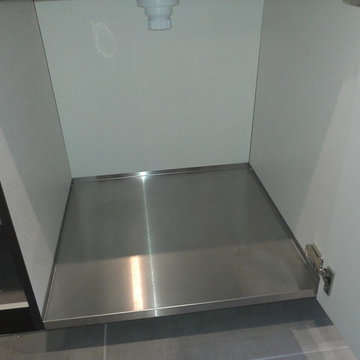
 Poggenpohl Kitchens Hawaii
Every Poggenpohl sink base door cabinet includes a protective stainless shelf cover to help prevent from possible moisture.
Example of a trendy kitchen design in Hawaii
Example of a trendy kitchen design in Hawaii



 Dependable Rooter and Plumbing
Hydro-jetting is beneficial because it can:
-+Remove current clogs
-Keep pipes clean, preventing future buildup (when performed regularly)
-Keep your plumbing system working at its best
-Save money through the prevention of future problems

 J.P. Hoffman Design Build
Back to back bathroom vanities make quite a unique statement in this main bathroom. Add a luxury soaker tub, walk-in shower and white shiplap walls, and you have a retreat spa like no where else in the house!

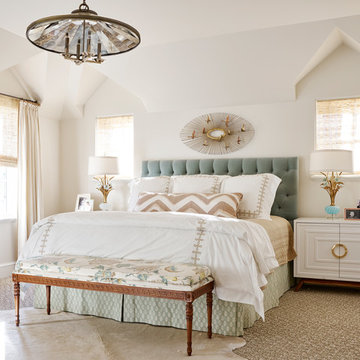
 TATUM BROWN CUSTOM HOMES
Tatum Brown Custom Homes {Architect: William Briggs} {Designer: Mary Beth Wagner of Avrea Wagner} {Photography: Stephen Karlisch}
Transitional master carpeted bedroom photo in Dallas with beige walls
Transitional master carpeted bedroom photo in Dallas with beige walls

Inspiration for a large contemporary master pink tile and glass tile concrete floor, blue floor and single-sink corner shower remodel in Chicago with flat-panel cabinets, brown cabinets, a bidet, white walls, an undermount sink, quartz countertops, a hinged shower door, white countertops, a niche and a floating vanity

 MC3 Matt's Closets, Cabinets & Coatings
Men's modern Arctic White reach in closet, pull out hamper and baskets, chrome hardware.
Reach-in closet - small transitional men's carpeted reach-in closet idea in Phoenix with flat-panel cabinets and light wood cabinets
Reach-in closet - small transitional men's carpeted reach-in closet idea in Phoenix with flat-panel cabinets and light wood cabinets

58