
Search results for "Preview" in Home Design Ideas

 Sustainable Sedona
A full glass wall entry allows a preview into the contemporary interior. Photos by Sustainable Sedona
Trendy entryway photo in Portland
Trendy entryway photo in Portland

 Ridley Interior Design
Preview First
Mid-sized elegant carpeted enclosed dining room photo in San Diego with beige walls and no fireplace
Mid-sized elegant carpeted enclosed dining room photo in San Diego with beige walls and no fireplace
 Ridley Interior Design
Preview First
Inspiration for a mid-sized timeless formal and open concept carpeted living room remodel in San Diego with beige walls, a standard fireplace, a concrete fireplace and no tv
Inspiration for a mid-sized timeless formal and open concept carpeted living room remodel in San Diego with beige walls, a standard fireplace, a concrete fireplace and no tv
Find the right local pro for your project
 Ridley Interior Design
Preview First
Mid-sized elegant formal and open concept carpeted living room photo in San Diego with beige walls, a standard fireplace, a concrete fireplace and no tv
Mid-sized elegant formal and open concept carpeted living room photo in San Diego with beige walls, a standard fireplace, a concrete fireplace and no tv


 Ridley Interior Design
Preview First
Large elegant master brown tile ceramic tile alcove bathtub photo in San Diego with an undermount sink, raised-panel cabinets, medium tone wood cabinets, granite countertops, a one-piece toilet and beige walls
Large elegant master brown tile ceramic tile alcove bathtub photo in San Diego with an undermount sink, raised-panel cabinets, medium tone wood cabinets, granite countertops, a one-piece toilet and beige walls

 Classic Home Improvements
This bathroom has a beach theme going through it. Porcelain tile on the floor and grey hues and cabinetry make this space look luxurious and spa like! Photos by Preview First.


 Ridley Interior Design
Preview First
Open concept kitchen - large traditional galley marble floor open concept kitchen idea in San Diego with a double-bowl sink, raised-panel cabinets, medium tone wood cabinets, granite countertops, beige backsplash, stone tile backsplash, stainless steel appliances and a peninsula
Open concept kitchen - large traditional galley marble floor open concept kitchen idea in San Diego with a double-bowl sink, raised-panel cabinets, medium tone wood cabinets, granite countertops, beige backsplash, stone tile backsplash, stainless steel appliances and a peninsula
 Ridley Interior Design
Preview First
Example of a large classic master brown tile ceramic tile alcove bathtub design in San Diego with an undermount sink, raised-panel cabinets, medium tone wood cabinets, granite countertops, a one-piece toilet and beige walls
Example of a large classic master brown tile ceramic tile alcove bathtub design in San Diego with an undermount sink, raised-panel cabinets, medium tone wood cabinets, granite countertops, a one-piece toilet and beige walls


 Kim Gatto Interior Design
Preview First Photography
Example of a mountain style powder room design in San Diego
Example of a mountain style powder room design in San Diego

 Sharon L McBride Interior Design
Preview first
Beautiful duel office
Inspiration for a mid-sized mediterranean freestanding desk carpeted study room remodel in San Diego with beige walls and no fireplace
Inspiration for a mid-sized mediterranean freestanding desk carpeted study room remodel in San Diego with beige walls and no fireplace
 Ridley Interior Design
Preview First
Example of a large classic master brown tile ceramic tile alcove bathtub design in San Diego with an undermount sink, raised-panel cabinets, medium tone wood cabinets, granite countertops, a one-piece toilet and beige walls
Example of a large classic master brown tile ceramic tile alcove bathtub design in San Diego with an undermount sink, raised-panel cabinets, medium tone wood cabinets, granite countertops, a one-piece toilet and beige walls
 Ridley Interior Design
Preview First
Example of a large classic galley marble floor open concept kitchen design in San Diego with a double-bowl sink, raised-panel cabinets, medium tone wood cabinets, granite countertops, beige backsplash, stone tile backsplash, stainless steel appliances and a peninsula
Example of a large classic galley marble floor open concept kitchen design in San Diego with a double-bowl sink, raised-panel cabinets, medium tone wood cabinets, granite countertops, beige backsplash, stone tile backsplash, stainless steel appliances and a peninsula


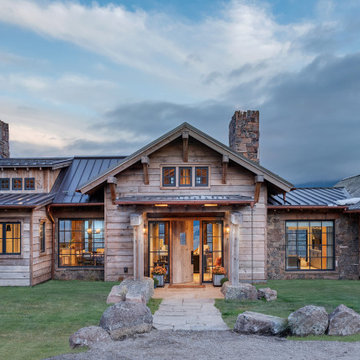
 Centre Sky Architecture Ltd
The Front Entrance welcomes you into the home and gives a preview of the style and aesthetic that will continue.
Inspiration for a large rustic two-story wood house exterior remodel with a metal roof
Inspiration for a large rustic two-story wood house exterior remodel with a metal roof

 User
ASID Design Excellence First Place Residential – Kitchen: Originally commissioned in 1977 by our clients, this residence was designed by renowned architect Donald Olsen whose life's work is thoroughly documented in the book
Donald Olsen: Architect of Habitable Abstractions. Michael Merrill Design Studio was approached three years ago to do a comprehensive rethinking of the structure, spaces and the exterior envelope.
We hope you will enjoy this preview of the greatly enlarged and updated kitchen and home office.

 London Bay Homes
The Brighton is a 4 bedroom, 5 and one half bath model home with 6,326 square feet under air featuring a Great Room, Dining Room, Family Room, Kitchen with Cafe Area, and Study. The Family Room and Nook open up to the outdoor living area leading to the pool, spa, and Summer Kitchen, allowing for a total square footage of 9,954 square feet. The Master Suite also opens up to a Master Retreat for a cozy outdoor living experience.
Fully furnished by Romanza Interior Design, London Bay’s award-winning in-house design studio, the Brighton will feature a Classic American design highlighted by an artful mix of chic and rustic elements and textural fabrics in tonal neutrals.
Image © Advanced Photography Specialists
34