
Search results for "Preview" in Home Design Ideas
 Classic Home Improvements
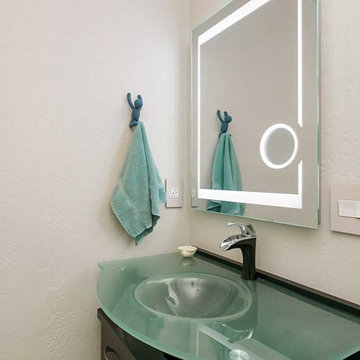
This photo showcases an illuminated mirror (Aurora 24 x 36) and a Virtu 32 vanity with prefabricate3d top with a Pfister faucet.
Photo by Preview First

 Tracy Berman Interiors
Warming up this kitchen and adding some much needed spice was the challenge presented. The basic configuration stayed the same to free up the budget for beautiful nutmeg stained cabinets and a new bench seating area. A unique slab of granite was found for the island. A custom backsplash takes its cues from the colors in the granite.
Preview First
Find the right local pro for your project
 Classic Home Improvements
This master bathroom was remodeled with a new built in vanity with tower cabinets for extra storage space with oil rubbed bronze fixtures. Photos by Preview First
 Tracy Berman Interiors
Warming up this kitchen and adding some much needed spice was the challenge presented. The basic configuration stayed the same to free up the budget for beautiful nutmeg stained cabinets and a new bench seating area. A unique slab of granite was found for the island. A custom backsplash takes its cues from the colors in the granite.
Preview First
 Classic Home Improvements
This master bathroom was renovated with a new glass sliding shower door with warm and earthy tones and a mosaic tile niche for an updated lookl www.choosechi.com Preview First

 FDK Design
Preview First
Inspiration for a mid-sized transitional porcelain tile and gray floor kitchen remodel in San Diego with a farmhouse sink, recessed-panel cabinets, gray cabinets, quartz countertops, gray backsplash, marble backsplash, stainless steel appliances, an island and white countertops
Inspiration for a mid-sized transitional porcelain tile and gray floor kitchen remodel in San Diego with a farmhouse sink, recessed-panel cabinets, gray cabinets, quartz countertops, gray backsplash, marble backsplash, stainless steel appliances, an island and white countertops
 Classic Home Improvements
This master bathroom was renovated with a new glass sliding shower door with warm and earthy tones and a mosaic tile niche for an updated lookl www.choosechi.com Preview First
 Classic Home Improvements
This bathroom remodel has a fresh modern look to it. Upon walking in the walk in shower steals the scene. The shower is adorned with lantern tiles and subway tile. The mixture of the two give this shower a unique look. The walk in shower has a class sliding door that is an upgrade from the a-typical shower doors. The bathroom floor is porcelain wood tile and the vanity is simple yet elegant. Photos by Preview First.
 Tracy Berman Interiors
Warming up this kitchen and adding some much needed spice was the challenge presented. The basic configuration stayed the same to free up the budget for beautiful nutmeg stained cabinets and a new bench seating area. A unique slab of granite was found for the island. A custom backsplash takes its cues from the colors in the granite.
Preview First
 Tracy Berman Interiors
Warming up this kitchen and adding some much needed spice was the challenge presented. The basic configuration stayed the same to free up the budget for beautiful nutmeg stained cabinets and a new bench seating area. A unique slab of granite was found for the island. A custom backsplash takes its cues from the colors in the granite.
Preview First
 Classic Home Improvements
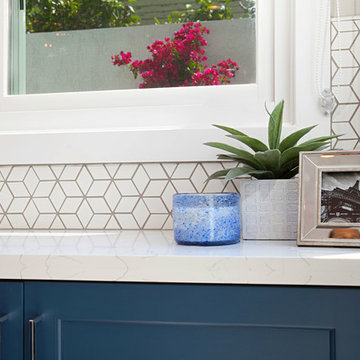
This is a close-up of the clean quality tile work in this Carlsbad kitchen remodel with herringbone mosaic tile backsplash. The color pairs perfectly with the Della Terra quartz countertop! Photos by Preview First
 Classic Home Improvements
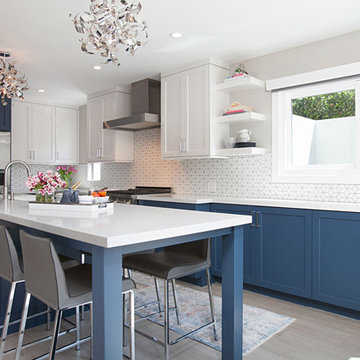
This large kitchen remodel is breath taking! This white kitchen has some gray mixed hues along with dark countertops and stunning pendant lights. A key highlight to this kitchen is the big windows allowing natural light to flow in and illuminate this space. The floating shelves, wine fridge, walk in pantry and double ovens put the finishing touches on this large kitchen. Photos by Preview First

 Design Moe Kitchen & Bath / Heather Moe designer
Unusual flush mount hood turned out to be quite the challenge for the contractor. We solved the issue by bringing the hood down 14" from the 96" high kitchen ceiling, and we finished the drop in drywall to match the ceiling.
Photo by Preview First

 Hamilton-Gray Design, Inc.
Although most of the girls were indifferent to wanting a desk space in their new bedrooms, this daughter desired one so we designed custom built-ins with a generous desk with open shelving adjoining a dresser.
Preview First

 DZN Partners
The daylight bathed living room looking toward the entry and kitchen. Photo: Preview First
Example of a large eclectic open concept light wood floor living room design in San Diego with white walls and a wall-mounted tv
Example of a large eclectic open concept light wood floor living room design in San Diego with white walls and a wall-mounted tv
 Hamilton-Gray Design, Inc.
The main concern in the remodel was to provide some kind of surface for depositing toiletries because in such a small space there was no opportunity to provide a counter surface adjacent the sink. There was also a dire need for storage with teenager use of the bath shared by siblings on college breaks. To achieve this we installed a thick glass shelf between our new tiled backsplash surfaces providing a ledge for toiletries storage. Because the bathroom was so small we wall mounted our sink cabinet to give the illusion of more floor area.
Photo Credit: Preview First
 DZN Partners
The entry courtyard and pergola featuring a dutch entry door. Photo: Preview First
Example of a mid-sized eclectic gray one-story stucco exterior home design in San Diego
Example of a mid-sized eclectic gray one-story stucco exterior home design in San Diego
77