
Search results for "Preview" in Home Design Ideas

 Classic Home Improvements
This patio cover is an extension to this Oceanside home's design with a matching tile roof and stucco posts. Photos by Preview First.
Example of a large classic beige two-story adobe house exterior design in San Diego with a gambrel roof, a tile roof and a red roof
Example of a large classic beige two-story adobe house exterior design in San Diego with a gambrel roof, a tile roof and a red roof
 Classic Home Improvements
Exteriors are just as important as your interiors. Now this is outdoor living. A porch remodel has given this home a new exterior space for gatherings and another place to relax and enjoy the views. This porch spans over several entries and allows enough coverage to place exterior furniture comfortable and stylishly. Enjoy your mornings here and unwind into your evenings here. Photos by Preview First.
 Classic Home Improvements
This traditional kitchen is decked out with Waypoint cabinets, Maple Cognac, Calacatta Zeus Quartz Countertops, Mexican Noce Tumbled backsplash, Kensington Beige Flooring. The appliances are stainless steel Kitchenaid, whirlpool, jenn-air appliances. Along with the kitchen the near by fireplace was also remodeled with stacked stone Ivory. Photos by Preview First
Find the right local pro for your project
 Classic Home Improvements
This bathroom remodel has a fresh modern look to it. Upon walking in the walk in shower steals the scene. The shower is adorned with lantern tiles and subway tile. The mixture of the two give this shower a unique look. The walk in shower has a class sliding door that is an upgrade from the a-typical shower doors. The bathroom floor is porcelain wood tile and the vanity is simple yet elegant. Photos by Preview First.

 FDK Design
Preview First
Inspiration for a mid-sized transitional porcelain tile and gray floor kitchen remodel in San Diego with a farmhouse sink, recessed-panel cabinets, gray cabinets, quartz countertops, gray backsplash, marble backsplash, stainless steel appliances, an island and white countertops
Inspiration for a mid-sized transitional porcelain tile and gray floor kitchen remodel in San Diego with a farmhouse sink, recessed-panel cabinets, gray cabinets, quartz countertops, gray backsplash, marble backsplash, stainless steel appliances, an island and white countertops

 Hamilton-Gray Design, Inc.
The owner loves the look of strong contrasts often used in Spanish styled decor so we stained perimeter cabinets made of knotty red oak a dark brown with glazed black accents. In contrast we installed chunky light colored Taj Mahal quartz slab on these cabinets with a chiseled edge and then did the reverse on the island. Island cabinets and open display areas are painted a creamy white with glazed accents and here we installed a rich walnut counter. We completed the Spanish look and feel with oil rubbed bronze colors for the new faucet, ceiling fan, sconces and chandelier in the nook, plus glazed decorative tiles as a border for the perimeter countertop and a matching accent for the laptop drop area.
Photo Credit: Preview First
 Hamilton-Gray Design, Inc.
Preview First
Open concept kitchen - large contemporary u-shaped porcelain tile open concept kitchen idea in San Diego with an undermount sink, flat-panel cabinets, gray cabinets, tile countertops, blue backsplash, glass tile backsplash, stainless steel appliances and an island
Open concept kitchen - large contemporary u-shaped porcelain tile open concept kitchen idea in San Diego with an undermount sink, flat-panel cabinets, gray cabinets, tile countertops, blue backsplash, glass tile backsplash, stainless steel appliances and an island

 TLC Home
A background in art and architecture blended with knowledge and experience lend themselves to creative solutions and an attention to detail that will transform your vision into a reality that surpasses your expectations. At TLC Home, your project will get the TLC it deserves. As your Custom Craftsmen, we’ll give it the hands-on attention that leaves you with a finished product you can enjoy for a lifetime.
Let’s meet to review your project goals. Then we’ll work together to create the best solution for your needs. You’ll have an opportunity to preview the work with a computer generated image like the one below. All work is then completed at our workshop in Hastings, MN, and installed with precision and TLC.

 Tracy Berman Interiors
Warming up this kitchen and adding some much needed spice was the challenge presented. The basic configuration stayed the same to free up the budget for beautiful nutmeg stained cabinets and a new bench seating area. A unique slab of granite was found for the island. A custom backsplash takes its cues from the colors in the granite.
Preview First
 Classic Home Improvements
This kitchen was once an enclosed space with very limited room. The decision to open up the space and modernize the kitchen was a breath of fresh are. Adding some much needed light, this kitchen is bright and large. Pops of blue can be seen throughout the kitchen and lighting. Photos by Preview First.
 Classic Home Improvements
 had the pleasure of completing this Temecula kitchen expansion project with these bi-folding windows to the kitchen. Quartz countertops were installed on the exterior for a convenient pass-through area to the outdoor living area. Photos by Preview First
 Classic Home Improvements
 installed this Louvered Patio Cover to give these homeowners to the ability to change their patio full or partial shade whenever they please. Photos by Preview First.

 Crave Your Home
Modern shaker style Ikea kitchen with custom designed island. Counters are quartzite stone paired with dark grey glass subway tile as back splash and stainless steel appliances.
Wall paint is Benjamin Moore Color Preview Collection in Silver Fox 2108-50
 Classic Home Improvements
This shower is so unique with choreograph acrylic walls, decorated with linear mosaic tiles with Bizo trim. The shower pan is a Fuerco bowed acrylic pan, even though you can barely see it
Photo by Preview First
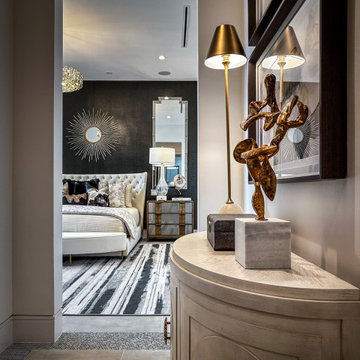
 The Design Firm
Welcome to the perfect entrance to the Master Suite. Our design philosophy extends seamlessly into this hallway, offering a tantalizing preview of the luxury and comfort awaiting within the master bedroom. Every detail has been meticulously crafted to provide a glimpse into the serene oasis beyond, setting the tone for the refined elegance and tranquility that defines our master suite experience.
 Hamilton-Gray Design, Inc.
Preview First
Inspiration for a large contemporary open concept medium tone wood floor living room remodel in San Diego with white walls, a ribbon fireplace and a stone fireplace
Inspiration for a large contemporary open concept medium tone wood floor living room remodel in San Diego with white walls, a ribbon fireplace and a stone fireplace

 Icon Construction & Design
Terry O'Rourke
Mid-sized transitional master white tile and marble tile dark wood floor and brown floor alcove bathtub photo with shaker cabinets, white cabinets, a two-piece toilet, gray walls, an undermount sink and marble countertops
Mid-sized transitional master white tile and marble tile dark wood floor and brown floor alcove bathtub photo with shaker cabinets, white cabinets, a two-piece toilet, gray walls, an undermount sink and marble countertops

 Slovack-Bass
Adding functionality to a front entry can be as simple as the inclusion of a console table or additional seating. Here a bench is used for an alternate spot to place items or take a seat. The bench is given additional visual weight by adding a stunning piece of original art on the wall above. The coloration in the art at the entry give a preview of the colors to come as you pass into the great room.
Photos by: Julie Soefer
 FDK Design
Preview First
Example of a mid-sized transitional porcelain tile and gray floor kitchen design in San Diego with a farmhouse sink, recessed-panel cabinets, gray cabinets, quartz countertops, gray backsplash, marble backsplash, stainless steel appliances, an island and white countertops
Example of a mid-sized transitional porcelain tile and gray floor kitchen design in San Diego with a farmhouse sink, recessed-panel cabinets, gray cabinets, quartz countertops, gray backsplash, marble backsplash, stainless steel appliances, an island and white countertops

 Choice Cabinet KC
Job nearing completion and had to sneak preview before all the final touches. Final pictures will enhance further the beauty of these cabinets.
Artizen Cabinetry manufactured in South Dakota introduced a High Gloss acrylic cabinet and this was the first kitchen off the manufacturing line and it was shipped to Choice Cabinet KC.
Door Style: Ultra Material: High Gloss Acrylic Color: Aura White
Choice Cabinet KC is setting the standard for affordable elegance; providing high quality cabinetry to create the ideal gathering space in your home.
74