
Search results for "Previous" in Home Design Ideas
 SK Interiors

Small elegant l-shaped dedicated laundry room photo in DC Metro with white cabinets, marble countertops and a stacked washer/dryer
 Dan Nelson, Designs Northwest Architects
Photography by Lucas Henning.

Small minimalist gray one-story stone house exterior photo in Seattle with a shed roof and a metal roof
Small minimalist gray one-story stone house exterior photo in Seattle with a shed roof and a metal roof
Find the right local pro for your project

 The Design Gallery
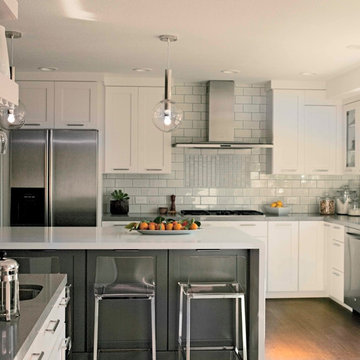
Because the kitchen was surrounded by windows, we needed to provide optimal storage solutions. We used large lower drawers for ease of use and to keep the design streamlined. A back pantry and laundry room were redesigned to provide ample backup.
 Charlie & Co. Design, Ltd
Design: Charlie & Co. Design | Builder: Stonefield Construction | Interior Selections & Furnishings: By Owner | Photography: Spacecrafting
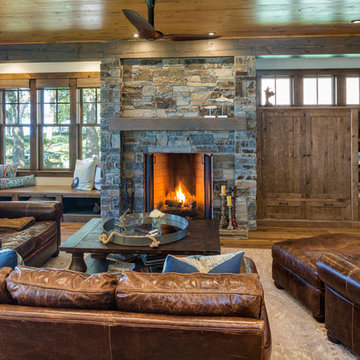
Inspiration for a mid-sized rustic open concept medium tone wood floor living room remodel in Minneapolis with white walls, a standard fireplace, a stone fireplace and a media wall
Inspiration for a mid-sized rustic open concept medium tone wood floor living room remodel in Minneapolis with white walls, a standard fireplace, a stone fireplace and a media wall

 Jim or Teresa Huffman
Fairfield, Iowa Modern Farmhouse Kitchen Design by Jim and Teresa Huffman
#JCHuffmanCabinetry
https://jchuffman.com/
Here is the design collaboration of two professionals – the homeowner, who is also a Real Estate Broker with a talent for design and the kitchen designer. The captivating result of their talent features a chef’s dream kitchen. Family and guests can join in the activities with island seating while everything is readily accessible for the cook in the cabinetry surrounding the multi-purpose island. This house remodel was designed with Modern Farmhouse style; warm, relaxing and full of charm delivering the feeling of a simpler time.

 Brison Pools
Inspiration for a mid-sized mediterranean backyard tile patio kitchen remodel in Los Angeles with a pergola

 Kayla Stark
Photo: Kayla Stark © 2016 Houzz
Inspiration for a small timeless brick floor sunroom remodel in New Orleans with a standard fireplace, a brick fireplace and a standard ceiling
Inspiration for a small timeless brick floor sunroom remodel in New Orleans with a standard fireplace, a brick fireplace and a standard ceiling

 Horn & Co. (Previously JHLA)
Photo of a traditional full sun front yard brick formal garden in DC Metro.
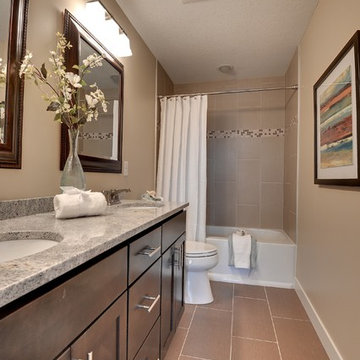


 Spring Island
Master Bath, 271 Spring Island Drive; Photographs by Tom Jenkins
Inspiration for a country dark wood floor claw-foot bathtub remodel in Atlanta with a vessel sink, medium tone wood cabinets, wood countertops, a two-piece toilet, white walls and open cabinets
Inspiration for a country dark wood floor claw-foot bathtub remodel in Atlanta with a vessel sink, medium tone wood cabinets, wood countertops, a two-piece toilet, white walls and open cabinets

 Jamie Opsahl Interior Design
Inspiration for a timeless mosaic tile shower curtain remodel in Portland with white countertops

 Fibreworks®
Tim Furlong Jr.
Example of a classic medium tone wood floor and brown floor living room design in Louisville with blue walls and a standard fireplace
Example of a classic medium tone wood floor and brown floor living room design in Louisville with blue walls and a standard fireplace

 K.G.Bell Construction
Doors conceal both the linen and laundry closet
Small elegant single-wall carpeted home design photo in San Francisco with an undermount sink, flat-panel cabinets, beige cabinets, limestone countertops, beige walls and a stacked washer/dryer
Small elegant single-wall carpeted home design photo in San Francisco with an undermount sink, flat-panel cabinets, beige cabinets, limestone countertops, beige walls and a stacked washer/dryer

 YK Stone Center Inc.
Taj Mahal Quartzite kitchen countertops, Cabinet is a Shaker style in Pure White color, Floor stain is Natural mixed with country white. Backsplash is a 3X6 Crackled Ceramic Tile, by Sonoma Tile, Set in Herington Pattern.
http://galerisablog.com/category/architectural-photography/


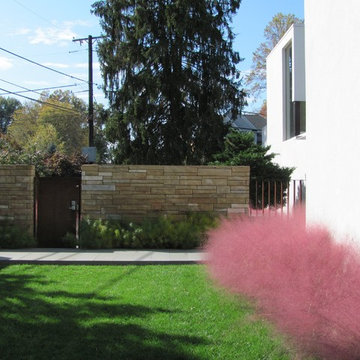 Horn & Co. (Previously JHLA)
We were invited to address landscape improvements when ColePrévost Architects were enlisted to renovate this David Jameson house with gardens inside and out.
Drifts of amsonia along an exterior stone wall create drama at this modern home.

 ODS Architecture
In the hills of San Anselmo in Marin County, this 5,000 square foot existing multi-story home was enlarged to 6,000 square feet with a new dance studio addition with new master bedroom suite and sitting room for evening entertainment and morning coffee. Sited on a steep hillside one acre lot, the back yard was unusable. New concrete retaining walls and planters were designed to create outdoor play and lounging areas with stairs that cascade down the hill forming a wrap-around walkway. The goal was to make the new addition integrate the disparate design elements of the house and calm it down visually. The scope was not to change everything, just the rear façade and some of the side facades.
The new addition is a long rectangular space inserted into the rear of the building with new up-swooping roof that ties everything together. Clad in red cedar, the exterior reflects the relaxed nature of the one acre wooded hillside site. Fleetwood windows and wood patterned tile complete the exterior color material palate.
The sitting room overlooks a new patio area off of the children’s playroom and features a butt glazed corner window providing views filtered through a grove of bay laurel trees. Inside is a television viewing area with wetbar off to the side that can be closed off with a concealed pocket door to the master bedroom. The bedroom was situated to take advantage of these views of the rear yard and the bed faces a stone tile wall with recessed skylight above. The master bath, a driving force for the project, is large enough to allow both of them to occupy and use at the same time.
The new dance studio and gym was inspired for their two daughters and has become a facility for the whole family. All glass, mirrors and space with cushioned wood sports flooring, views to the new level outdoor area and tree covered side yard make for a dramatic turnaround for a home with little play or usable outdoor space previously.
Photo Credit: Paul Dyer Photography.


 Knight Construction Design Inc.

Home bar - mid-sized transitional walk-out vinyl floor home bar idea in Minneapolis with gray walls, a standard fireplace and a stone fireplace
51