
Search results for "Previous" in Home Design Ideas
 William Short Photography
William Short

Inspiration for a contemporary concrete floor great room remodel in Los Angeles with white walls and a two-sided fireplace
Inspiration for a contemporary concrete floor great room remodel in Los Angeles with white walls and a two-sided fireplace
 Bill Bocken Architecture & Interior Design
Shelley Metcalf & Glenn Cormier Photographers

Example of a country galley dark wood floor eat-in kitchen design in San Diego with a farmhouse sink, shaker cabinets, white cabinets, wood countertops, white backsplash, subway tile backsplash, stainless steel appliances and an island
Example of a country galley dark wood floor eat-in kitchen design in San Diego with a farmhouse sink, shaker cabinets, white cabinets, wood countertops, white backsplash, subway tile backsplash, stainless steel appliances and an island

 HAUS | Architecture For Modern Lifestyles
Guest Loft Bedroom/Bathroom accessed via sliding barn door - Interior Architecture: HAUS | Architecture + BRUSFO - Construction Management: WERK | Build - Photo: HAUS | Architecture
Find the right local pro for your project

 Laura U Design Collective
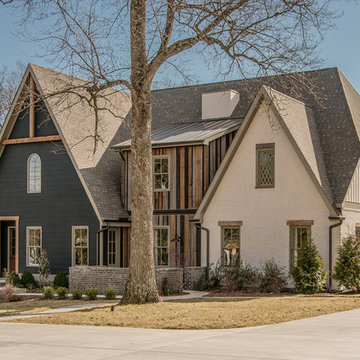

Visit the rest of our portfolio now at :
www.laurau.com
Learn about our new "design bar" concept, Studio U, online at:
www.studiou.com
Photography: Julie Soefer
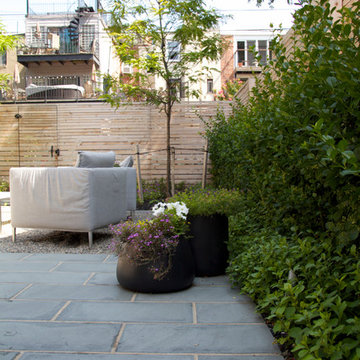
 Horn & Co. (Previously JHLA)
A new bluestone patio allows for a seamless transition between the indoor kitchen and the outdoor spaces. The new cedar fence and espaliered Euonymus allow this urban garden space to remain spacious and flexible for both entertaining guests and encouraging play.

 Studio William Hefner
James Ray Spahn
Example of a trendy hallway design in Los Angeles with white walls
Example of a trendy hallway design in Los Angeles with white walls

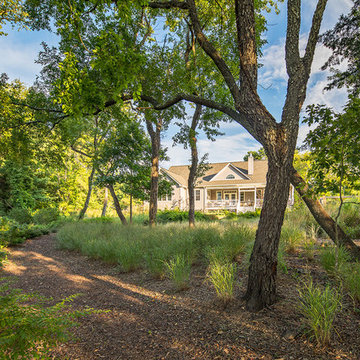 Horn & Co. (Previously JHLA)
Allen Russ Photography
Photo of a traditional drought-tolerant hillside landscaping in DC Metro.
Photo of a traditional drought-tolerant hillside landscaping in DC Metro.



 Studio Snaidero DC Metro
The Snaidero IDEA kitchen designed by Ferrari designer Paolo Pininfarina for Snaidero in Arctic White Melaimine. Photographed by Jennifer Hughes.
Minimalist light wood floor kitchen photo in DC Metro with an undermount sink, flat-panel cabinets, quartz countertops, gray backsplash, an island, glass tile backsplash and black appliances
Minimalist light wood floor kitchen photo in DC Metro with an undermount sink, flat-panel cabinets, quartz countertops, gray backsplash, an island, glass tile backsplash and black appliances

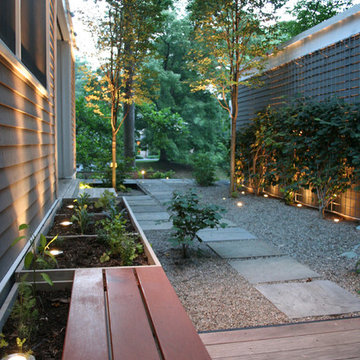 Horn & Co. (Previously JHLA)
Espaliered witch hazel on welded wire mesh creates a dynamic view across from the kitchen. Viroc herb planters line a breezeway with pavers set in gravel. Two serviceberry trees lit from below punctuate the end of the garden space.
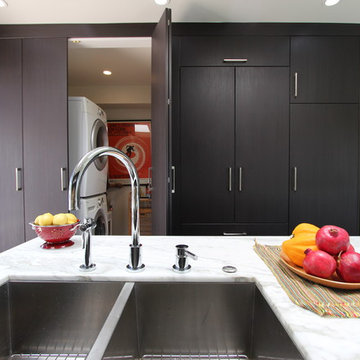
 Pretty Smart
Photo by Christopher Daniels with Pretty Smart
Inspiration for a small transitional galley medium tone wood floor kitchen remodel in Los Angeles with an undermount sink, flat-panel cabinets, dark wood cabinets, marble countertops, beige walls and a stacked washer/dryer
Inspiration for a small transitional galley medium tone wood floor kitchen remodel in Los Angeles with an undermount sink, flat-panel cabinets, dark wood cabinets, marble countertops, beige walls and a stacked washer/dryer

 Altura Architects
We used the timber frame of a century old barn to build this rustic modern house. The barn was dismantled, and reassembled on site. Inside, we designed the home to showcase as much of the original timber frame as possible.
Photography by Todd Crawford

 Adrienne DeRosa
Utilizing extra space in their mudroom, the Mohrmans created a workspace for general daily operations and for Kiel's at-home furniture business MidWest Woods Furniture Co. "We had had our previous office in one of the upstairs bedrooms, but realized after some time that this made the office feel somewhat unaccessible", says Chelsea. With the perfect area already carved out in the mudroom, the couple got to work.
Kiel created a simple counter solution by spanning the length of the wall with reclaimed barn wood that he received from a friend. He scooped up the black molded chair when his former school was getting rid of them. At the time it was only the seat, however the couple sourced the Eames DSW base from Design Within Reach.
Wall Color, Lightest Sky, by Pantone for Valspar
Photo: Adrienne DeRosa Photography © 2014 Houzz
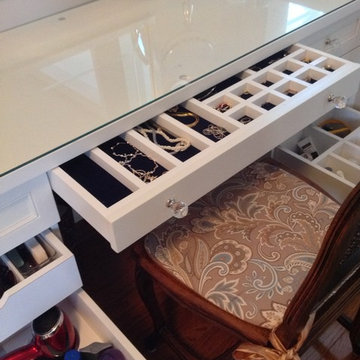
 Wow Great Place
This area had been previously unused, and was a bare wall on the way through to the bedroom. We decided to make it a dedicated dressing table for the homeowner, as the bathroom did not have enough room for all her hair and make-up and jewellery requirements!
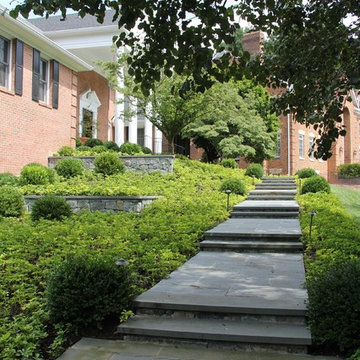 Horn & Co. (Previously JHLA)
The existing front entry featured bluestone and brick paving that dated the home. The new bluestone steps in a random rectangular pattern allow for easy access to the front door - even for those less abled. Boxwoods punctuate the corners and native pachysandra covers the hill side.

 Smart Closets
THIS SMALL WALK-IN CLOSET DONE IN ETCHED SUMMER BREEZE FINISH WITH SMALL SHAKERS DRAWERS STYLE FEATURE A LONG HANGING AREA AND PLENTY OF REGULAR HANGING. 11 DRAWERS INCLUDING TWO JEWELRY DRAWERS WITH JEWELRY INSERTS, TWO TILT-OUT DRAWERS FACES WITH LOCKS TO KEEP VALUABLES.
THIS CLOSET WITH IT'S PREVIOUS SETTING (ROD AND SHELF) HELD LESS THAN 10 FEET HANGING, THIS DESIGN WILL ALLOW APPROX 12 FEET OF HANGING ALONE, THE ADJUSTABLE SHELVING FOR FOLDED ITEMS, HANDBAGS AND HATS STORAGE AND PLENTY OF DRAWERS KEEPING SMALLER AND LARGER GARMENTS NEAT AND ORGANIZED
DETAILS:
*Shaker Small faces
*Full extension ball bearing slide - for all drawers
*Satin Nickel Bar Pull #H709 - for all handles
*Garment rod: Satin Nickel
PHOTOS TAKEN BY BEN AVIRAM
 Living Stone Design + Build

The Sennett Residence in Asheville, NC boasts a striking midcentury modern exterior crafted by Living Stone Design + Build. Featuring clean lines, expansive glass windows, and natural materials like stone and wood, this home seamlessly merges modern luxury with the surrounding mountain landscape for an elegant and sustainable design.

48