
Search results for "Pricing organisations" in Home Design Ideas

 Studio Dearborn
INTERNATIONAL AWARD WINNER. 2018 NKBA Design Competition Best Overall Kitchen. 2018 TIDA International USA Kitchen of the Year. 2018 Best Traditional Kitchen - Westchester Home Magazine design awards. The designer's own kitchen was gutted and renovated in 2017, with a focus on classic materials and thoughtful storage. The 1920s craftsman home has been in the family since 1940, and every effort was made to keep finishes and details true to the original construction. For sources, please see the website at www.studiodearborn.com. Photography, Adam Kane Macchia

 Organized Living
Organized Living freedomRail closet in white. This closet adjusts instantly to fit changing storage needs. For instance, change from long hang to double hang simply by adding one shelf and clothing rod to the back uprights. Easy to install and adjust. See more bedroom closet designs at http://organizedliving.com/home/get-inspired/areas-of-the-home/bedroom-closet

 Haven
HavenDrawer dividers make all the difference, don't you think? Our new client in Venice, CA is happy!
Drop-in bathtub - small contemporary master white tile and ceramic tile ceramic tile drop-in bathtub idea in Los Angeles with flat-panel cabinets, gray cabinets, a two-piece toilet, white walls, a drop-in sink and marble countertops
Drop-in bathtub - small contemporary master white tile and ceramic tile ceramic tile drop-in bathtub idea in Los Angeles with flat-panel cabinets, gray cabinets, a two-piece toilet, white walls, a drop-in sink and marble countertops
Find the right local pro for your project
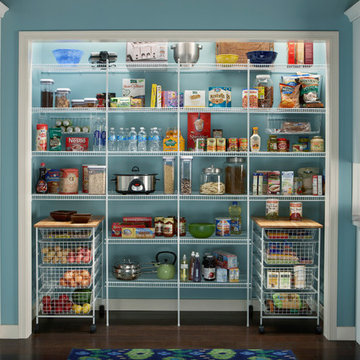

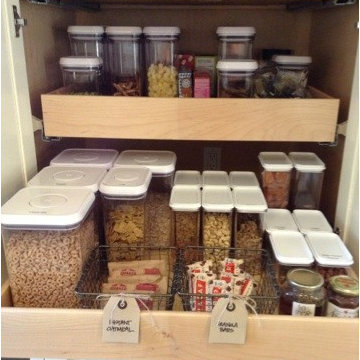

 Organized Living
Organized Living freedomRail is the perfect combination of strength, ease and versatility to save you time, money and stress. The heart of this organization system is its ability to adjust- and readjust – to suit you and your family’s ever-changing needs. Learn more about freedomRail and its unique benefits here: http://organizedliving.com/home/products/freedomrail/about

 TidySquares Inc.
Gone are the days when the utility is room reminds of a dungeon. Bright, white and neat, this utility room organizer compliments any room and gives you plenty of shelving storage for all your supplies. Get even more use out of it with a slat wall that holds accessories like baskets and hooks to keep your mop dry and your floor clean.

Sponsored
Westerville, OH

Inspired Closets Columbus
Innovative & Creative Custom Closet Designer Servicing Franklin County
 Price Harrison
Catherine Tighe
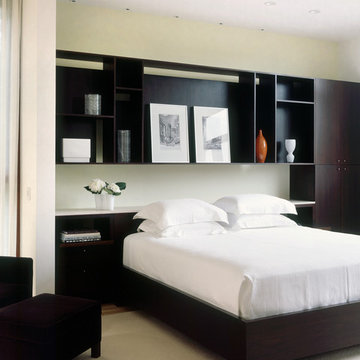
Example of a trendy master bedroom design in Nashville with white walls and no fireplace
Example of a trendy master bedroom design in Nashville with white walls and no fireplace

 Leicht Westchester-Greenwich
Example of a minimalist galley concrete floor home design design in New York with an undermount sink, flat-panel cabinets, gray cabinets, concrete countertops, white backsplash, stainless steel appliances and an island
 The Tailored Closet

Maximize garage storage with sturdy stainless steel cabinets, a mounted tool rack, and plenty of shelving space!
Small trendy attached garage workshop photo in Orange County
Small trendy attached garage workshop photo in Orange County
 Susan Brook Interiors

This walk through Master Dressing room has multiple storage areas, from pull down rods for higher hanging clothes, organized sock storage, double laundry hampers and swing out ironing board. The large mirrored door swings open to reveal costume jewelry storage. This was part of a very large remodel, the dressing room connects to the project Master Bathroom floating wall and Master with Sitting Room.
 Dax
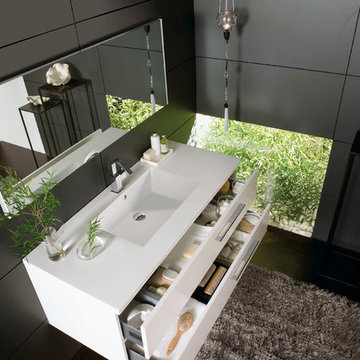
DaxThe Valenzuela line of bathroom cabinets from Barcelona, Spain is finally here. Get in touch with us to receive a full catalog and prices.
Bathroom - small contemporary 3/4 bathroom idea in Miami with flat-panel cabinets, white cabinets and an integrated sink
Bathroom - small contemporary 3/4 bathroom idea in Miami with flat-panel cabinets, white cabinets and an integrated sink





 Prime 1 Builders
This project won in the 2013 Builders Association of Metropolitan Pittsburgh Housing Excellence Award for Best Urban Renewal Renovation Project. The glass bowl was made in the glass studio owned by the owner which is adjacent to the residence. The mirror is a repurposed window. The door is repurposed from a boarding house.
George Mendel
 Studio Dearborn
A deep pots and pans drawer under the rangetop offers movable lid dividers for custom sizing.
c 2013 Sarah Robertson
Example of a transitional kitchen design in New York
Example of a transitional kitchen design in New York

 Quilter Construction & Remodeling
Jared Medley
Example of a transitional open concept medium tone wood floor and brown floor living room design in Salt Lake City with beige walls, a standard fireplace and a wood fireplace surround
Example of a transitional open concept medium tone wood floor and brown floor living room design in Salt Lake City with beige walls, a standard fireplace and a wood fireplace surround

 Wanda Ely Architect Inc.
Drawing from one of the owner's experience as a chef, the kitchen is inspired by a commercial kitchen. Walls of durable metal pegboard embody the project's authentic approach in which the tools of everyday life are displayed as objects, while simultaneously making kitchen utensils convenient to use.
Photo by Scott Norsworthy



 Design Platform
David Lauer Photography
1950s light wood floor kitchen photo in Denver with flat-panel cabinets, light wood cabinets, stainless steel appliances, white walls and an island
1950s light wood floor kitchen photo in Denver with flat-panel cabinets, light wood cabinets, stainless steel appliances, white walls and an island

 Kimberley Bryan
Photo: Kimberley Bryan © 2014 Houzz
Inspiration for a shabby-chic style bathroom remodel in Seattle with a console sink and blue walls
Inspiration for a shabby-chic style bathroom remodel in Seattle with a console sink and blue walls
 Studio Dearborn
INTERNATIONAL AWARD WINNER. 2018 NKBA Design Competition Best Overall Kitchen. 2018 TIDA International USA Kitchen of the Year. 2018 Best Traditional Kitchen - Westchester Home Magazine design awards.
The designer's own kitchen was gutted and renovated in 2017, with a focus on classic materials and thoughtful storage. The 1920s craftsman home has been in the family since 1940, and every effort was made to keep finishes and details true to the original construction. For sources, please see the website at www.studiodearborn.com. Photography, Adam Kane Macchia and Timothy Lenz
1