
Search results for "Pricing annually" in Home Design Ideas




Find the right local pro for your project


 Robin's Nest Interiors
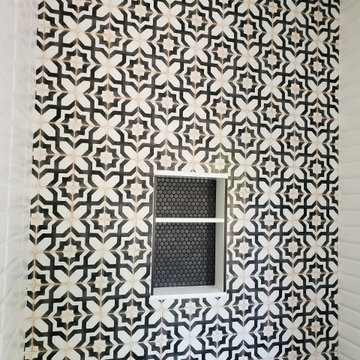
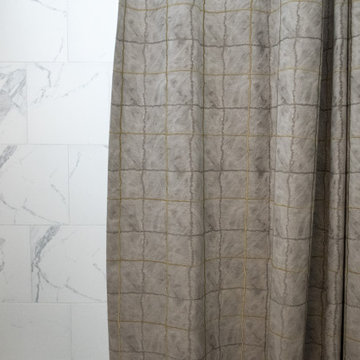
We are back at our Floyds Fork Patio Home to share the Foyer, Study and Guest Bathroom with you. As you enter the home, there is a long hallway leading into the open living area. This long slim console table was perfect for the Entry. The shelves provide an opportunity to display favorite keepsakes. For the Study, we selected an oversized settee that had a twin mattress for the seat cushion for afternoon naps or small overnight guests. We played up the symmetry with matching metal tulip tables topped with super tall mid-century lamps. I love the fun zebra fabric we used on the window treatment. All of our neutral fabrics work perfectly with the homeowners’ existing rug. The custom shower curtain in the Guest Bathroom ties all of the finishes together and supports our overall color palette.
Since space is a premium in most patio homes, it is important to be mindful with your furniture selections. Pick pieces that will give you the biggest bang for your buck – a console table with shelves or a dual function sofa. Enjoy!



 CEILTRIM Inc.
The following Photos are presented as a suggestion for a swimming pool Photo ceiling. These are stock photo samples and should you decide to use one for your ceiling it must be purchased from the appropriate photo bank and down loaded at the highest resolution possible. For maximum impact we always recommend back lighting the picture with low voltage LED lighting..









 Lacey Construction Ltd.
Photo by Brice Ferre
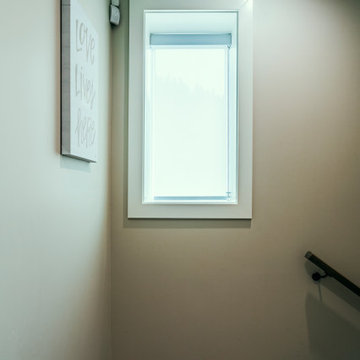
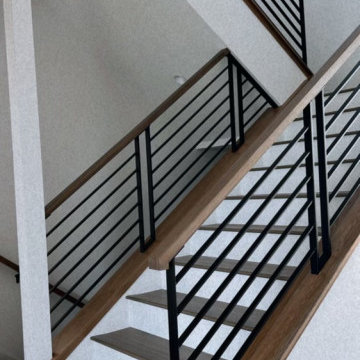
Huge minimalist vinyl floor and brown floor hallway photo in Vancouver
Huge minimalist vinyl floor and brown floor hallway photo in Vancouver





 Novale Renovations
Master ensuite
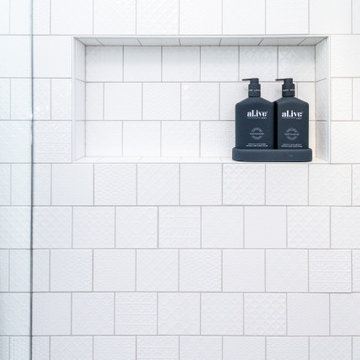
Corner bathtub - huge contemporary master white tile gray floor and double-sink corner bathtub idea in Sydney with shaker cabinets, blue cabinets, a two-piece toilet, an undermount sink, a hinged shower door, white countertops and a freestanding vanity
Corner bathtub - huge contemporary master white tile gray floor and double-sink corner bathtub idea in Sydney with shaker cabinets, blue cabinets, a two-piece toilet, an undermount sink, a hinged shower door, white countertops and a freestanding vanity



 Kise Interiors
Homeowner designed office space with custom draperies
Inspiration for an industrial home design remodel in Columbus
Inspiration for an industrial home design remodel in Columbus


55