
Search results for "Pricing saving" in Home Design Ideas
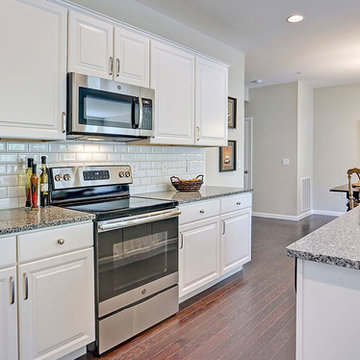
 Landmark Homes
This spacious townhome with welcoming front porch includes a 2-car garage. The kitchen and dining area share an open floorplan with the spacious great room with sliding glass door access to backyard patio. The 2nd floor boasts all of the bedrooms, a large rec room, and a convenient laundry room. The owner’s suite with large closet includes a private bathroom. (Pricing may reflect limited-time savings/incentives. See Community Sales Manager for details.)
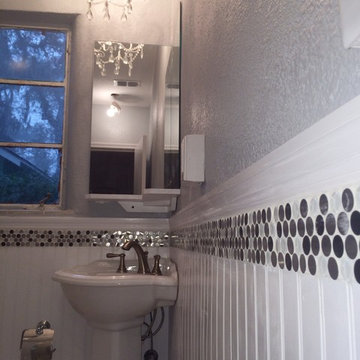
 Nicole Daulton Design Group
Photo of bathroom after re-hab. This home was so bad it was out for demolition. I saved the home and completely rehabilitated it into one the cutest rental properties in the area. It still is in demand for the highest price per square feet in its market area due to the new layout and design.

Find the right local pro for your project
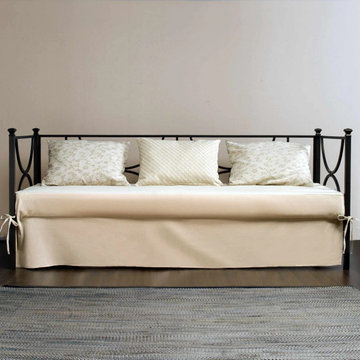
 My Italian Living
This bed is one-of-a-kind. It is not just given a classic appearance but also comes with outstanding space-saving qualities. If you appreciate vintage look, comfort, and practicality, then this bed is the best choice for you.
It is a king-size bed.
Equipped with a vintage design.
You can use the furniture either as a sofa or a bed.
Comes in colors like golden black, blue, white, green, lilac, silver black, etc.
Dimensions: Length-196cm x Width-86cm x Height-60cm/81cm.
The price is £ 757.00.
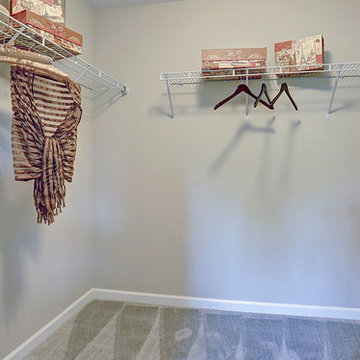 Landmark Homes
This spacious townhome with welcoming front porch includes a 2-car garage. The kitchen and dining area share an open floorplan with the spacious great room with sliding glass door access to backyard patio. The 2nd floor boasts all of the bedrooms, a large rec room, and a convenient laundry room. The owner’s suite with large closet includes a private bathroom. (Pricing may reflect limited-time savings/incentives. See Community Sales Manager for details.)
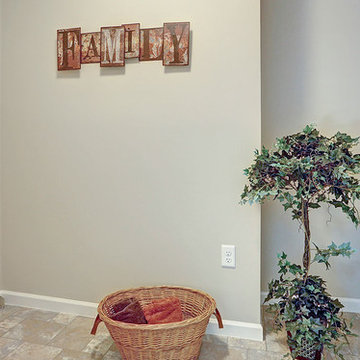 Landmark Homes
This spacious townhome with welcoming front porch includes a 2-car garage. The kitchen and dining area share an open floorplan with the spacious great room with sliding glass door access to backyard patio. The 2nd floor boasts all of the bedrooms, a large rec room, and a convenient laundry room. The owner’s suite with large closet includes a private bathroom. (Pricing may reflect limited-time savings/incentives. See Community Sales Manager for details.)
 Studio Geiger Architecture
Allyson Lubow

Example of a large transitional single-wall light wood floor and beige floor open concept kitchen design in New York with a farmhouse sink, shaker cabinets, gray cabinets, quartz countertops, white backsplash, matchstick tile backsplash, stainless steel appliances and a peninsula
Example of a large transitional single-wall light wood floor and beige floor open concept kitchen design in New York with a farmhouse sink, shaker cabinets, gray cabinets, quartz countertops, white backsplash, matchstick tile backsplash, stainless steel appliances and a peninsula

Sponsored
Columbus, OH

Hope Restoration & General Contracting
Columbus Design-Build, Kitchen & Bath Remodeling, Historic Renovations
 My Italian Living
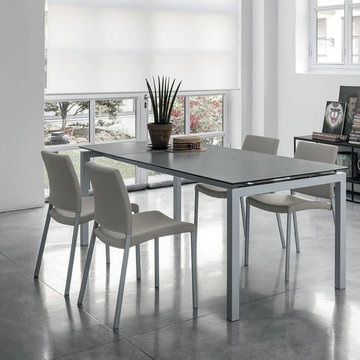
The extendable table has a side panel that can augment the table’s length from 140 cm to 200cm. This makes the table ideal for households where space is a constraint. You have the option to add stoneware or 1cm thick tempered glass top
Space saving table that can be extended as per need.
Length 140 cm extendable to 200 cm, Width 80 cm, Height 75 cm.
Made to order item can be ready within 2 weeks of ordering.
This product is available at the price of £1354
 Close Assoc Inc Architects
Matt Dahlman

Mid-sized trendy bamboo floor great room photo in Minneapolis with gray walls
Mid-sized trendy bamboo floor great room photo in Minneapolis with gray walls
 California Closets

Unique Contemporary Wall Bed Design
Mid-sized trendy guest dark wood floor and brown floor bedroom photo in Charleston with white walls and no fireplace
Mid-sized trendy guest dark wood floor and brown floor bedroom photo in Charleston with white walls and no fireplace
 Beth H. :
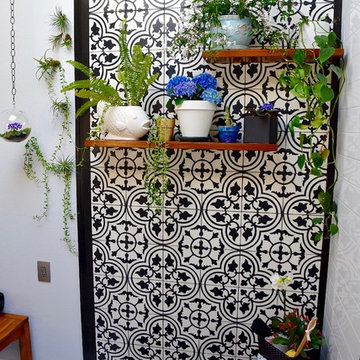

encaustic tile wall. teak shelving.
Example of a large transitional bathroom design in Los Angeles
Example of a large transitional bathroom design in Los Angeles

 threshold interiors
Location: Spring Lake, NJ, US
Our design goal for this renovation and addition was to present a modern interpretation of Colonial Plantation Style. This home features dark wood floors, wood paneling and a light soothing color scheme. The Dining Room features classic silk De Gournay Wallpaper which further fuses the indoor and outdoor seamlessness of the home. The amazing tile installations permeate the decor with color, texture and pattern. The shaker-style kitchen is refreshed by using black cabinetry, a custom stainless hood and La Cornue Range. We enjoyed adding vintage finds throughout - a farm table for the Kitchen, Bergere chairs in the Entry, and a Victorian Flower mirror in the Powder Room. threshold interiors ensures that your beach retreat is elegant, transitional and most importantly comfortable and relaxing!
Photographed by: Michael Partenio
 CALIFORNIA KITCHEN GALLERY
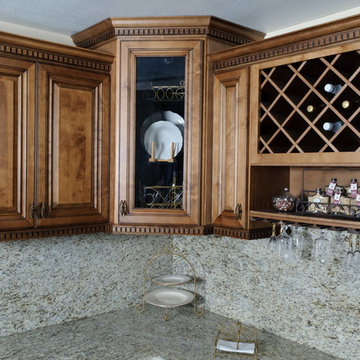
We are one of the Best Companies to choose for you next Home Improvement Project, we'll be able to meet your needs from A to Z. You don't need nobody else, we will handle any project, such as: Painting, Electrical, Plumbing, Framing, Carpentry, Roofing, Tiling, Hard wood, Laminate, Crown Moldings, Lighting, Drywall, Repairs, Doors and Windows, Custom Carpentry, Hard Wood Refinishing, Complete Kitchen and Bathroom Remodeling, Additions, Hook ups and more. We also provide you with biggest and Best Collections of Prefabricated / Custom Kitchen & Bathroom Cabinets, Counter tops, Tile, Wood Floor and many many more... You won't believe how much you will save on just the material itself, and our unbeatable Labor Prices will complete your savings. Don't search any longer, we are your last stop. Call today for a free Estimate & Design. 100% Satisfaction
Sponsored
Columbus, OH
Hope Restoration & General Contracting
Columbus Design-Build, Kitchen & Bath Remodeling, Historic Renovations

 Mountain Log Homes of CO, Inc.
Spruce Log Cabin on Down-sloping lot, 3800 Sq. Ft 4 bedroom 4.5 Bath, with extensive decks and views. Main Floor Master.
Bunk bath with horse trough sink.

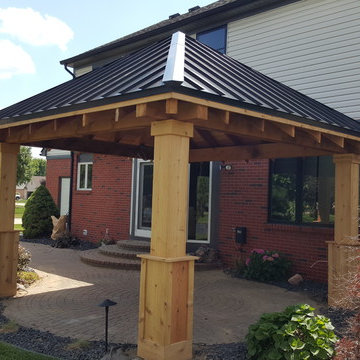
 Miles Bradley Building and Remodeling
Finished product! This cedar timber patio pavilion with metal roof makes for a great outdoor space that saves you from the hot summer sun. Located In Sterling Heights, MI Approx. Price $40,000
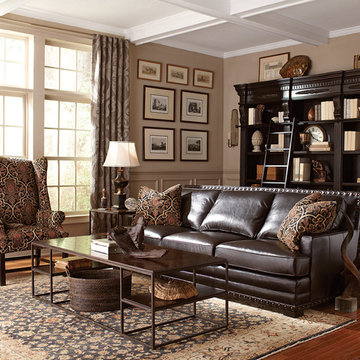
 Star Furniture
The refined look of dark leathers and woods strike a cultured tone for the detail oriented. Our “Cantor” sofa doesn’t disappoint with a uniquely bold nailhead gallery on 100% top-grain leather. Its ample scale at an affordable price is perfect for those who opt not to skimp on style.


 Charlie & Co. Design, Ltd
Photos by Spacecrafting Photography

Inspiration for a timeless u-shaped gray floor utility room remodel in Minneapolis with a farmhouse sink, recessed-panel cabinets, solid surface countertops, yellow walls, a side-by-side washer/dryer and gray cabinets
Inspiration for a timeless u-shaped gray floor utility room remodel in Minneapolis with a farmhouse sink, recessed-panel cabinets, solid surface countertops, yellow walls, a side-by-side washer/dryer and gray cabinets

 CALIFORNIA KITCHEN GALLERY
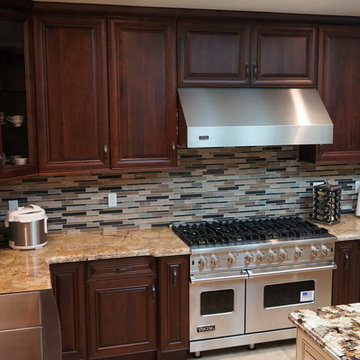
We are one of the Best Companies to choose for you next Home Improvement Project, we'll be able to meet your needs from A to Z. You don't need nobody else, we will handle any project, such as: Painting, Electrical, Plumbing, Framing, Carpentry, Roofing, Tiling, Hard wood, Laminate, Crown Moldings, Lighting, Drywall, Repairs, Doors and Windows, Custom Carpentry, Hard Wood Refinishing, Complete Kitchen and Bathroom Remodeling, Additions, Hook ups and more. We also provide you with biggest and Best Collections of Prefabricated / Custom Kitchen & Bathroom Cabinets, Counter tops, Tile, Wood Floor and many many more... You won't believe how much you will save on just the material itself, and our unbeatable Labor Prices will complete your savings. Don't search any longer, we are your last stop. Call today for a free Estimate & Design. 100% Satisfaction
16