
Search results for "Pricing saving" in Home Design Ideas
 Sergio Mercado Design
Joshua McHugh
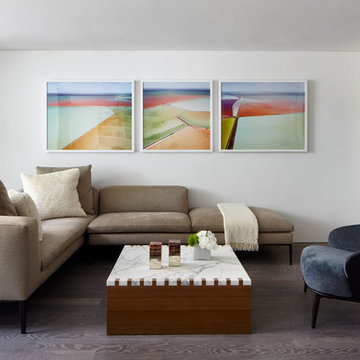
Small minimalist open concept brown floor and dark wood floor living room photo in New York with white walls and a wall-mounted tv
Small minimalist open concept brown floor and dark wood floor living room photo in New York with white walls and a wall-mounted tv

 Main Line Kitchen Design
The best kitchen showroom in your area is closer than you think. The four designers there are some of the most experienced award winning kitchen designers in the Delaware Valley. They design in and sell 6 national cabinet lines. And their pricing for cabinetry is slightly less than at home centers in apples to apples comparisons. Where is this kitchen showroom and how come you don’t remember seeing it when it is so close by? It’s in your own home!
Main Line Kitchen Design brings all the same samples you select from when you travel to other showrooms to your home. We make design changes on our laptops in 20-20 CAD with you present usually in the very kitchen being renovated. Understanding what designs will look like and how sample kitchen cabinets, doors, and finishes will look in your home is easy when you are standing in the very room being renovated. Design changes can be emailed to you to print out and discuss with friends and family if you choose. Best of all our design time is free since it is incorporated into the very competitive pricing of your cabinetry when you purchase a kitchen from Main Line Kitchen Design.
Finally there is a kitchen business model and design team that carries the highest quality cabinetry, is experienced, convenient, and reasonably priced. Call us today and find out why we get the best reviews on the internet or Google us and check. We look forward to working with you.
As our company tag line says:
“The world of kitchen design is changing…”
 Save on Closet Organizers, Vancouver

Save on Closet Organizers Vancouver BC specializes in designing, manufacturing and installing Closet Organizers, Home Office furniture systems, Wardrobe Closets, Entertainment Centers, Garage Cabinets, Pantry Shelving's, Linen Closets, Mudrooms and much more.
We offer a wide variety of design options, material choices, color combinations, and hardware selections, so you can create functional, beautiful and economical Closet Organizers, Wardrobe Closet Units, Pantry Cabinets and more. At Save on Closet Organizers customer satisfaction is our number one priority.
We are a turnkey operation: first we will send an experienced designer to sit with you to discuss your project needs whether it is a Closet, Home Office, Wardrobe Closet, or any other product we offer absolutely free of charge. Upon design approval, we will manufacture your product, keeping you informed every step of the way. Then our in house installers will come to your home or office to make sure the project is completed to your satisfaction and on time.
At Save on Closet Organizers we blend unwavering commitment, design expertise, and top quality products, with affordable prices to satisfy your unique needs. Call us today to make your closet dream come true.
604-512-6112
Find the right local pro for your project
 Nicole Daulton Design Group
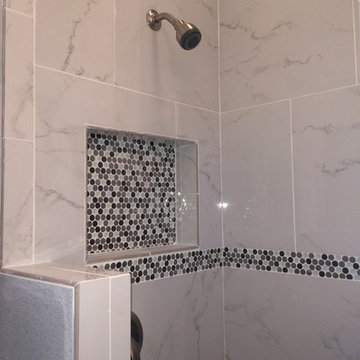
Photo of bathroom after re-hab. This home was so bad it was out for demolition. I saved the home and completely rehabilitated it into one the cutest rental properties in the area. It still is in demand for the highest price per square feet in its market area due to the new layout and design.
 Landmark Homes
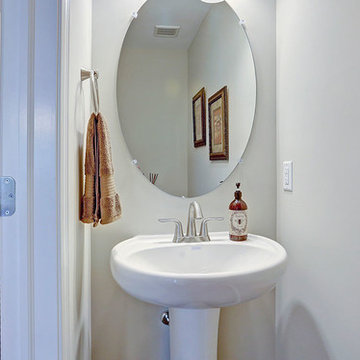
This spacious townhome with welcoming front porch includes a 2-car garage. The kitchen and dining area share an open floorplan with the spacious great room with sliding glass door access to backyard patio. The 2nd floor boasts all of the bedrooms, a large rec room, and a convenient laundry room. The owner’s suite with large closet includes a private bathroom. (Pricing may reflect limited-time savings/incentives. See Community Sales Manager for details.)


 INBOX BOOTHS USA
The ONE+ soundproof office pod has the same footprint as a typical desk and chair workstation—without all the noise and distractions. Step inside and you’ll find that this pod is surprisingly spacious. Open your laptop, get in the zone, and stay in it all day.
4 x 5 ft footprint
3 power outlets: 1 USB, 1 USBC, ethernet port
Automatic motion-sensor light and fan saves energy
Reduces sound by 26+ decibels
Monitor-mount-ready
Best price out there


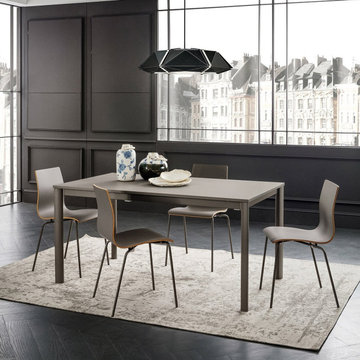
 My Italian Living
Get an extendable table to save space and have functional value. It is ideal for elegant households. The durable build quality makes it a long-lasting addition to your interior décor. Regale guests at the table without compromising on the convenience.
Heavy duty legs made of anodized aluminum.
Aluminum guide on resin runners.
Long lasting Hpl, laminam and opaque glass on top surface.
Tops and extensions edged with reactive polyurethane adhesives.
Length 120 to 160 cm, Width 80 cm, Height 75 cm.
Colour options include melamine, lacquered and matt shades.
This product is available at the price of £900
 INBOX BOOTHS USA
A soundproof meeting booth with room for two or a quiet place for one person to do focused work and keep private calls, well, private. In a single install day, you’ll have a whole new office with a floating desk and two comfy stools.
4 x 5 ft footprint
3 power outlets: 1 USB, 1 USBC, 1 ethernet port
Automatic motion-sensor light and fan saves energy
Reduces sound by 26+ decibels
Monitor-mount-ready
Best price in the market
 Mitchell Channon Design

Modern forms and ethnographic elements create a crescendo to the day. Grouped with iconic Milo Baughman chairs, a sensuous white vintage Vladimir Kagan sofa pops against rich hues of copper and blue. Its curves are mirrored in a circular pendant fixture that centers the seating group and a custom-designed elliptical rug.
Tony Soluri Photography
 KT2 Design Group
Michael Lee

Transitional carpeted bedroom photo in Boston with gray walls and no fireplace
Transitional carpeted bedroom photo in Boston with gray walls and no fireplace
 ADM Flooring
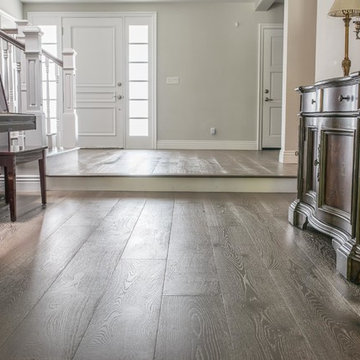
ADM is a manufacturer and distributor of high quality wood flooring for all forms of applications. Our flooring is produced eco-friendly and with bio materials. Our products are factory direct; this gives us the competitive edge in pricing. We promise you the best service, anytime. Our support team is available for all types of requests.




 Pavonetti Architecture


Inspiration for a country white tile concrete floor and gray floor bathroom remodel in Austin with white walls and a wall-mount sink
 The Home Co.
BrightRoomSF Photography San Francisco
Marcell Puzsar
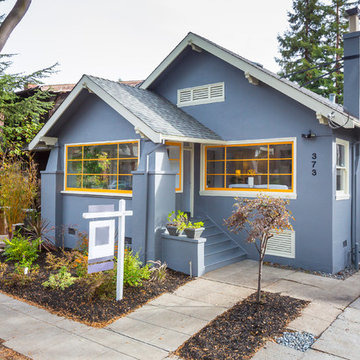
Craftsman gray stucco exterior home idea in San Francisco
Craftsman gray stucco exterior home idea in San Francisco

Sponsored
Columbus, OH

Hope Restoration & General Contracting
Columbus Design-Build, Kitchen & Bath Remodeling, Historic Renovations
 RIKB Design Build
Jamie Harrington - Image Ten Photography

Inspiration for a large craftsman u-shaped porcelain tile eat-in kitchen remodel in Providence with a farmhouse sink, shaker cabinets, white cabinets, soapstone countertops, gray backsplash, stone tile backsplash, stainless steel appliances and an island
Inspiration for a large craftsman u-shaped porcelain tile eat-in kitchen remodel in Providence with a farmhouse sink, shaker cabinets, white cabinets, soapstone countertops, gray backsplash, stone tile backsplash, stainless steel appliances and an island
 BoConcept London
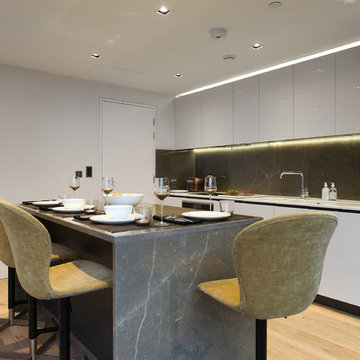
The Adelaide Bar Stool is the perfect bar stool. It’s beautiful, comfortable and well-priced. Sit down and enjoy!
Perfect for small living.
Kitchen - contemporary light wood floor kitchen idea in London with a double-bowl sink, white cabinets, gray backsplash, black appliances and an island
Kitchen - contemporary light wood floor kitchen idea in London with a double-bowl sink, white cabinets, gray backsplash, black appliances and an island

 Alair Homes Plano
This project is a Houzz Kitchen of the Week! Click below to read the full story!
https://www.houzz.com/ideabooks/116547325/list/kitchen-of-the-week-better-brighter-and-no-longer-basic
Our clients came to us wanting an elegant and functional kitchen and brighter living room. Their kitchen was dark and inefficient. The cabinets felt cluttered and the storage was there, but not functional for this family. They wanted all new finishes; especially new cabinets, but the floors were going to stay and be refinished. No wall relocation was needed but adding a door into the dining room to block the view from the front into the kitchen was discussed. They wanted to bring in more light somehow and preferably natural light. There was an unused sink in the butler’s pantry that they wanted capped, giving them more space and organized storage was a must! In their living room, they love their fireplace because it reminds her of her home in Colorado, so that definitely had to stay but everything else was left to the designers.
After all decisions were made, this gorgeous kitchen and living space came to life! It is bright, open and airy, just like our clients wanted. Soft White Shiloh cabinetry was installed with a contrasting Cocoa island. Honed Levantina Taj Mahal quartzite was a beautiful countertop for this space. Bedrosians Grace 4”x 12” wall tile in Panna was the backsplash throughout the kitchen. The stove wall is flanked with dark wooden shelves on either side of vent-a-hood creating a feature area to the cook area. A beautiful maple barn door with seeded baroque tempered glass inserts was installed to close off the pantry and giving them more room than a traditional door. The original wainscoting remained in the kitchen and living areas but was modified in the kitchen where the cabinets were slightly extended and painted white throughout. LED tape lighting was installed under the cabinets, LED lighting was also added to the top of the upper glass cabinets, in addition to the grow lights installed for their herbs. All of the light fixtures were updated to a timeless classic look and feel. Imbrie articulating wall sconces were installed over the kitchen window/sink and in the butler’s pantry and aged brass Hood classic globe pendants were hung over the island, really drawing your attention to the kitchen. The Alturas fixture from SeaGull Lighing now hangs in the center of the living room, where there was once an outdated ceiling fan. In the living room, the walls were painted white, while leaving the wood and stone fireplace, as requested, leaving an absolutely amazing contrast!
Design/Remodel by Hatfield Builders & Remodelers | Photography by Versatile Imaging
18