
Search results for "Pricing saving" in Home Design Ideas
 Megan Dent
Scott Amundson

Mid-sized mid-century modern galley medium tone wood floor and brown floor eat-in kitchen photo in Minneapolis with a single-bowl sink, flat-panel cabinets, medium tone wood cabinets, quartz countertops, green backsplash, stainless steel appliances, an island and white countertops
Mid-sized mid-century modern galley medium tone wood floor and brown floor eat-in kitchen photo in Minneapolis with a single-bowl sink, flat-panel cabinets, medium tone wood cabinets, quartz countertops, green backsplash, stainless steel appliances, an island and white countertops
 Elkay
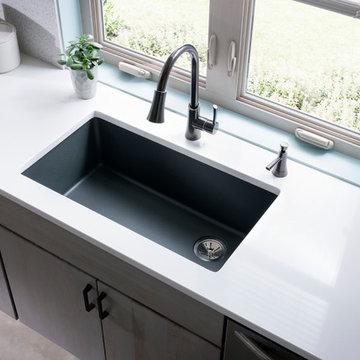
ElkayThese sinks offer durability to take on tough kitchen tasks while adding an unexpected pop of color to your space.
Kitchen - contemporary kitchen idea in Chicago
Kitchen - contemporary kitchen idea in Chicago


Find the right local pro for your project
 Choice Landscapes LLC
Choice Landscapes LLC

Example of a mid-sized beige one-story mixed siding gable roof design in Seattle
Example of a mid-sized beige one-story mixed siding gable roof design in Seattle
 Accent Woodworking Inc.
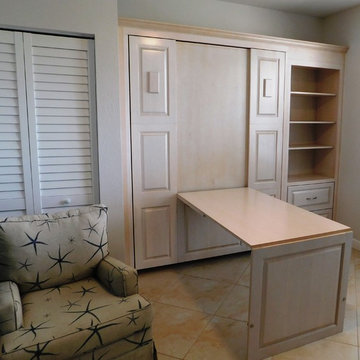
We build and design SPACE SAVING FURNITURE such as Solid Wood Murphy Beds, Home Office Furniture, Entertainment/Media Centers, TV Stands, Custom Built-Ins and much more! Delivery and setup is available.
Family owned and operated since 1998!
We are not a distributor. We take the time for one-on-one relationships with our customers and provide precise measurements and quality personable customer service. We can also assist in designing any style for any room within your budget while using domestic solid wood, no imports or particle/pressed board!!!
**Quality American Craftsmanship at Affordable Prices -- Built To Last A Life Time**
Residential or Commercial Call us today & let us help you build your dream piece(s) of furniture
Please give us a call or send an email with any questions. We welcome the opportunity to assist with your design ideas.
Accent Woodworking Inc.
727-522-2700
Website - www.accentwoodworking.com
Email - sales@accentwoodworking.com


Sponsored
Columbus, OH

Hope Restoration & General Contracting
Columbus Design-Build, Kitchen & Bath Remodeling, Historic Renovations
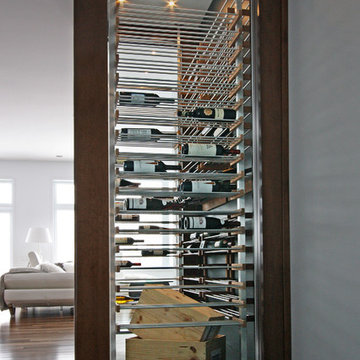
 Millesime Wine Racks
For prices, products information and other details, visit our website: www.millesimewineracks.com Toll free: 1-844-772-5722

 Main Line Kitchen Design
Main Line Kitchen Design’s unique business model allows our customers to work with the most experienced designers and get the most competitive kitchen cabinet pricing..
.
How can Main Line Kitchen Design offer both the best kitchen designs along with the most competitive kitchen cabinet pricing? Our expert kitchen designers meet customers by appointment only in our offices, instead of a large showroom open to the general public. We display the cabinet lines we sell under glass countertops so customers can see how our cabinetry is constructed. Customers can view hundreds of sample doors and and sample finishes and see 3d renderings of their future kitchen on flat screen TV’s. But we do not waste our time or our customers money on showroom extras that are not essential. Nor are we available to assist people who want to stop in and browse. We pass our savings onto our customers and concentrate on what matters most. Designing great kitchens!

 Beth H. :
RH black oak tower, custom made sliding doors in cobalt milk paint, 4x12 honed carrara floors, french oak ceiling, Super White countertop,
Example of a large eclectic master black and white tile and cement tile marble floor and gray floor doorless shower design in Los Angeles with furniture-like cabinets, black cabinets, gray walls and marble countertops
Example of a large eclectic master black and white tile and cement tile marble floor and gray floor doorless shower design in Los Angeles with furniture-like cabinets, black cabinets, gray walls and marble countertops
Sponsored
Columbus, OH
Hope Restoration & General Contracting
Columbus Design-Build, Kitchen & Bath Remodeling, Historic Renovations
 Landmark Homes
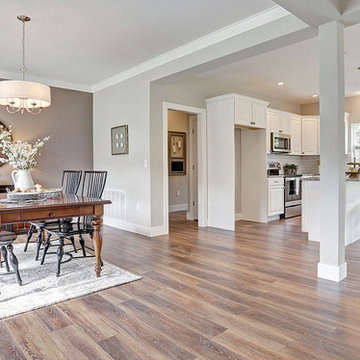
A gorgeous, well-planned family home offering three roomy bedrooms and an owner's suite with a private bath, double bowl vanity, and spacious closet. A flex space room and dining room flank the foyer upon entering this stately home. The large family room with optional gas fireplace flows comfortably into the sunlit breakfast area with sliding door access to the patio. The open kitchen has an optional center island for even more working space. (Pricing may reflect limited-time savings/incentives. See Community Sales Manager for details.)
 Landmark Homes
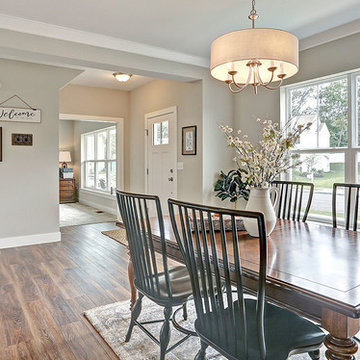
A gorgeous, well-planned family home offering three roomy bedrooms and an owner's suite with a private bath, double bowl vanity, and spacious closet. A flex space room and dining room flank the foyer upon entering this stately home. The large family room with optional gas fireplace flows comfortably into the sunlit breakfast area with sliding door access to the patio. The open kitchen has an optional center island for even more working space. (Pricing may reflect limited-time savings/incentives. See Community Sales Manager for details.)



24