
Search results for "Pricing structure" in Home Design Ideas
 Kevin Twitty Interiors

The focal point of the room is this fabulous burl wood desk on chrome sawhorse legs. I love how the natural movement in the wood play nice with the contrast of the structured pieces around it.
Photo by Kevin Twitty

 Sunset Construction & Design


Sunset Construction and Design specializes in creating residential patio retreats, outdoor kitchens with fireplaces and luxurious outdoor living rooms. Our design-build service can turn an ordinary back yard into a natural extension of your home giving you a whole new dimension for entertaining or simply unwinding at the end of the day.
Today, almost any activity you enjoy inside your home you can bring to the outside. Depending on your budget, your outdoor room can be simple, with a stamped concrete patio, a grill and a table for dining, or more elaborate with a fully functional outdoor kitchen complete with concrete countertops for preparing and serving food, a sink and a refrigerator. You can take the concept even further by adding such amenities as a concrete pizza oven, a fireplace or fire-pit, a concrete bar-top for serving cocktails, an architectural concrete fountain, landscape lighting and concrete statuary.
Cooking
Something to cook with, such as a barbecue grill or wood-fired pizza oven, and countertops for food preparation and serving are key elements in a well-designed outdoor kitchen. Concrete countertops offer the advantages of weather resistance and versatility, since they can be formed into any shape you desire to suit the space. A coat of sealer will simplify cleanup by protecting your countertop from stains. Other amenities, such as concrete bar-tops and outdoor sinks with plumbing, can expand your entertainment options.
Hearth
Wood-burning or gas fireplaces, fire pits, chimineas and portable patio heaters extend the enjoyment of outdoor living well into the evening while creating a cozy conversation area for people to gather around.
If you’re interested in converting a boring back yard or starting from scratch in a new home, look us up! A great patio and outdoor living area can easily be yours. Greg, Sunset Construction & Design in Fresno, CA.
Find the right local pro for your project
 Valentini Kids Furniture Brooklyn NY
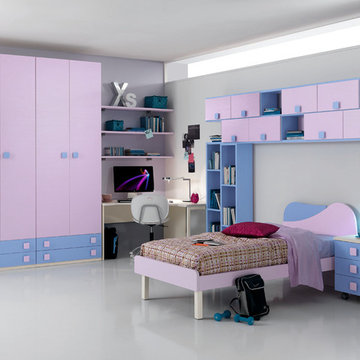
Italian Kids Bedroom Set ONE-407 by SPAR
Made in Italy by Spar
ONE Junior by Spar is a modern styled Italian kids bedroom furniture collection that is remarkable for its innovative technologies that help not only safe so valuable space, but get it optimized for the every need of your kid. ONE Junior Furniture Collection by Spar makes dreams come true, making both parents and children happy, providing bedroom solutions that you really need and deserve. ONE Kids Furniture line creates functional and modern bedroom designs for girls and boys, small kids and teenagers, optimizing the space for sleeping, studying and playing. Featuring a variety of colors to choose from and abundance of size customization options, modular ONE Bedroom Collection sets no limits between your kids and bedroom they are dreaming about.
All the pieces can be mixed & matched from one set to another and are available in a variety of sizes and colors. Please contact our office regarding customization of this kids bedroom set.
The starting price is for the "As Shown" kids bedroom set ONE 407 that includes the following items:
1 Twin Size Bed (bed fits US standard Twin size mattress 39" x 75")
1 3-Drawer Nightstand (on wheels)
1 Corner Desk
2 Horizontal Hanging Bookcases (each with 4 door-compartments)
1 Vertical Hanging Bookcase
3 Wall Shelves
1 Wardrobe (4 Doors & 4 Bottom Drawers)
Please Note: Room/Bed decorative accessories and the mattress are not included in the price.
MATERIAL/CONSTRUCTION:
E1-Class ecological panels, which are produced exclusively trough a wood recycling production process
Used lacquers conform to the norm 71/3 (toys directive)
Structure: 18 mm thick melamine-coated particle board
Shelves: 25mm thick melamine-coated particle board
Back panels: high density fibreboard 5mm thick
Doors: 18 mm thick melamine-coated particle board finished on 4 sides
Hardware: metal runners with self-closing system and double stop; adjustable self closing hinges; quick-mount and braking systems
Dimensions:
Twin Size Bed: W43.3" x D79" x H34.6" (internal 39" x 75" US Standard)
Full Size Bed: W58.5" x D79" x H34.6" (internal 54" x 75" US Standard)
3-Drawer Nightstand: W18.5" x D17.8" x H23.2"
Corner Desk: W(53" x 53") x D23.2" x H30"
Horizontal Hanging Bookcase: W53" x D10.5" x H23.6"
Vertical Hanging Bookcase: W23.6" x D10.5" x H53"
Wall Shelf: W53" x D10" x H1"
4-Door Wardrobe: W71.7" x D23.2" x H89.8" or H102.4"

 Dynamic Garage Door
Orange County, CA - Dynamic Garage Doors include multifunctional door configurations not only for regular garages but garages that have been converted to home offices, playrooms, additional bedrooms, multipurpose rooms as well as man caves throughout the Southern California regions.
This custom garage door project consisted of creating a newly renovated garage into a multipurpose room which would double as a home office as well as entertainment space for guests. The original overhead garage door was eliminated to open up the room space and give the interior of this garage a real room feel as opposed to a makeshift room with an obvious garage feel.
Since the converted garage was to be used as an entertainment area as well as an office it became obvious to introduce bi-folding doors or former accordion doors that could be pushed out of the way to expand the indoors to the outdoors and thus expanding the entertainment to the exterior of the structure as well during those summer evening gatherings. The large glass panes allow ample natural light to bathe the interior of the room when being used as an office and can keep the room's climate under controlled when the accordion doors are completely closed. These custom bi-folding doors seal out the weather while allowing the outdoors in with a warm vivid shower of natural light. What a pleasure it must be to have a working office with staggering windows that can double as an entertainment center in the evenings and weekends!
Dynamic Garage Doors aren't just garage doors, they are functional creations that come in unlimited configurations to suit your needs. Whether you're converting your garage to useful, liveable square footage or simply increasing your home's curb appeal with one of our world-class designed garage doors. We've got just the door solution for your garage!
Call us today for project price consultation: (855) 343-DOOR

 TimberTech
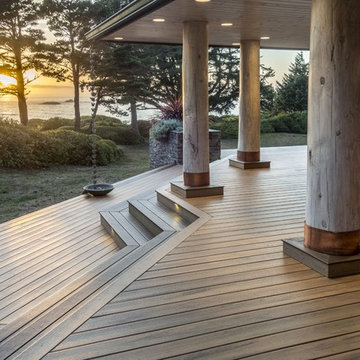
TimberTech® decking in Tigerwood from the Legacy Collection.
Inspiration for a transitional porch remodel in Chicago
Inspiration for a transitional porch remodel in Chicago

Sponsored
Columbus, OH
Free consultation for landscape design!

Peabody Landscape Group
Columbus' Reliable Landscape Design & Contracting
 MIG Furniture Design, Inc.
SPECIAL ORDER. Usually leaves our warehouse within 3-6 weeks.
Free shipping and assembly within New York City. Enter Coupon code 'NYC' on checkout.
Made in Canada by Huppe.
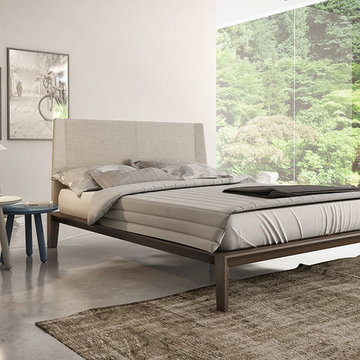
Modern Bedroom Dusk by Huppe. The Dusk modern bedroom suite is manufactured of solid black walnut as well as walnut veneer, known for its magnificent structure. The bed features a simple base with an attractive headboard pattern. Optionally, the set also offers a dresser, chest and nightstands to give the bed a comfortable storage system. The drawers close softly and quietly thanks to hidden self-clothing slow motion slides. The backs of the headboard and night stands are completely finished, allowing for furniture placement in the center of a room. The platform bed only requires a mattress that sits on a European-style wooden frame and metal slats.
Available in a variety of 6 up walnut finishes according to our color samples. Presented in Natural Walnut# 204 finish.
Starting price is for the Queen size bed with non-upholstered headboard.
Contact our office to get Silk Bed for even better price! Limited Time Offer!
P: 718-676-1977 (MIG Furniture, Brooklyn NY)
Dimensions:
Queen Size Bed: W66.2" x D86.5" x H347".
King Size Bed: W83.7" x D86.5" x H34".
Night Stand: W24" x D19" x H18".
6 Drawer Dresser (A-version): W63" x D19" x H31".
6 Drawer Dresser (B-version): W72" x D19" x H31".
Guest Chest: W46" x D20.7" x H46".
Lingerie Chest: W24" x D19" x H56".
Horizontal Mirror: W48" x D1.5" x H23".
Floor Mirror: W25" x D1.5" x H77".

 Abda Custom Window Fashions
Hunter Douglas Pirouette provides an elegant look with sophisticated functionality.
This bedroom is has blue accents and is completed with the soft lines of the pirouette.
The Hunter Douglas Pirouette gives the look of a roman shade with the functionality of a silhouette sheer shade. The Pirouette’s fabric vanes open to a sheer fabric to provide a view through area and allowing light into the room. The sheer fabric provides protection from the harsh UV rays. The shade also closes completely for privacy. The Pirouette has the look of roman shades with the functionality of blinds. The Pirouette also comes in specialty shades that can fit many types of windows such as, arches or angles.
The structure of the Pirouette is clean and elegant because the lifting system for the vanes have the patented Invisi-Lift system. This system allows the floating vanes to operate without having the unsightly cords or tapes. The vanes of the Hunter Douglas Pirouette can be flattened or contoured for complete privacy or opened for wide view-through.
Protect your wood flooring, furniture or artwork from the damaging ultraviolet rays. The Pirouette Roman Shades block up to 81% of the harmful UV rays with vanes open and 99% with the vanes closed. There is a large selection of fabrics to choose from and two vane sizes.
The Pirouette can also be operated manually or by remote control. Hunter Douglas has an app that can control the Pirouette on your iPhone or iPad.
At Abda, we make the draperies, curtains, valances, cornices, pillow shams, accent throw pillows, duvet covers, comforters, coverlets and bed skirts…even custom fabric headboards in a variety of styles, sizes and shapes. We also make draperies, roman shades, valances or cornices to coordinate. If you have an existing piece of furniture, we also do upholstery. The possibilities are endless when you go custom. If you’re not sure where to start, no worries because we have design specialists that can help you create the home you’ve always dreamed of!
We’re known for our attention to detail, great quality and outstanding service. We not only work with Indiana clients but also across the nation.
HOW DO WE HAVE QUALITY PRODUCTS WITHOUT BREAKING THE BUDGET?
At Abda, we believe in providing quality products, great customer service without breaking the pocket book for our customers! We’ve been in business since 1998 and have learned a few things over the years. Customers want excellent, reliable products without spending more than necessary. We decided to not have a large flashy retail store and focus on referrals rather than traditional advertising. In doing so, we’re able to provide the same great quality products as our competitors at a better price. And the amazing thing is, we do all of this while putting our focus on excellent customer service for our clients. Don’t take our word for it, check out what some of our customers are saying about us. www.abdawindowfashions.com
LIVE OUT OF STATE OR TOO BUSY?
Talk with our professional design specialists and let them help you transform your home! It’s simple and easy. This is a great solution for persons who live out of state or are too busy for a traditional home consultation. We have a “virtual interior designer” that will work with you each step of the way. With our great reviews, solid company and company values- you know that your home is in great hands!
For more information, contact Talitha at 317-273-8343 or email: talitha@abdawindowfashions.com or check out our houzz.com store!
LIVE IN CENTRAL INDIANA?
For our local customers we offer, FREE In-home consultation or showroom appointment to meet your lifestyle and design needs. At Abda, we have the perfect blend of high-end and affordable solutions for every style and budget. Affordable doesn’t mean cheap! We pride ourselves on quality products with excellent service. We’re so confident of our products that we give our customers more than the manufacturers guarantee!
At Abda, you will find knowledgeable staff that will turn your visions into a reality. Stop in our showroom or schedule a Free In-home consultation today! We know you will be happy with the results but don’t take our word for it, check out what some of our customers say about us on Houzz and Angie’s List!
http://www.angieslist.com/companylist/us/in/indianapolis/abda-inc-custom-window-fashions-reviews-60394.htm?cid=ssabadge
WHY CHOOSE US?
We have been in business since November 1998 and started in the window covering business by cleaning & repairing blinds. This gave us a unique perspective from most window covering dealers. We have always considered how well products hold up and which manufacturers stand behind their products the best. We let our clients know the benefits of more expensive products and give honest feedback. We take pride in showing alternative products to fit all budgets. We also give our customers an additional 2 year warranty on top of the manufacturers guarantee!
Our great testimonials on Angie’s List, Houzz.com and referrals have helped our company grow without the need for “conventional” advertising. Abda means ‘servant’. At Abda, we approach every customer with a servant’s attitude. This philosophy has helped our customers feel confident in their purchases and well-taken care of. Our number one focus is customer service and we believe in putting the customer’s needs first. We offer our clients an additional 2 year warranty on top of the manufacturer’s warranty and want each and every client to be completely happy with their purchase. We’ve been awarded the prestigious 2014 Angie’s List Super Service Award, an honor bestowed annually on approximately 5 percent of all the businesses rated on the nation’s leading provider of consumer reviews. We’ve grown over the years and have added more team members to our company and we’re very excited at the direction our company is going.
Contact us today to get started on your project.
Abda, Inc
1159 Country Club Road
Indianapolis, In 46234
317-273-8343 (Ext. 103)
Other Common Names For Pirouette:
Roman Shades
Roman Blinds
Blinds
Pirouette Blinds
Vertical Blinds
Venetian Blinds
Shades
Fabric Shades
Hunter Douglas Blinds
Hunter Douglas Shades
Hunter Douglas Pirouette
Energy Efficient Blinds
Sun Protection Shades
Sun Protection Blinds
Child Safety Blinds
Child Safety Window Treatments
Indianapolis Blinds
Indianapolis Shades
Indianapolis Fabric Roman Shades
Custom Blinds
www.abdawindowfashions.com
 Valentini Kids Furniture Brooklyn NY
Modern Italian Sideboard Continental by Cattelan Italia
Made in Italy

The Continental by Cattelan Italia is a modern italian sideboard. It features a wooden frame covered in frosted glass available in white or graphite color. The central doors of the Continental buffet are made of clear and lacquered glass. The focal point of the buffet is its central section, which interior is covered with mirrored glass and features light. Also there are two metal legs available in a white or graphite lacquered steel finish. The sideboard is available in two versions of different height. The high version, apart from four doors, features also two drawers and a much higher central section that can be used as a bar.
Features:
Designed by Paolo Cattelan
4-Door sideboard
Wooden structure covered with frosted glass available in white or graphite lacquered color
The central doors are made of clear and lacquered glass.
The central section is covered with mirrored glass and features built-in light
Two metal legs in either white or graphite lacquered steel finish
Available in two versions of different height
The high sideboard version has also two drawers
The starting price is for the Continental High Sideboard.
Dimensions:
High Sideboard: W87" x D18" x H37"
Low Sideboard: W87" x D18" x H29"

 Milgard Windows & Doors
The Kiguchi family moved into their Austin, Texas home in 1994. Built in the 1980’s as part of a neighborhood development, they happily raised their family here but longed for something more contemporary. Once they became empty nesters, they decided it was time for a major remodel. After spending many years visiting Austin AIA Home Tours that highlight contemporary residential architecture, they had a lot of ideas and in 2013 were ready to interview architects and get their renovation underway.
The project turned into a major remodel due to an unstable foundation. Architects Ben Arbib and Ed Hughey, of Arbib Hughey Design were hired to solve the structural issue and look for inspiration in the bones of the house, which sat on top of a hillside and was surrounded by great views.
Unfortunately, with the old floor plan, the beautiful views were hidden by small windows that were poorly placed. In order to bring more natural light into the house the window sizes and configurations had to be addressed, all while keeping in mind the homeowners desire for a modern look and feel.
To achieve a more contemporary and sophisticated front of house, a new entry was designed that included removing a two-story bay window and porch. The entrance of the home also became more integrated with the landscape creating a template for new foliage to be planted. Older exterior materials were updated to incorporate a more muted palette of colors with a metal roof, dark grey siding in the back and white stucco in the front. Deep eaves were added over many of the new large windows for clean lines and sun protection.
“Inside it was about opening up the floor plan, expanding the views throughout the house, and updating the material palette to get a modern look that was also warm and inviting,” said Ben from Arbib Hughey Design. “Prior to the remodel, the house had the typical separation of rooms. We removed the walls between them and changed all of the windows to Milgard Thermally Improved Aluminum to connect the inside with the outside. No matter where you are you get nice views and natural light.”
The architects wanted to create some drama, which they accomplished with the window placement and opening up the interior floor plan to an open concept approach. Cabinetry was used to help delineate intimate spaces. To add warmth to an all-white living room, white-washed oak wood floors were installed and pine planks were used around the fireplace. The large windows served as artwork bringing the color of nature into the space.
An octagon shaped, elevated dining room, (named “the turret”), had a big impact on the design of the house. They architects rounded the corners and added larger window openings overlooking a new sunken garden. The great room was also softened by rounding out the corners and that circular theme continued throughout the house, being picked up in skylight wells and kitchen cabinetry. A staircase leading to a catwalk was added and the result was a two-story window wall that flooded the home with natural light.
When asked why Milgard® Thermally Improved Aluminum windows were selected, the architectural team listed many reasons:
1) Aesthetics: “We liked the slim profiles and narrow sightlines. The window frames never get in the way of the view and that was important to us. They also have a very contemporary look that went well with our design.”
2) Options: “We liked that we could get large sliding doors that matched the windows, giving us a very cohesive look and feel throughout the project.”
3) Cost Effective: “Milgard windows are affordable. You get a good product at a good price.”
4) Custom Sizes: “Milgard windows are customizable, which allowed us to get the right window for each location.”
Ready to take on your own traditional to modern home remodeling project? Arbib Hughey Design advises, “Work with a good architect. That means picking a team that is creative, communicative, listens well and is responsive. We think it’s important for an architect to listen to their clients and give them something they want, not something the architect thinks they should have. At the same time you want an architect who is willing and able to think outside the box and offer up design options that you may not have considered. Design is about a lot of back and forth, trying out ideas, getting feedback and trying again.”
The home was completely transformed into a unique, contemporary house perfectly integrated with its site. Internally the home has a natural flow for the occupants and externally it is integrated with the surroundings taking advantage of great natural light. As a side note, it was highly praised as part of the Austin AIA homes tour.

 Drummond House Plans
MASTER BATHROOM - HOME DESIGN NO. 3713-V1 by Drummond House Plans
Having received much attention at a Home Show in which it had been built on site and in response to the many requests for the addition of a garage to plan 3713, we are pleased to present model 3713-V1. The addition of a garage that is 14’ wide and almost 28’ deep is sure to meet the needs of the many who specifically requested this convenient feature.
Outside, the addition of a garage clad in fibre cement panels with cedar siding matches the rest of the structure for a pleasing visual impact and definite curb appeal.
Inside, other than the service entrance from the garage, this plan shares the same laudable features as its predecessor such as 9’ ceilings throughout the main level, a modern fireplace in the living room, a kitchen with an 8’ x 3’ island and computer corner, nicely sized bedrooms with ample closet space that includes a walk-in in the master bedroom and a full bathroom with separate 42” x 60” shower enclosure.
We invite you to discover our contemporary collection and share your comments with us ! http://www.drummondhouseplans.com/modern-and-contemporary.html
Blueprints, CAD and PDF files available starting at only $919 (best price guarantee)
DRUMMOND HOUSE PLANS - 2015COPYRIGHTS
 Valentini Kids Furniture Brooklyn NY

Modern TV Stand Inverse by Huppe
Made in Canada
The Inverse by Huppe is a TV Stand made of select birch veneer available in a variety of finishes. The TV Stand features two 24-inch-wide drawers and a side shelf, providing with open and closed storage space. Large drawers shut gently and silently thanks to high quality hardware and invisible self-closing slow-motion slides. The fronts of the drawers are made of black lacquered glass. The back panel features cut outs for maximum ventilation and easy wiring. The L-shaped sliding top of the TV stand is made of lacquered MDF and features a shelf and a cut out for wires. The side of sliding top is made of raw metal matching in color the drawer glass fronts. The open compartment areas are perfect for placing your media devices. Customers are ensured that this product, designed by Huppe and manufactured in Canada by a passionate team, is unique, authentic and of top quality. The TV stand is available with a shelf and L-shaped sliding top facing left or right side.
Features:
Designed by Huppe
Structure in veneered wood available in a variety of birch finishes
L-shaped sliding top with shelf is made of MDF available in several lacquered finishes
Back panels with the cut-outs for wiring
Two 24-inch-wide drawers with black lacquered glass fronts
The drawer features self-clothing slow motions slides
Open storage areas
Available with a shelf and L-shaped sliding top facing left or right side
The starting price is for the Inverse TV Stand.
Dimensions:
TV Stand: W73"-104" x D23" x H18.5"

Sponsored
Columbus, OH
Free consultation for landscape design!
Peabody Landscape Group
Columbus' Reliable Landscape Design & Contracting
 Valentini Kids Furniture Brooklyn NY

Wooden Italian Platform Bed Vela by Rossetto
Made in Italy
The Vela by Rossetto is an italian platform bed. The bed is made using only the finest italian materials and features the structure in a heat-treated oak finish. Featuring simple and elegant design the bed really impresses by its noble and gorgeous finish. The headboard of this modern bed is a bit curved, providing extra convenience. The Vela bedroom furniture line also features optional nightstands and dresser, made in the same finish as the bed, providing an abundance of storage space for your clothes and any other things. The platform bed is available in two sizes: Queen and King.
The starting price is for the Vela Queen Size Bed.
Dimensions:
Queen Size Bed: W66" x D87" x H41"
King Size Bed: W81" x D87" x H41"
2-Drawer Nightstand: W20" x D20" x H15"
4-Drawer Dresser: W49" x D20" x H32.5"
 Backyard X-Scapes Inc.

Bamboo fencing is just what you need to bring the tropics home, both indoors and outside. Our versatile bamboo fencing rolls and screen panels are perfect as indoor barriers and room dividers or for covering a wall, ceiling or window. To use bamboo fencing outside, build a tropical outdoor structure like a tiki bar, fence or border by attaching multiple bamboo panels for an authentic exotic look.
At Backyard X-Scapes, we offer long-lasting, high-quality bamboo fencing and accessories at reasonable prices. Our bamboo fencing rolls are made of durable Tonkin cane from southeast China. This bamboo stalk has strength equivalent to cedar wood. When you employ bamboo as opposed to traditional hardwoods, you not only achieve a unique and elegant look, you also help preserve the environment. Bamboo is a strong and durable natural resource that grows quickly, making it the most versatile renewable resource on earth.
For more ideas about how to use our bamboo fences, bamboo screen panels and bamboo rolled fencing, view a selection of creative bamboo applications in our installation gallery. For example, coordinate your new bamboo fence panels with tiki statues, bamboo area rugs, bamboo furniture, tiki poles or a beautiful bamboo tiki bar. Our outstanding selection of bamboo products will turn your home or yard into a tropical paradise ready for relaxation or entertaining.
 One Specialty Landscape Design, Pools & Hardscape
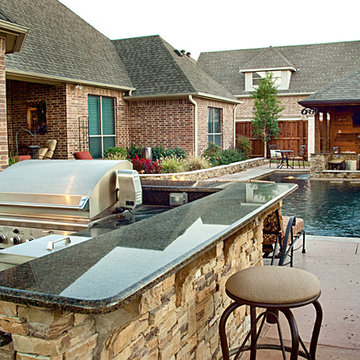
This custom swimming pool features a unique outdoor bar area with top of the line outdoor kitchen appliances. The beautiful swimming pool features several bowl water features, a custom fire bowl feature, and copper scuppers surrounded by dry-stack stone.
 Karp Associates Inc.

Small elegant indoor stone and rectangular aboveground pool house photo in Other

Sponsored
Columbus, OH

Structural Remodeling
Franklin County's Heavy Timber Specialists | Best of Houzz 2020!
 Talon Furniture & Mattress
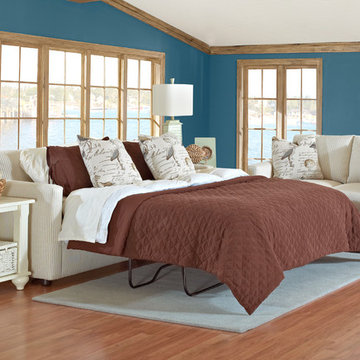
The Jacobs custom fabric line of sleeper sofas has contemporary lines, clean design, and is perfect for smaller living room spaces. You can dress it up or down, choose the mattress inside the sleeper unit, and it's a quality sofa in addition to providing a structural place to sleep!
 Key Residential
LAIR Architectural + Interior Photography
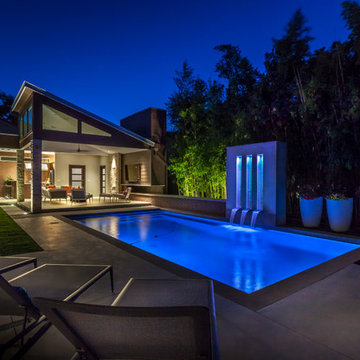
Inspiration for a large contemporary backyard concrete paver and rectangular pool house remodel in Dallas
Inspiration for a large contemporary backyard concrete paver and rectangular pool house remodel in Dallas
 Western Timber Frame
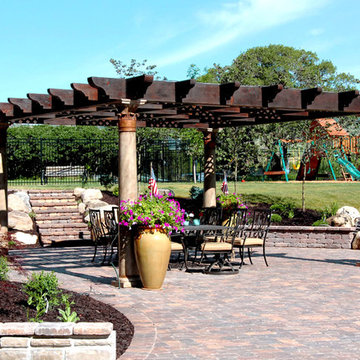
A 20' x 20' timber frame pergola kit with custom fiberglass pillars installed over a brick patio complete with outdoor dining set and fire pit durable to last a lifetime standing against strong winds and heavy mountainous snows.
28