
Search results for "Prijzen" in Home Design Ideas




Find the right local pro for your project

 Homeowner Services of Michigan LLC
Our clients were expecting their first child and needed to make room. They decided to convert their existing master bedroom into a nursery and create a peaceful retreat for themselves by building an addition off the back of their home. Our journey together began with detailed planning, working closely with the architect to design a master bedroom suite that would offer comfort and functionality. Every aspect, from the room's layout to the bathroom's design, was carefully considered.
Budgeting was the next crucial step. We worked closely with our expectant clients to select high-quality materials while keeping costs within reach, ensuring the project stayed on track financially.
Construction started by preparing the site and laying a solid foundation. The team then moved on to framing the walls and installing plenty of windows to create a private wooded bedroom retreat. We added skylights to the beautiful vaulted ceiling so the couple could lie in bed and view the night sky. Attention to detail was paramount throughout the process.
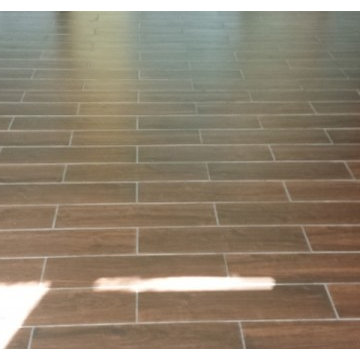
Finally, the finishing touches brought the vision to life. An en suite, curbless shower, custom interior doors, paint, and luxury vinyl plank flooring were installed precisely as planned.
The new master bedroom suite provided the perfect sanctuary for the growing family.



 Miland Home Construction, LLC
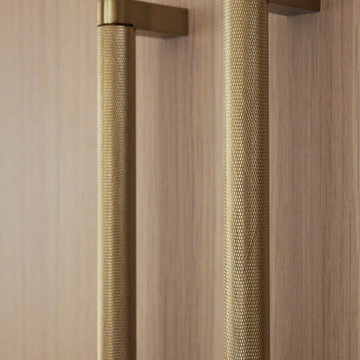
This bathroom took a major make over with fabulous oil rubbed bronze hardware and plumbing fixtures. We include 2 niches in the shower to follow through with the decorative band, as well as a wonderful glass block window and wing wall. The granite counter tops and white/cream cabinetry pull all of this bathroom together. The owners couldn't wait to start using their new master bath!!

 Blue Water Concepts
Specialized Bikes showroom lighting geometry
Example of a large minimalist concrete floor, gray floor and exposed beam hallway design with white walls
Example of a large minimalist concrete floor, gray floor and exposed beam hallway design with white walls


 Spring Creek Design
Stair to playroom from new space uniting the garage addition and main house.
Inspiration for a mid-sized modern wooden l-shaped wood railing staircase remodel in Philadelphia with wooden risers
Inspiration for a mid-sized modern wooden l-shaped wood railing staircase remodel in Philadelphia with wooden risers




 Sam Peet
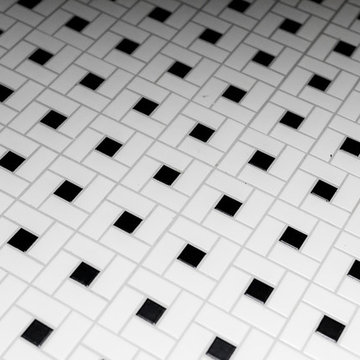
Mid-sized elegant master ceramic tile bathroom photo in Dallas with shaker cabinets
Mid-sized elegant master ceramic tile bathroom photo in Dallas with shaker cabinets



 ROSANNAROBINatelier
Concept for Bellagio Hotel Medallion ( Las Vegas)/ Designing with Natural Stone using the latest water jet technology . (Create a 10' medallion). Design is not representative of materials and finishes. Entitled: Time
plays upon past- Bellagio, Italy coat of arms Latin inscription, present - logo turned on its side and mirrored, future- time spinning ...





 Greener House Cleaning
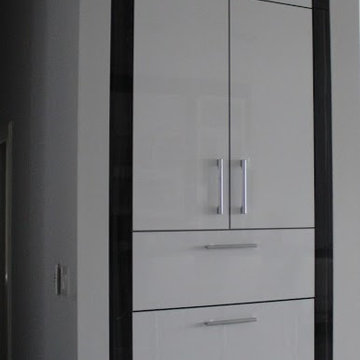
The discoloration on this fridge from other house cleaners/products would not come off with a standard cleaning, so I had to restore the finish which was a longer process.
(C) Jennifer Everett / Greener House Cleaning of Phoenix, AZ
73