
Search results for "Primary dwelling" in Home Design Ideas

 b9 architects
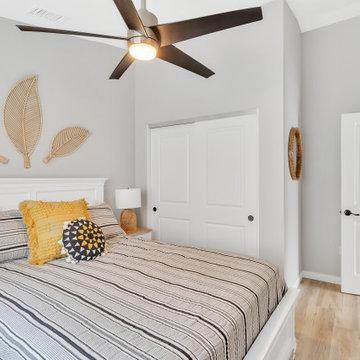
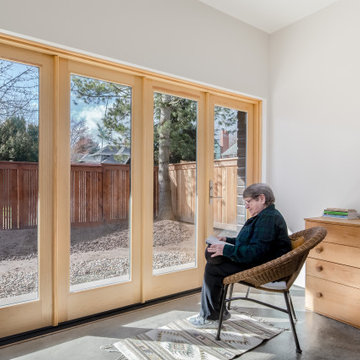
Our client’s goal was to create a small, high-performance, healthy home for herself and her teenage son while providing a place for her father to age in place. An attached private accessory dwelling provides a space for him as well as flexibility in the future. The new home was designed to minimize its footprint on site, made smaller than the original 1930’s house.
Embracing adaptability and efficiency, the residence includes two dwellings: a one-bedroom 795 square-foot accessory dwelling at the lower grade and a two-story 1330 square-foot primary dwelling located above. Involved in all aspects of project execution, our client oversaw the process by living in a used trailer parked in the backyard throughout the project’s construction. Family-Share focused on maximizing the footprint’s performance, access to natural light and the health of the occupants. Sustainable features include high-performance glazing, solar preheat for domestic and hot water in-floor heating and reclaimed fir car decking rainscreen siding.
Find the right local pro for your project
 Kipnis Architecture + Planning
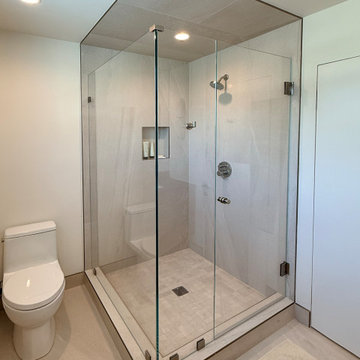
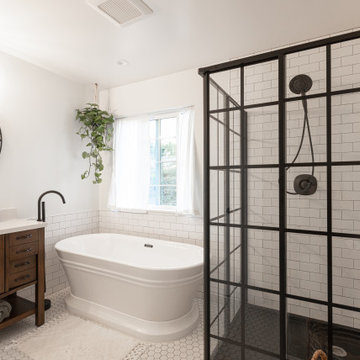
This is the bathroom located off of the primary bedroom.
Corner shower - mid-sized contemporary 3/4 beige tile and ceramic tile ceramic tile and gray floor corner shower idea in Chicago with white walls and a hinged shower door
Corner shower - mid-sized contemporary 3/4 beige tile and ceramic tile ceramic tile and gray floor corner shower idea in Chicago with white walls and a hinged shower door


 Snap ADU
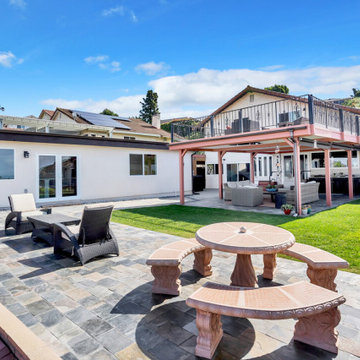
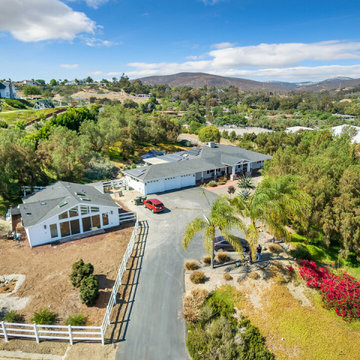
Exterior of ADU and primary residence.
Example of a mid-sized eclectic white one-story stucco flat roof design in San Diego with a shingle roof and a black roof
Example of a mid-sized eclectic white one-story stucco flat roof design in San Diego with a shingle roof and a black roof

 Breathe Design Studio
Completed in 2015, this project incorporates a Scandinavian vibe to enhance the modern architecture and farmhouse details. The vision was to create a balanced and consistent design to reflect clean lines and subtle rustic details, which creates a calm sanctuary. The whole home is not based on a design aesthetic, but rather how someone wants to feel in a space, specifically the feeling of being cozy, calm, and clean. This home is an interpretation of modern design without focusing on one specific genre; it boasts a midcentury master bedroom, stark and minimal bathrooms, an office that doubles as a music den, and modern open concept on the first floor. It’s the winner of the 2017 design award from the Austin Chapter of the American Institute of Architects and has been on the Tribeza Home Tour; in addition to being published in numerous magazines such as on the cover of Austin Home as well as Dwell Magazine, the cover of Seasonal Living Magazine, Tribeza, Rue Daily, HGTV, Hunker Home, and other international publications.
Featured on Dwell!
https://www.dwell.com/article/sustainability-is-the-centerpiece-of-this-new-austin-development-071e1a55

 Snap ADU
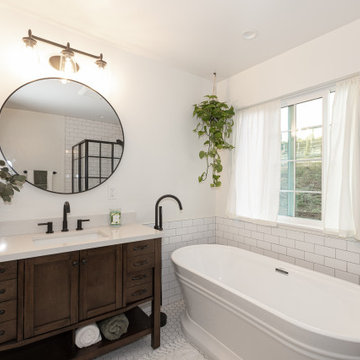
Primary bathroom with custom tile wainscoting.
Example of a tuscan bathroom design in San Diego
Example of a tuscan bathroom design in San Diego
 Snap ADU
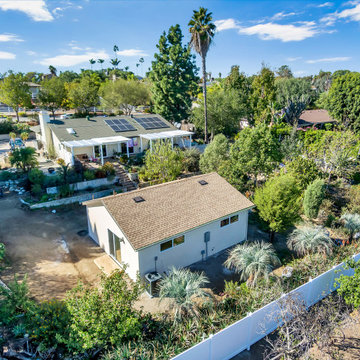
Aerial shot showing ADU and primary residence.
Large elegant white one-story concrete fiberboard and clapboard gable roof photo in San Diego with a shingle roof and a black roof
Large elegant white one-story concrete fiberboard and clapboard gable roof photo in San Diego with a shingle roof and a black roof

 Gardenalia Property Services, LLC
Design ideas for a small traditional partial sun side yard brick garden path in Philadelphia.
 b9 architects
Our client’s goal was to create a small, high-performance, healthy home for herself and her teenage son while providing a place for her father to age in place. An attached private accessory dwelling provides a space for him as well as flexibility in the future. The new home was designed to minimize its footprint on site, made smaller than the original 1930’s house.
Embracing adaptability and efficiency, the residence includes two dwellings: a one-bedroom 795 square-foot accessory dwelling at the lower grade and a two-story 1330 square-foot primary dwelling located above. Involved in all aspects of project execution, our client oversaw the process by living in a used trailer parked in the backyard throughout the project’s construction. Family-Share focused on maximizing the footprint’s performance, access to natural light and the health of the occupants. Sustainable features include high-performance glazing, solar preheat for domestic and hot water in-floor heating and reclaimed fir car decking rainscreen siding.
 Snap ADU
Aerial shot of the ADU and the primary residence.
Inspiration for a mid-sized timeless beige one-story stucco gable roof remodel in San Diego with a shingle roof and a brown roof
Inspiration for a mid-sized timeless beige one-story stucco gable roof remodel in San Diego with a shingle roof and a brown roof
 EDR Design Build
Accessory Dwelling Unit (ADU) design and construction compliant with California ADU laws (SB 9, SB 68, SB 1123). EDR Design Build provides turnkey ADU solutions including architectural design optimized for code compliance, permitting coordination with local jurisdictions, construction management, and final inspection. ADUs serve as guest houses, in-law quarters, rental income properties, or long-term housing solutions. Typical ADU sizes 400-800 sq ft with project costs ranging from $150K-$400K depending on configuration and finish levels.
 Modern ADU Plans
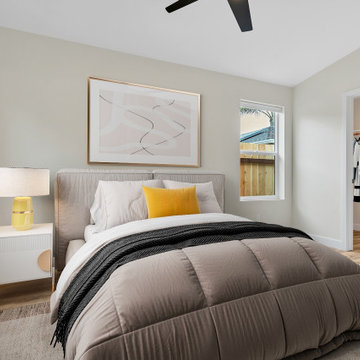
The primary bedroom has wall-to-wall glass that opens out onto the covered patio and overlooks a japanese rock garden (this photo was taken before the landscape was installed. Check the exterior photos for a sense of the japanese garden.)
4