
Search results for "Primary dwelling" in Home Design Ideas

 Studio Shed - Live Large. Build Small.
Although this garage could fit a vehicle, the primary goal was to use the space as a motorcycle and bike workshop. Hardscape flagstone patio, poured concrete pavers and gravel make up the driveway.


 Northwest Heritage Renovations
Master bath for the ADU. Penny round tiles on the floor are not only a great look but comfortable on your bare feet with lots of traction with all that grout. All Ann Sacks tile throughout this bath. Traditional cast iron tub/shower. In this floorplan (not pictured) you enter through a small alcove where we have built-ins that serve as the primary closet as well.
Anna Campbell Photography
Find the right local pro for your project

 Leader Builders
Alcove bathtub - scandinavian 3/4 porcelain tile and white tile ceramic tile and green floor alcove bathtub idea in Boston with flat-panel cabinets, light wood cabinets, a two-piece toilet, white walls, an undermount sink, quartz countertops and white countertops
 Rexford Design
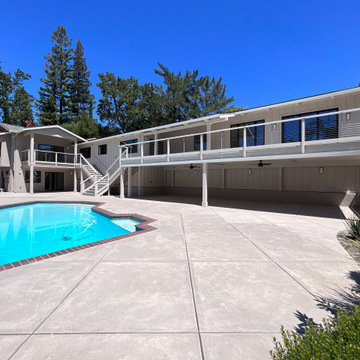
Contemporary Whole Home Remodel wit 2-level Addition housing a home office and a junior accessory dwelling unit. Modern kitchen with large island, built-in dry bar with pantry and wine cooler. Double Primary Bathroom suite with double-sided large shower and his / hers vanities and walk in closets.
 Rexford Design
Contemporary Whole Home Remodel wit 2-level Addition housing a home office and a junior accessory dwelling unit. Modern kitchen with large island, built-in dry bar with pantry and wine cooler. Double Primary Bathroom suite with double-sided large shower and his / hers vanities and walk in closets.

 Modern ADU Plans
The primary bedroom has large sliding glass doors that open to a private patio and garden. A partial height wall separates the bed from a walk-in closet.
 Rexford Design
2-story addition with large home office on upper level. Junior Accessory Dwelling Unit / guest suite on lower level.
Example of a large trendy built-in desk home office design in San Francisco with white walls
Example of a large trendy built-in desk home office design in San Francisco with white walls
 Jamie's Kitchen & Bath
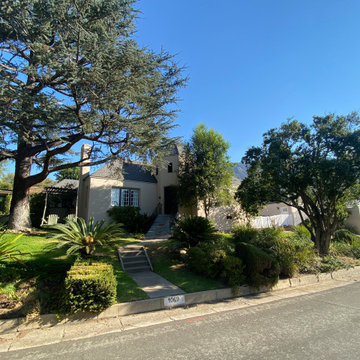
We designed and built an ADU by converting the existing space located on the primary residence's lot. We added square footage, a private rooftop patio, and a separate, attached laundry space accessible for both the primary residence and the ADU.

 Windfall Lumber
This new custom house, completed in late 2012, was designed with an accessory dwelling unit to take advantage of an allowance in the single family zoning code in Seattle. The primary dwelling, 1300 square feet on the upper two stories houses a mother and teenager. The accessory dwelling, 750 square feet, provides a leasable smaller space that can be for a tenant or downsizing in the future.
Seattle based RE Store began by completely deconstructing the original home so that its salvaged parts could have a new life in other design applications. The new design for the home is modern with a sustainable theme, incorporating a palette of natural materials. The Paperstone, wood and steel staircase connects the open-plan living, dining areas and kitchen to the upstairs bedrooms and open library. Exterior decks extend the main interior living spaces while sliding glass panels allow the primary bedroom to connect.
Stylishly visible from all rooms in the open interior living spaces are two complementary objects, both lit from within, a frosted lexan pantry and a slatted reclaimed fir bathroom, with wood sourced from Windfall Lumber. Throughout the home, finishes are simple and minimal: polished concrete flooring, bright-white walls, and formaldehyde-free sapele and maple cabinetry. The main kitchen is outfitted with Ecotop counters and a custom sapele wood island that has large, handle-free pullout drawers on the cooking side and a built-in wine rack on the other. Maximizing storage, a custom built-in apple plywood bench and open wooden box shelves provide extra space.
A model of efficiency, the home maximizes the performance of the envelope of the building. The reclaimed fir car decking wrapped around the exterior from Windfall Lumber, creates the rainscreen siding and is sourced locally from a deconstructed warehouse in Tacoma WA. In addition, access to daylight through high-performance glazing, solar preheat for domestic hot water needs, in-floor radiant heating and a green roof created by the owner adds to the efficiency.
Photo Credit & Design: b9 architects
URL http://www.windfalllumber.com
Photographer: Ed Sozinho
 Evercrest LLC
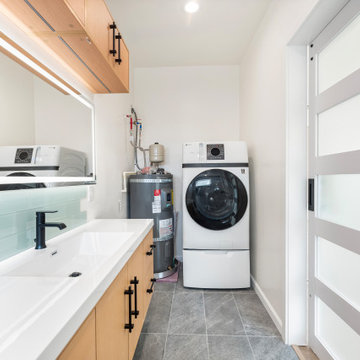
In-unit laundry: a stacked washer-dryer in the ADU's primary bath. 854 sq ft attached ADU in View Ridge, Seattle by Evercrest.
Laundry room - transitional laundry room idea in Seattle
Laundry room - transitional laundry room idea in Seattle
 Rexford Design
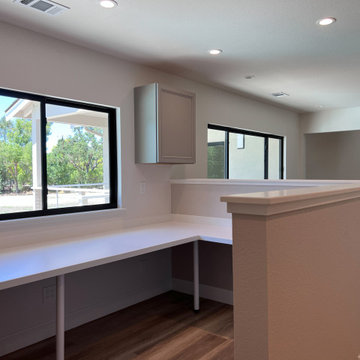
2-story addition with large home office on upper level. Built-in desks and storage in home office. Junior Accessory Dwelling Unit / guest suite on lower level.
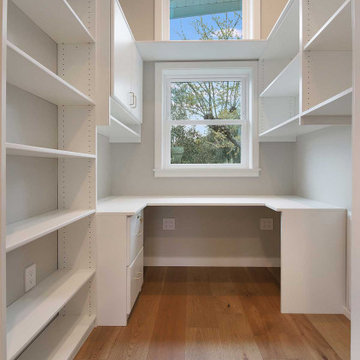
 Gayler Design Build
This small home office is tucked away inside the primary bedroom. It includes a built-in desk and shelving, along with two windows for plenty of natural light.
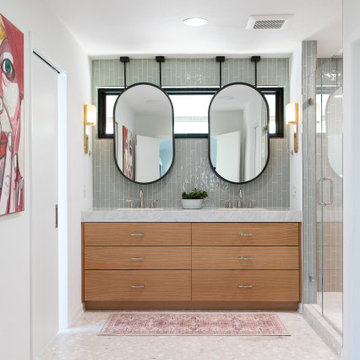
 JS Dwellings
Transitional bathroom design near Austin, Texas.
Transitional master green tile terrazzo floor and double-sink alcove shower photo in Austin with flat-panel cabinets, a hinged shower door, a built-in vanity and light wood cabinets
Transitional master green tile terrazzo floor and double-sink alcove shower photo in Austin with flat-panel cabinets, a hinged shower door, a built-in vanity and light wood cabinets
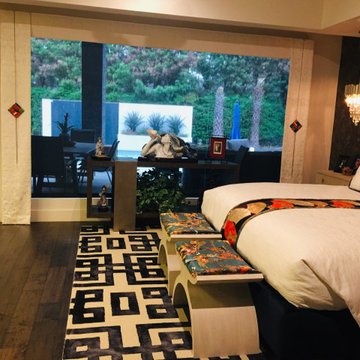
 Design Dwell Interiors
Completely custom and truly unique master bedroom created with clients to be contemporary yet fun and cozy
Example of a mid-sized trendy master medium tone wood floor, brown floor, tray ceiling and wallpaper bedroom design in San Francisco with white walls
Example of a mid-sized trendy master medium tone wood floor, brown floor, tray ceiling and wallpaper bedroom design in San Francisco with white walls
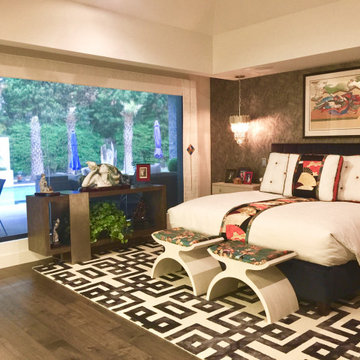 Design Dwell Interiors
Completely custom and truly unique master bedroom created with clients to be contemporary yet fun and cozy
Bedroom - mid-sized contemporary master medium tone wood floor, brown floor, tray ceiling and wallpaper bedroom idea in San Francisco with white walls
Bedroom - mid-sized contemporary master medium tone wood floor, brown floor, tray ceiling and wallpaper bedroom idea in San Francisco with white walls

 Snap ADU
The primary bathroom and bedroom are attached by a large, rolling barn door.
Mid-century modern master medium tone wood floor, brown floor and single-sink bathroom photo in San Diego with white walls, an undermount sink, quartz countertops, white countertops and a built-in vanity
Mid-century modern master medium tone wood floor, brown floor and single-sink bathroom photo in San Diego with white walls, an undermount sink, quartz countertops, white countertops and a built-in vanity
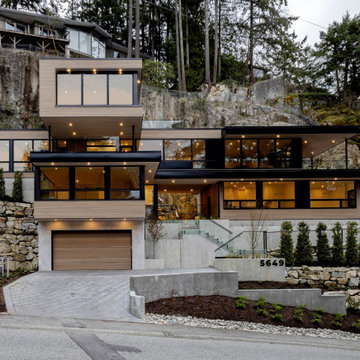
 Synthesis Design Inc.
The front exterior of this modern custom home, situated on a very steep slop site in West Vancouver. You can see the home situated on top of the rock face, which was the original primary dwelling before we subdivided the lot and designed the Westport Residence.

 SHKS Architects
Overlooking Puget Sound in Seattle’s Sunset Hill neighborhood, this DADU was designed to flexibly evolve to serve a variety of uses for the client over time: initially as a studio and play space with guest space, transitioning into a leasable unit , and eventually to serve as her primary residence after her son moves out on his own. The DADU will begin use as her “urban basecamp” – a compact yet spacious living area above the gear storage to recharge and resupply between outdoor adventures.
All images © Benjamin Benschneider Photography
7