
Search results for "Primary dwelling" in Home Design Ideas
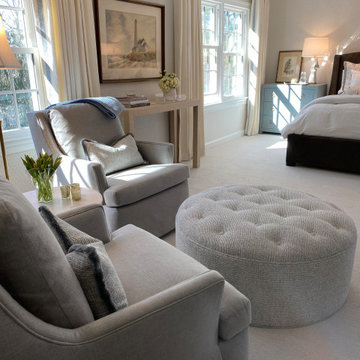
 Tasteful Dwellings
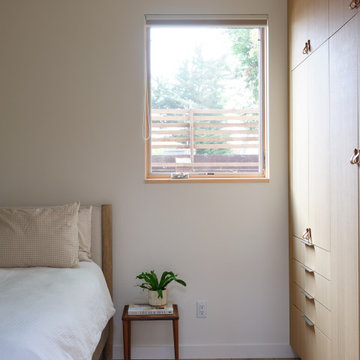
Working with the clients existing bed and dresser the goal was to create a serene and comfortable primary bedroom where the couple could spend time reading and enjoying each others company
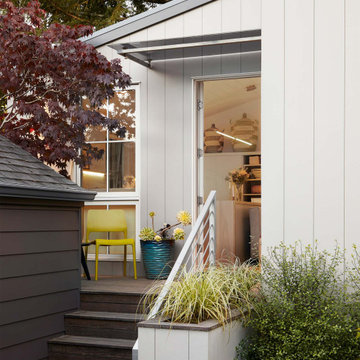
 Richardson Pribuss Architects
By placing the new structure in the optimal location on the property, a new drought-friendly garden and seating paddock was carved out, creating a relaxed connection between the primary residence and the new dwelling.

Find the right local pro for your project
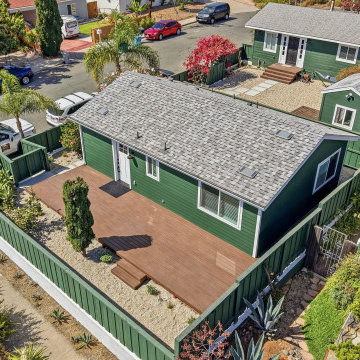


 b9 architects
Our client’s goal was to create a small, high-performance, healthy home for herself and her teenage son while providing a place for her father to age in place. An attached private accessory dwelling provides a space for him as well as flexibility in the future. The new home was designed to minimize its footprint on site, made smaller than the original 1930’s house.
Embracing adaptability and efficiency, the residence includes two dwellings: a one-bedroom 795 square-foot accessory dwelling at the lower grade and a two-story 1330 square-foot primary dwelling located above. Involved in all aspects of project execution, our client oversaw the process by living in a used trailer parked in the backyard throughout the project’s construction. Family-Share focused on maximizing the footprint’s performance, access to natural light and the health of the occupants. Sustainable features include high-performance glazing, solar preheat for domestic and hot water in-floor heating and reclaimed fir car decking rainscreen siding.
 Santa Cruz Green Builders
Tucked away behind the primary residence is a tidy and well-lite Accessory Dwelling Unit (ADU) sporting a full bath and bedroom, and an open-floor-plan living space that leaves plenty of room for the corner kitchen and office nook. The unit features the same quality rift-sawn white oak and Marvin window collection as the main house, creating a homey and elegant small living space.


 Sol Haus Design
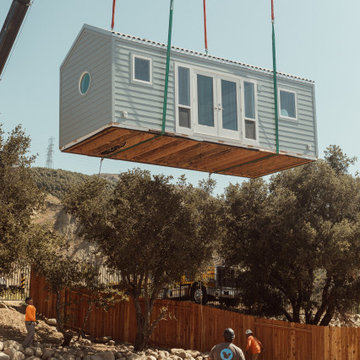
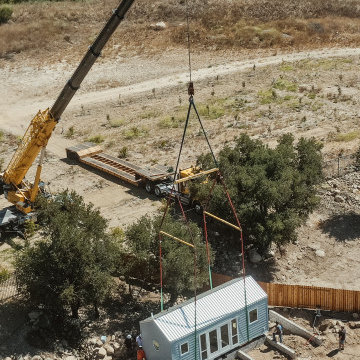
Craned to the site for installation on the foundation
Turn key solution and move-in ready from the factory! Built as a prefab modular unit and shipped to the building site. Placed on a permanent foundation and hooked up to utilities on site.
Use as an ADU, primary dwelling, office space or guesthouse

 Rexford Design
Primary Bathroom
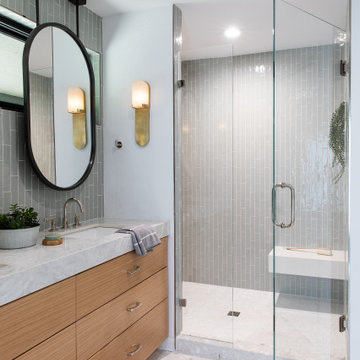
Double shower - contemporary master vinyl floor, gray floor and single-sink double shower idea in San Francisco with recessed-panel cabinets, white cabinets, an undermount sink, quartz countertops and white countertops
Double shower - contemporary master vinyl floor, gray floor and single-sink double shower idea in San Francisco with recessed-panel cabinets, white cabinets, an undermount sink, quartz countertops and white countertops
 Sol Haus Design
Craned to the site for installation on the foundation
Turn key solution and move-in ready from the factory! Built as a prefab modular unit and shipped to the building site. Placed on a permanent foundation and hooked up to utilities on site.
Use as an ADU, primary dwelling, office space or guesthouse
 Sol Haus Design
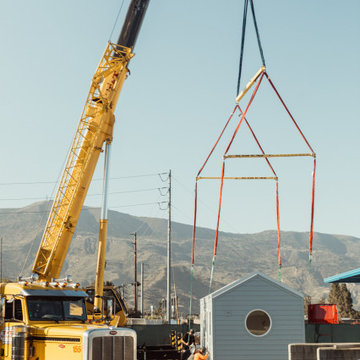
Craned to the site for installation on the foundation
Turn key solution and move-in ready from the factory! Built as a prefab modular unit and shipped to the building site. Placed on a permanent foundation and hooked up to utilities on site.
Use as an ADU, primary dwelling, office space or guesthouse

 Tomecek Studio Architecture
Photograhpy by Braden Gunem
Project by Studio H:T principal in charge Brad Tomecek (now with Tomecek Studio Architecture). This project questions the need for excessive space and challenges occupants to be efficient. Two shipping containers saddlebag a taller common space that connects local rock outcroppings to the expansive mountain ridge views. The containers house sleeping and work functions while the center space provides entry, dining, living and a loft above. The loft deck invites easy camping as the platform bed rolls between interior and exterior. The project is planned to be off-the-grid using solar orientation, passive cooling, green roofs, pellet stove heating and photovoltaics to create electricity.

 Studio Shed - Live Large. Build Small.
Although this garage could fit a vehicle, the primary goal was to use the space as a motorcycle and bike workshop. Hardscape flagstone patio, poured concrete pavers and gravel make up the driveway.


 Northwest Heritage Renovations
Master bath for the ADU. Penny round tiles on the floor are not only a great look but comfortable on your bare feet with lots of traction with all that grout. All Ann Sacks tile throughout this bath. Traditional cast iron tub/shower. In this floorplan (not pictured) you enter through a small alcove where we have built-ins that serve as the primary closet as well.
Anna Campbell Photography

 Leader Builders
Alcove bathtub - scandinavian 3/4 porcelain tile and white tile ceramic tile and green floor alcove bathtub idea in Boston with flat-panel cabinets, light wood cabinets, a two-piece toilet, white walls, an undermount sink, quartz countertops and white countertops
 Rexford Design
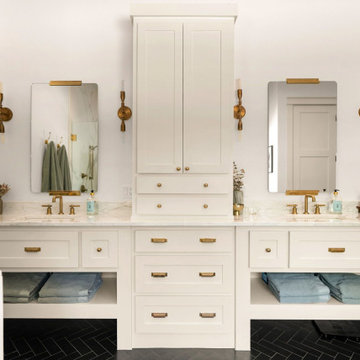
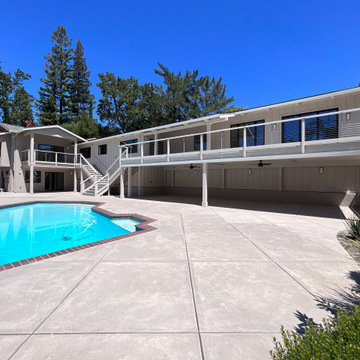
Contemporary Whole Home Remodel wit 2-level Addition housing a home office and a junior accessory dwelling unit. Modern kitchen with large island, built-in dry bar with pantry and wine cooler. Double Primary Bathroom suite with double-sided large shower and his / hers vanities and walk in closets.
 Rexford Design
Contemporary Whole Home Remodel wit 2-level Addition housing a home office and a junior accessory dwelling unit. Modern kitchen with large island, built-in dry bar with pantry and wine cooler. Double Primary Bathroom suite with double-sided large shower and his / hers vanities and walk in closets.

 Modern ADU Plans
The primary bedroom has large sliding glass doors that open to a private patio and garden. A partial height wall separates the bed from a walk-in closet.
6