
Search results for "Primary function" in Home Design Ideas

 Wooldridge Interiors

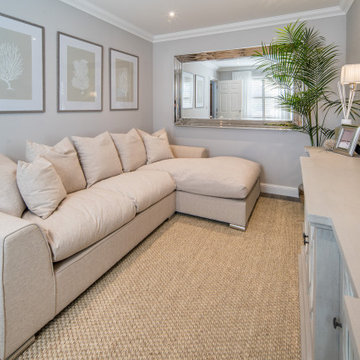
Earlier this year we completed a kitchen, lounge and bedroom refurbishment on behalf of our lovely client, and felt honoured to be called back to also refurbish their dining room into a cosy snug area recently.
When designing the space, we wanted to repeat similar materials, colours and themes that were in the other refurbished areas so that our client's property had flow and harmony.
We replaced the flooring throughout the house and incorporated a gorgeous sisal rug made from the same material as the main lounge and had the space painted in the same colour as the hallway and had a feature wall installed to provide tantalising texture.
Before doing this, we had the side window safely boarded up so that wall lights could be installed and so that the room regained it's symmetry.
Previously, the window provided only a restricted amount of day light due to the neighbouring property obstructing light, and hence, was redundant of it's primary function.
We decided to install wall lights each side of the television to provide additional lighting that did not obstruct the view of the TV.
Overall, the space was transformed into an indulgent yet gloriously cosy room, perfect for snuggling up, watching a film and welcoming those winter nights in.
 Masa Studio Architects

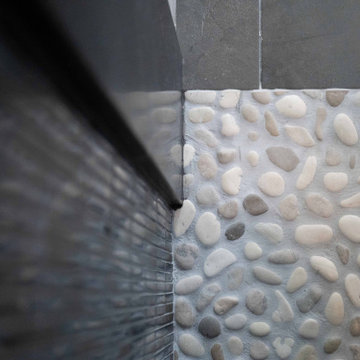
The mosaic tile floor of the powder room is wrapped up onto the steel-clad walls, creating the sense of a surface worn smooth by the passage of water [a primary function in a powder room]. A custom steel frame is used to float the entire vanity and cabinetry off the rear wall, leaving a gap to reinforce the curved wall cascading behind the vanity. [photo by : emoMedia]
Find the right local pro for your project
 JJB Home Improvements, LLC
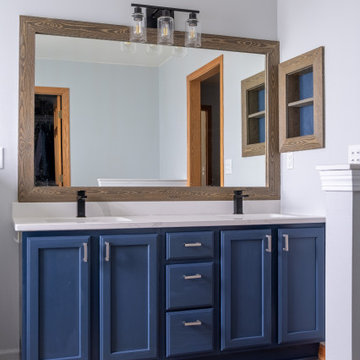
Bathroom - 1950s master white tile and marble tile double-sink bathroom idea in Milwaukee with blue cabinets, a two-piece toilet, white walls, an undermount sink, white countertops, a niche and a built-in vanity
 Closet Factory
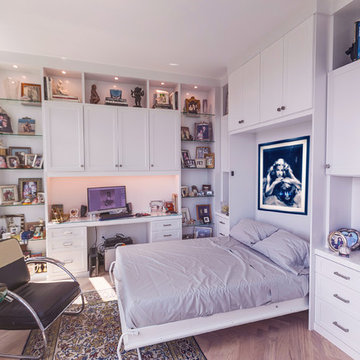
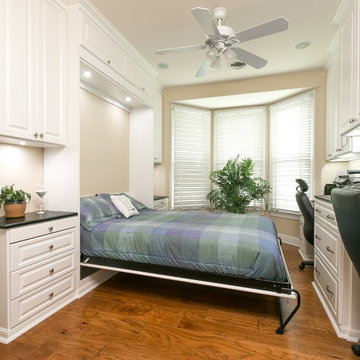
A Murphy bed, also known as a wall bed or pull-down bed, is a space-saving furniture solution designed to be vertically stored against a wall or inside a cabinet when not in use. The primary functionality of a Murphy bed is to provide a comfortable sleeping area while maximizing floor space in a room, making it particularly useful in small living spaces such as studio apartments, guest rooms, or home offices.
 Kitchen, Bath & Home - Texas

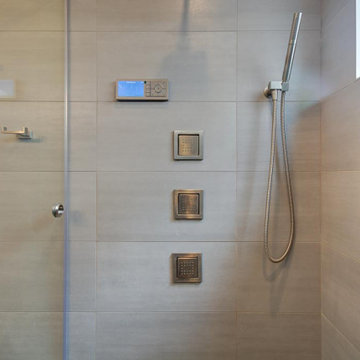
Oversized walk-in shower featuring white tiles with gold flakes.
Minimalist bathroom photo in Dallas
Minimalist bathroom photo in Dallas


Sponsored
Columbus, OH

Structural Remodeling
Franklin County's Heavy Timber Specialists | Best of Houzz 2020!
 Closet Factory
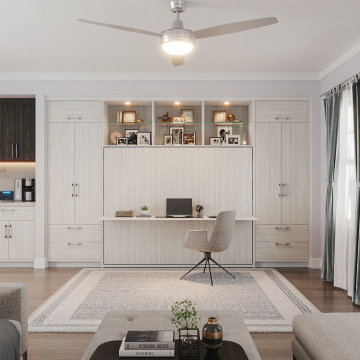
A Murphy bed, also known as a wall bed or pull-down bed, is a space-saving furniture solution designed to be vertically stored against a wall or inside a cabinet when not in use. The primary functionality of a Murphy bed is to provide a comfortable sleeping area while maximizing floor space in a room, making it particularly useful in small living spaces such as studio apartments, guest rooms, or home offices.
 Wooldridge Interiors
Earlier this year we completed a kitchen, lounge and bedroom refurbishment on behalf of our lovely client, and felt honoured to be called back to also refurbish their dining room into a cosy snug area recently.
When designing the space, we wanted to repeat similar materials, colours and themes that were in the other refurbished areas so that our client's property had flow and harmony.
We replaced the flooring throughout the house and incorporated a gorgeous sisal rug made from the same material as the main lounge and had the space painted in the same colour as the hallway and had a feature wall installed to provide tantalising texture.
Before doing this, we had the side window safely boarded up so that wall lights could be installed and so that the room regained it's symmetry.
Previously, the window provided only a restricted amount of day light due to the neighbouring property obstructing light, and hence, was redundant of it's primary function.
We decided to install wall lights each side of the television to provide additional lighting that did not obstruct the view of the TV.
Overall, the space was transformed into an indulgent yet gloriously cosy room, perfect for snuggling up, watching a film and welcoming those winter nights in.
 Closet Factory
A Murphy bed, also known as a wall bed or pull-down bed, is a space-saving furniture solution designed to be vertically stored against a wall or inside a cabinet when not in use. The primary functionality of a Murphy bed is to provide a comfortable sleeping area while maximizing floor space in a room, making it particularly useful in small living spaces such as studio apartments, guest rooms, or home offices.
 Better Builders
After years of living with a bathroom that never quite met their needs, this homeowner was ready for a change. With retirement on the horizon, they knew it was time to finally create the serene, spa-like primary bathroom they had always envisioned—one that balanced beauty, function, and relaxation.
Because this primary bathroom renovation would be completed in a compact footprint, every element of this renovation needed to be designed with purpose.
A luxurious steam and aromatherapy shower became the centerpiece, offering a true at-home retreat. The barrierless shower design created seamless, clean lines, while a wall-mounted toilet and floating vanity maximized both space and ease of cleaning. Reversing the swing of the closet door so it was accessible from the bedroom side made the layout more spacious and functional.
Storage was also a top priority, and every inch was used efficiently. A hidden medicine cabinet and a discreet shower niche built into the pony wall ensured that organization never compromised aesthetics.
 Trendy Blinds & Closets
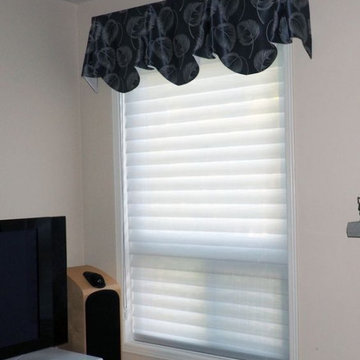
Custom Valances for Window Blinds and Shades
When do we need Custom Valances?
One of a valance's primary functions is to cover up hardware, curtain rods, and anything else at the top of a window you might want to adorn. A valance gives a continuous look and feel to any window covering. They can even tie together different window coverings in the same room. If you have thick trim around your windows, a valance is actually a good way to soften up its sharp lines. And if you're worried that the valance will cover the trim around your windows, then get an inside-mounted valance. It won't hide the trim, but it will instead soften the window and make the room cozier.
When it comes to custom valances, there are many options out there that will make it more fit to your own Blinds and Shades of your choice. That’s what our products are for, so feel free to check out our photos to see what others are choosing for their windows.
Check us out for more selection, www.trendyblinds.ca and www.trendyplusdesign.com
Contact us for more info and consultation.
Email: Info@trendyblinds.com
Phone: 905-604-1222 ext. 1


 Las Vegas Remodel & Construction
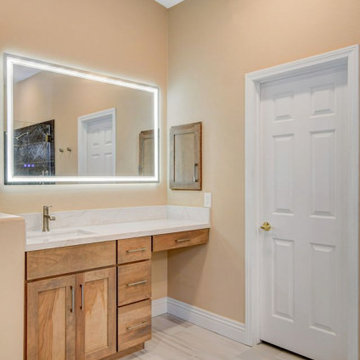
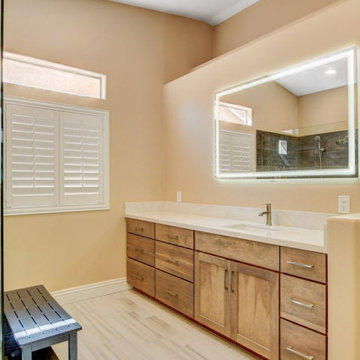
Cabinets: Koch Classic Savannah15 Birch Almond
Cabinet Hardware: Hardware Resources Leyton 286-128SN
Countertop: Vadara Sinterra
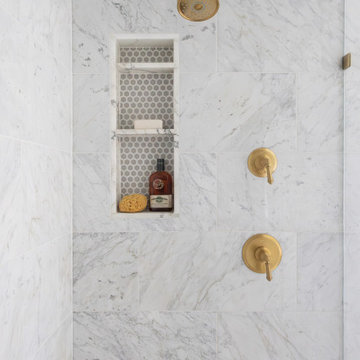
Shower Wall: MSI Oxide Iron Matte 12"x24"
Shower Floor: MSI River Pebbles
Bathroom Floor: MSI Watercolor Bianco Matte 12"x24"
Shower Head: Moen 8" Single Function Brushed Nickel
Hand Shower: Moen Four Function Hand Shower Brushed Nickel
Shower Trim: Moen Genta Two Function Pressure Balanced Brushed Nickel
Toilet: Toto Nexus
Sink: MSI Undermount Rectangle Sink
Faucets: Moen Genta Single Hole Bathroom Faucet Brushed Nickel
Hand Towel Bar: Moen Genta Brushed Nickel 7"
Grab Bars: Moen ISO 12" & 24" Grab Bar
 Las Vegas Remodel & Construction
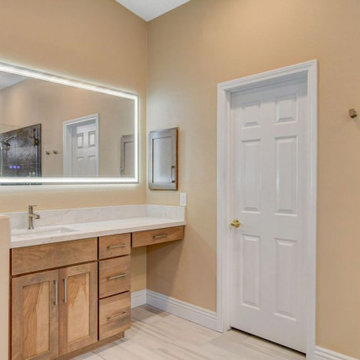
Cabinets: Koch Classic Savannah15 Birch Almond
Cabinet Hardware: Hardware Resources Leyton 286-128SN
Countertop: Vadara Sinterra
Shower Wall: MSI Oxide Iron Matte 12"x24"
Shower Floor: MSI River Pebbles
Bathroom Floor: MSI Watercolor Bianco Matte 12"x24"
Shower Head: Moen 8" Single Function Brushed Nickel
Hand Shower: Moen Four Function Hand Shower Brushed Nickel
Shower Trim: Moen Genta Two Function Pressure Balanced Brushed Nickel
Toilet: Toto Nexus
Sink: MSI Undermount Rectangle Sink
Faucets: Moen Genta Single Hole Bathroom Faucet Brushed Nickel
Hand Towel Bar: Moen Genta Brushed Nickel 7"
Grab Bars: Moen ISO 12" & 24" Grab Bar
 Las Vegas Remodel & Construction
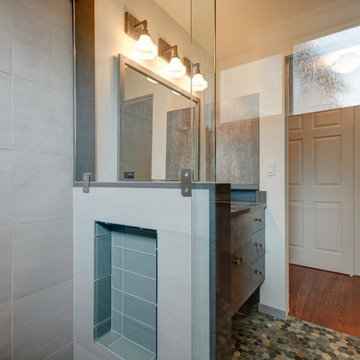
Cabinets: Koch Classic Savannah15 Birch Almond
Cabinet Hardware: Hardware Resources Leyton 286-128SN
Countertop: Vadara Sinterra
Shower Wall: MSI Oxide Iron Matte 12"x24"
Shower Floor: MSI River Pebbles
Bathroom Floor: MSI Watercolor Bianco Matte 12"x24"
Shower Head: Moen 8" Single Function Brushed Nickel
Hand Shower: Moen Four Function Hand Shower Brushed Nickel
Shower Trim: Moen Genta Two Function Pressure Balanced Brushed Nickel
Toilet: Toto Nexus
Sink: MSI Undermount Rectangle Sink
Faucets: Moen Genta Single Hole Bathroom Faucet Brushed Nickel
Hand Towel Bar: Moen Genta Brushed Nickel 7"
Grab Bars: Moen ISO 12" & 24" Grab Bar
 Better Builders
After years of living with a bathroom that never quite met their needs, this homeowner was ready for a change. With retirement on the horizon, they knew it was time to finally create the serene, spa-like primary bathroom they had always envisioned—one that balanced beauty, function, and relaxation.
Because this primary bathroom renovation would be completed in a compact footprint, every element of this renovation needed to be designed with purpose.
A luxurious steam and aromatherapy shower became the centerpiece, offering a true at-home retreat. The barrierless shower design created seamless, clean lines, while a wall-mounted toilet and floating vanity maximized both space and ease of cleaning. Reversing the swing of the closet door so it was accessible from the bedroom side made the layout more spacious and functional.
Storage was also a top priority, and every inch was used efficiently. A hidden medicine cabinet and a discreet shower niche built into the pony wall ensured that organization never compromised aesthetics.
 Las Vegas Remodel & Construction
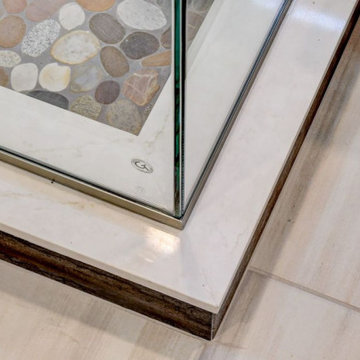
Cabinets: Koch Classic Savannah15 Birch Almond
Cabinet Hardware: Hardware Resources Leyton 286-128SN
Countertop: Vadara Sinterra
Shower Wall: MSI Oxide Iron Matte 12"x24"
Shower Floor: MSI River Pebbles
Bathroom Floor: MSI Watercolor Bianco Matte 12"x24"
Shower Head: Moen 8" Single Function Brushed Nickel
Hand Shower: Moen Four Function Hand Shower Brushed Nickel
Shower Trim: Moen Genta Two Function Pressure Balanced Brushed Nickel
Toilet: Toto Nexus
Sink: MSI Undermount Rectangle Sink
Faucets: Moen Genta Single Hole Bathroom Faucet Brushed Nickel
Hand Towel Bar: Moen Genta Brushed Nickel 7"
Grab Bars: Moen ISO 12" & 24" Grab Bar
 Tectonic Design Build
Design:
For this young Boulder family, the goal was simple: bring their home in Old North Boulder into alignment with their day-to-day.
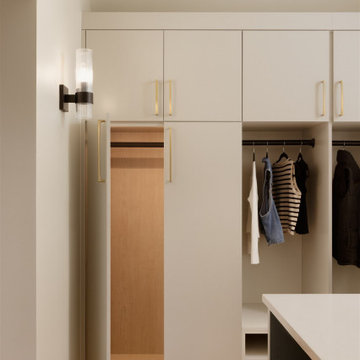
The spaces were generous, but they felt dated and inefficient. The primary bathroom, in particular, had plenty of square footage but lacked intention. The mudroom functioned, but barely. As part of this Boulder home remodel, the focus wasn’t on adding more space; it was about using the space they already had more thoughtfully.
In the primary suite, the vision centered on creating a retreat that felt restorative and refined. A freestanding tub and shower brought softness and openness, but the true focal point was the custom sauna, a feature the homeowners were especially excited about. The design blends aesthetic warmth with everyday function, transforming what was once an oversized, underutilized bathroom into a spa-like escape.
Throughout the remodel, the guiding principle was balance: elevated design paired with real-life durability for a busy family household.
Build:
Because the rooms already existed, we maintained the original footprint and focused on improving flow and efficiency. This approach allowed us to modernize the home without unnecessary structural changes–a strategic move within this Boulder home remodel, and one that kept costs under control.
In the primary bathroom, we reworked the layout to better utilize the expansive square footage. The sauna was seamlessly integrated alongside the freestanding tub and shower, creating a cohesive, calming environment rather than disconnected features. Every element was positioned with purpose, turning a previously inefficient plan into a highly functional and luxurious daily retreat.
The mudroom was approached with equal intention. Designed for everyday transitions like coming in from the garage, managing backpacks, shoes, dog gear, and Colorado weather, the updated space prioritizes smart storage and organization. It now supports the rhythm of family life rather than working against it.
The result is an interior transformation that feels fresh, efficient, and deeply personal, a Boulder home remodel that proves meaningful change doesn’t always require expanding walls, just rethinking them.
40