
Search results for "Primary math" in Home Design Ideas


 Hermitage Kitchen Gallery LLC
Designer: Terri Sears
Photography: Melissa Mills
Inspiration for a mid-sized victorian master white tile and subway tile porcelain tile and brown floor freestanding bathtub remodel in Nashville with an undermount sink, shaker cabinets, dark wood cabinets, granite countertops, a two-piece toilet, pink walls, a hinged shower door and multicolored countertops
Inspiration for a mid-sized victorian master white tile and subway tile porcelain tile and brown floor freestanding bathtub remodel in Nashville with an undermount sink, shaker cabinets, dark wood cabinets, granite countertops, a two-piece toilet, pink walls, a hinged shower door and multicolored countertops

 Black Fox Interiors
Inspiration for a mid-sized scandinavian open concept light wood floor family room remodel with blue walls and a tv stand
Find the right local pro for your project



 CDH Designs LLC
CDH Designs
15 East 4th St
Emporium, PA 15834
Eat-in kitchen - mid-sized transitional porcelain tile eat-in kitchen idea in Philadelphia with shaker cabinets, granite countertops, gray backsplash, porcelain backsplash, stainless steel appliances, a double-bowl sink, white cabinets and an island
Eat-in kitchen - mid-sized transitional porcelain tile eat-in kitchen idea in Philadelphia with shaker cabinets, granite countertops, gray backsplash, porcelain backsplash, stainless steel appliances, a double-bowl sink, white cabinets and an island

 Mike Farley Pool Designer, SWD, ASLA
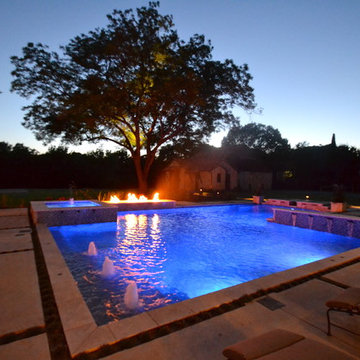
This is the pool of precision - one big math problem that sparkles with water, glass tile, and fire. The primary view from the front door straight through the back door is across the widest part of the pool to the fire and water feature. The other 2 views from the dining and family room had focal points lined up with the lines of sight. The gushers were lined up on both lines of sight. One of the challenges was the required diving board for the five boys in the house. So the diving board was hidden in the raised wall with stone matching the house. Spill edges were incorporated in all the raised walls to create a subtle waterfall for sound and visual effect. All the elements had to line up with sightlines of the doors and windows so the patio pattern would then keep its precision as well.
The details were in the materials, color, pattern, and the combination of materials. The blue fire glass matches the glass waterline and veneer.
Subway detail carried through paving detail, patio cap, to travertine pattern and glass tile pattern. The tumbled Travertine was used on the patio and coping and the deck was patterned to match in color and texture. This kept the monochrome look. The dwarf mondo grass was incorporated in the patio to create a more organic setting and blend with the home's rustic contemporary feel. Project designed by Mike Farley







 Todd Alan
Epoxy flake system with urethane topcoat.
Garage - contemporary two-car garage idea in Denver
Garage - contemporary two-car garage idea in Denver




 MSI
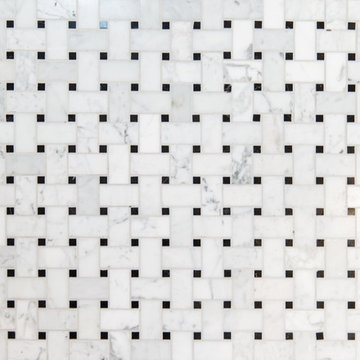
MSIReminiscent of the linear pattern of natural wood grain, stunning Zebrino Black Polished offers a truly timeless look in refined black-hued marble. Bring a bit of chic to your space with Zebrino Black Polished.

 Erica Bryen Design
Example of a mid-sized trendy concrete floor front door design in Orange County with beige walls and a gray front door
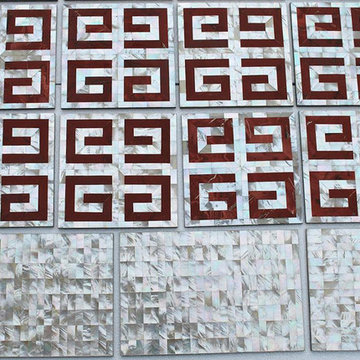



 m monroe design
Dylan Chandler
Example of a minimalist porcelain tile and gray floor mudroom design in New York with beige walls
Example of a minimalist porcelain tile and gray floor mudroom design in New York with beige walls



 Cano Eixo Construction
600 sq. foot Master Bedroom addition in Danville, California. [ Includes Master Suite, Master Bathroom, Master Walk-in Closet. ]
Master Bathroom with Hidden Shower Drain.
9