
Search results for "Primary normal" in Home Design Ideas

 Suzanne Nichols Design Group, Inc.
lego room , everything is awesome , lego wall , custom carpet , kids room, bunk beds
Example of a bedroom and mid-sized trendy gender-neutral carpeted and multicolored floor kids' bedroom design in Orlando with multicolored walls
Example of a bedroom and mid-sized trendy gender-neutral carpeted and multicolored floor kids' bedroom design in Orlando with multicolored walls
 User
UserMichelle Peek Photography
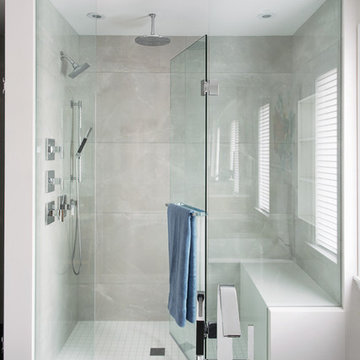
Mid-sized trendy master gray tile and porcelain tile porcelain tile and white floor alcove shower photo in Toronto with white walls, quartz countertops and a hinged shower door
Mid-sized trendy master gray tile and porcelain tile porcelain tile and white floor alcove shower photo in Toronto with white walls, quartz countertops and a hinged shower door
 User
UserArnal Photography
Inspiration for a large transitional master white tile and stone tile marble floor freestanding bathtub remodel in Toronto with white cabinets, white walls, an undermount sink, marble countertops and recessed-panel cabinets
Inspiration for a large transitional master white tile and stone tile marble floor freestanding bathtub remodel in Toronto with white cabinets, white walls, an undermount sink, marble countertops and recessed-panel cabinets
Find the right local pro for your project

 McGuire + Co. Kitchen & Bath
Primary bathroom remodel with steel blue double vanity and tower linen cabinet, quartz countertop, petite free-standing soaking tub, custom shower with floating bench and glass doors, herringbone porcelain tile floor, v-groove wall paneling, white ceramic subway tile in shower, and a beautiful color palette of blues, taupes, creams and sparkly chrome.

 ReVision Design + Build
© Lassiter Photography | ReVisionCharlotte.com
Double shower - mid-sized farmhouse master white tile and subway tile mosaic tile floor, white floor, double-sink and shiplap wall double shower idea in Charlotte with shaker cabinets, white cabinets, a two-piece toilet, white walls, an undermount sink, quartz countertops, a hinged shower door, white countertops, a niche and a freestanding vanity
Double shower - mid-sized farmhouse master white tile and subway tile mosaic tile floor, white floor, double-sink and shiplap wall double shower idea in Charlotte with shaker cabinets, white cabinets, a two-piece toilet, white walls, an undermount sink, quartz countertops, a hinged shower door, white countertops, a niche and a freestanding vanity



 Studio Steinbomer
Interior view of the Northgrove Residence. Interior Design by Amity Worrell & Co. Construction by Smith Builders. Photography by Andrea Calo.
Example of a huge beach style master subway tile marble floor and white floor bathroom design in Austin with gray cabinets, marble countertops, white countertops, white walls, an undermount sink and recessed-panel cabinets
Example of a huge beach style master subway tile marble floor and white floor bathroom design in Austin with gray cabinets, marble countertops, white countertops, white walls, an undermount sink and recessed-panel cabinets


 Corine Maggio Design
Photo courtesy of Chipper Hatter

Example of a mid-sized beach style master bedroom design in San Francisco with blue walls
Example of a mid-sized beach style master bedroom design in San Francisco with blue walls

 CAV Integrated Home
The theater scope included both a projection system and a multi-TV video wall. The projection system is an Epson 1080p projector on a Stewart Cima motorized screen. To achieve the homeowner’s requirement to switch between one large video program and five smaller displays for sports viewing. The smaller displays are comprised of a 75” Samsung 4K smart TV flanked by two 50” Samsung 4K displays on each side for a total of 5 possible independent video programs. These smart TVs and the projection system video are managed through a Control4 touchscreen and video routing is achieved through an Atlona 4K HDMI switching system.
Unlike the client’s 7.1 theater at his primary residence, the hunting lodge theater was to be a Dolby Atmos 7.1.2 system. The speaker system was to be a Bowers & Wilkins CT7 system for the main speakers and use CI600 series for surround and Atmos speakers. CT7 15” subwoofers with matched amplifier were selected to bring a level of bass response to the room that the client had not experienced in his primary residence. The CT speaker system and subwoofers were concealed with a false front wall and concealed behind acoustically transparent cloth.
Some degree of wall treatment was required but the budget would not allow for a typical snap-track track installation or acoustical analysis. A one-inch absorption panel system was designed for the room and custom trim and room design allowed for stock size panels to be used with minimum custom cuts, allowing for a room to get some treatment in a budget that would normally afford none.
Both the equipment rack and the projector are concealed in a storage room at the back of the theater. The projector is installed into a custom enclosure with a CAV designed and built port-glass window into the theater.

 Maria Causey Interior Design
Example of a small transitional master marble tile marble floor and gray floor bathroom design in DC Metro with shaker cabinets, blue cabinets, gray walls, an undermount sink, marble countertops and gray countertops


 Ania Omski-Talwar Interior Design
Ania Omski-Talwar
Location: Lincoln Park, Chicago, IL, USA
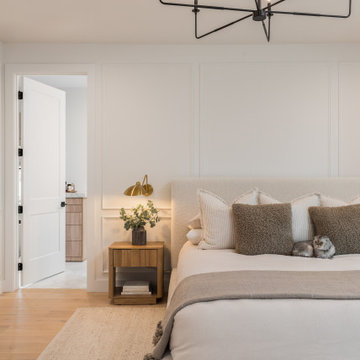
At 166 sq ft, the size of the living/sleeping area in this studio apartment was quite challenging. We made it work by taking careful dimensions of the space as well as every piece of furniture before purchasing. Even the height of the printer mattered as it had to fit between the filing cabinet and the desk. The busy student who lives here had two primary needs: sleeping and studying. Upon completion we felt we met those needs quite well.
https://www.houzz.com/ideabooks/76468333/list/room-of-the-day-quick-turnaround-for-a-studio-apartment
Mike Kaskel Photo

 Jane Kim Architect
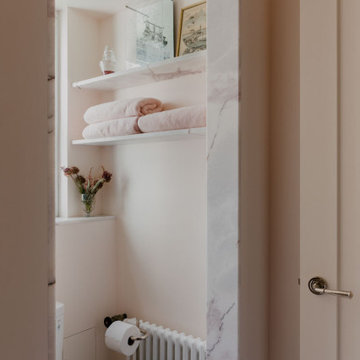

The pink primary bath clad in lilac marble and full laundry room provide all the amenities normally found in a much larger apartment.
Alcove shower - small transitional master pink tile marble floor, pink floor and single-sink alcove shower idea in New York with shaker cabinets, light wood cabinets, a one-piece toilet, pink walls, an undermount sink, marble countertops, a hinged shower door, pink countertops and a built-in vanity
Alcove shower - small transitional master pink tile marble floor, pink floor and single-sink alcove shower idea in New York with shaker cabinets, light wood cabinets, a one-piece toilet, pink walls, an undermount sink, marble countertops, a hinged shower door, pink countertops and a built-in vanity
 Jane Kim Architect
The pink primary bath clad in lilac marble and full laundry room provide all the amenities normally found in a much larger apartment.
Alcove shower - small transitional master pink tile marble floor, pink floor and single-sink alcove shower idea in New York with shaker cabinets, light wood cabinets, a one-piece toilet, pink walls, an undermount sink, marble countertops, a hinged shower door, pink countertops and a built-in vanity
Alcove shower - small transitional master pink tile marble floor, pink floor and single-sink alcove shower idea in New York with shaker cabinets, light wood cabinets, a one-piece toilet, pink walls, an undermount sink, marble countertops, a hinged shower door, pink countertops and a built-in vanity
 Jane Kim Architect
The pink primary bath clad in lilac marble and full laundry room provide all the amenities normally found in a much larger apartment.
Example of a small transitional master pink tile marble floor, pink floor and single-sink alcove shower design in New York with shaker cabinets, light wood cabinets, a one-piece toilet, pink walls, an undermount sink, marble countertops, a hinged shower door, pink countertops and a built-in vanity
Example of a small transitional master pink tile marble floor, pink floor and single-sink alcove shower design in New York with shaker cabinets, light wood cabinets, a one-piece toilet, pink walls, an undermount sink, marble countertops, a hinged shower door, pink countertops and a built-in vanity

 Nar Design Group
This fun classic kitchen in Gold River features Columbia frameless cabinets in Sandy Hook grey. A green glass backsplash in a random matte and polished pattern complements the cabinets which are faced with both painted wood and frosted glass. The Silestone countertops in the Lyra finish have an ogee bullnose edge. The floors are finished in a rich brown porcelain tile of varying sizes that are made to resemble distressed wood.
Photo Credit: Nar Fine Carpentry, Inc
 Jane Kim Architect
The pink primary bath clad in lilac marble and full laundry room provide all the amenities normally found in a much larger apartment.
Inspiration for a small transitional master pink tile marble floor, pink floor and single-sink alcove shower remodel in New York with shaker cabinets, light wood cabinets, a one-piece toilet, pink walls, an undermount sink, marble countertops, a hinged shower door, pink countertops and a built-in vanity
Inspiration for a small transitional master pink tile marble floor, pink floor and single-sink alcove shower remodel in New York with shaker cabinets, light wood cabinets, a one-piece toilet, pink walls, an undermount sink, marble countertops, a hinged shower door, pink countertops and a built-in vanity
 Rikki Snyder
Rikki Snyder © 2018 Houzz

Inspiration for a country beige floor bedroom remodel with beige walls
Inspiration for a country beige floor bedroom remodel with beige walls
 Featured Kitchen and Bath, Inc.

Example of a mid-sized transitional master brown tile and glass tile porcelain tile, beige floor and double-sink drop-in bathtub design in Seattle with recessed-panel cabinets, dark wood cabinets, brown walls, an undermount sink, beige countertops, quartz countertops and a built-in vanity
2