
Search results for "Primary normal" in Home Design Ideas
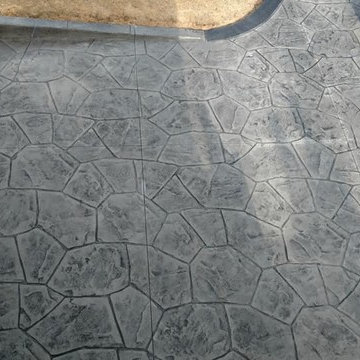
 HaiJoe Stamped Concrete Patios and Decks
Stamped concrete patio with a firepit, outdoor dropped in grill, natural thin stone seating walls and a water fixture with LED lights and piers on each side.


Find the right local pro for your project
 Green Goods
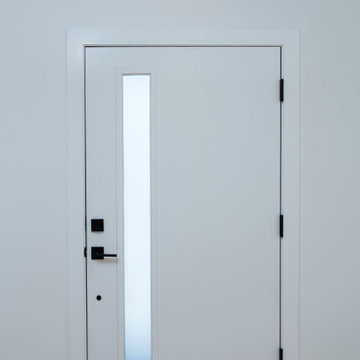
Inspiration for a modern light wood floor single front door remodel in San Luis Obispo with a white front door and white walls




 Sagiper North America
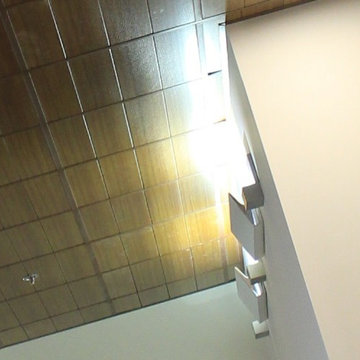
For this application SAGIREV REF #11 Pine Zebrawood planks, in 6” width profile, were cut down to 2’ lengths and then backed with adhesive to flat lay-in mineral fiber ceiling tiles. The newly formed ceiling panels were then dropped into a t-bar suspension grid system to allow for access to the above electrical and mechanical. The t-bar grid was also painted to match the Pine Zebrawood finish and the finished product is stunning…












 South Side Lumber
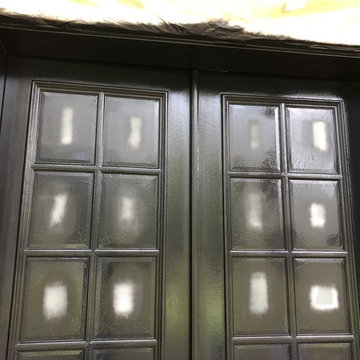
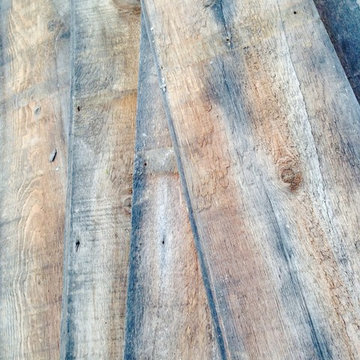
Up close shot of the beautiful Laneshaw!
Example of a transitional kitchen design in Chicago
Example of a transitional kitchen design in Chicago

56