
Search results for "Primary normal" in Home Design Ideas
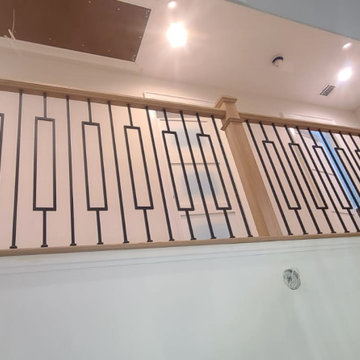
 Up Stairs Rails
Modern metal and wood railing with a sleek T-rail, black metal window balusters, and bold box newel posts for a clean, architectural look.
Inspiration for a mid-sized contemporary wooden l-shaped mixed material railing staircase remodel in New York with wooden risers
Inspiration for a mid-sized contemporary wooden l-shaped mixed material railing staircase remodel in New York with wooden risers
 Creative Living
An original, one-of-a-kind design for a complete kitchen transformation!
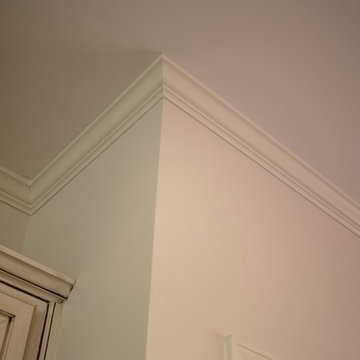
New crown molding was installed and we continued the look throughout the open concept area by painting the built in bookcases in the living area to match the crown molding, and using the same hardware as on the kitchen cabinets. This gives the space a sense of cohesion.
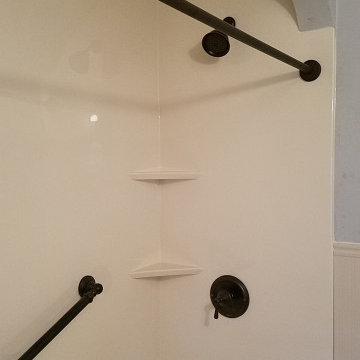
 All County One Day Bath
AFTER:
0% OR LOW MONTHLY PAYMENT FINANCING AVAILABLE
#800-887-6069 EXT1
>Rapid Installs
>One Day Bathtub Renovations
>One Day Walk In Showers
>Tub To Shower Conversions
>Walk In Tubs
>Bath Remodeling
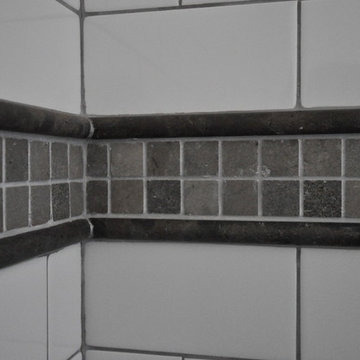
TUB TO SHOWER REMODEL- TEANECK,NJ
#onedaybath #bathremodeling #showerliner #bathliner #bathfitter #tubtoshowerconversion
#bathremodelingnj #bathroomremodel #bathtubliner #walkinshower #showerseat #bathtub #shower #bathtubfitter #walkintub #remodelingbathroom #allcountyonedaybath
www.allcountyonedaybath.com
Find the right local pro for your project

 NORDIC BUILDERS - MODERN TIMBERFRAME DESIGN BUILD
Custom made screen porch door. White pine.
Inspiration for a small farmhouse white two-story metal and board and batten gable roof remodel in Minneapolis with a metal roof
Inspiration for a small farmhouse white two-story metal and board and batten gable roof remodel in Minneapolis with a metal roof




 Erik Block Design Build LLC
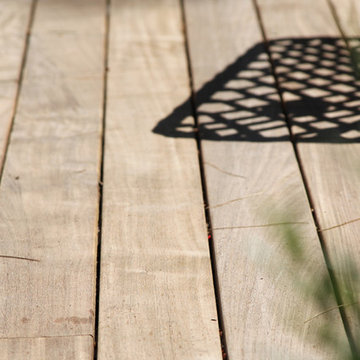
Ipe Decking put down with hidden fasteners.
Inspiration for a modern home design remodel in Bridgeport
Inspiration for a modern home design remodel in Bridgeport

 Best Deal Home Improvement
Final-Project Done
New Amazing White and Modern Bathroom
Mid-sized minimalist 3/4 white tile and ceramic tile ceramic tile and brown floor corner bathtub photo in DC Metro with brown cabinets, a two-piece toilet, gray walls, marble countertops, flat-panel cabinets and a drop-in sink
Mid-sized minimalist 3/4 white tile and ceramic tile ceramic tile and brown floor corner bathtub photo in DC Metro with brown cabinets, a two-piece toilet, gray walls, marble countertops, flat-panel cabinets and a drop-in sink

 Deb Bayless - Design for Keeps
Kitchen Design by Deb Bayless, Design For Keeps; Photos by Carlos Vergara
Example of a trendy u-shaped medium tone wood floor kitchen pantry design in San Francisco with a single-bowl sink, flat-panel cabinets, beige cabinets, quartz countertops, gray backsplash, glass tile backsplash, stainless steel appliances and no island
Example of a trendy u-shaped medium tone wood floor kitchen pantry design in San Francisco with a single-bowl sink, flat-panel cabinets, beige cabinets, quartz countertops, gray backsplash, glass tile backsplash, stainless steel appliances and no island


 Sage Pools, Scapes & Design
Custom lighting installed throughout the design. Featured here are two spots to light up the oak canopy at night
Inspiration for an eclectic partial sun front yard landscaping in Houston.
Inspiration for an eclectic partial sun front yard landscaping in Houston.



 Premier Design-Build-Remodel
Check out this eye-catching kitchen remodel that we finished. Our designer’s keen sense of style and functionality, paired with the client’s love of color and specific working needs, translate beautifully in this whimsical, yet highly functional gem.
Photo Credit: Alicia Villarreal


76