
Search results for "Primary residence" in Home Design Ideas
 3SI Design
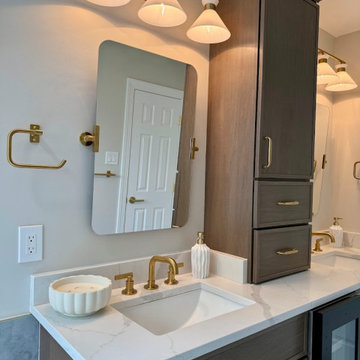
Organic Modern bathroom design in Rockville, MD featuring a spa-like atmosphere with large-format porcelain tile, natural wood vanities, and minimalist black hardware. This primary bath renovation by 3SI Design focuses on wellness and tranquility through clean lines, earthy tones, and a calming material palette.
 3SI Design
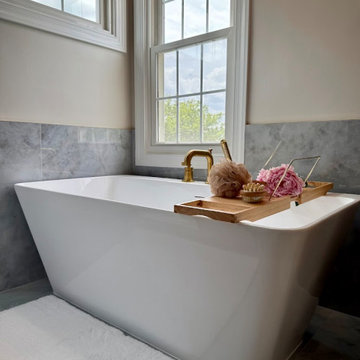
Organic Modern bathroom design in Rockville, MD featuring a spa-like atmosphere with large-format porcelain tile, natural wood vanities, and minimalist black hardware. This primary bath renovation by 3SI Design focuses on wellness and tranquility through clean lines, earthy tones, and a calming material palette.
 3SI Design
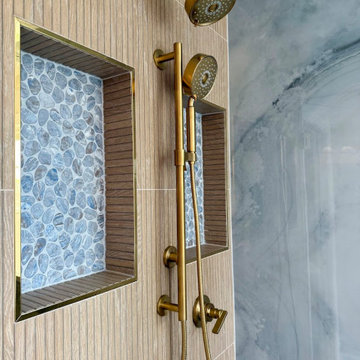
Organic Modern bathroom design in Rockville, MD featuring a spa-like atmosphere with large-format porcelain tile, natural wood vanities, and minimalist black hardware. This primary bath renovation by 3SI Design focuses on wellness and tranquility through clean lines, earthy tones, and a calming material palette.
Find the right local pro for your project
 3SI Design
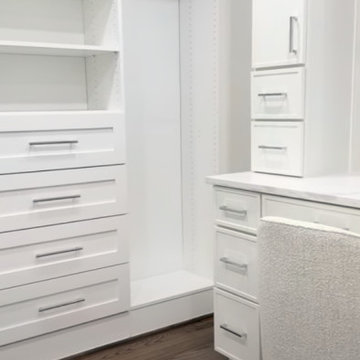
Organic Modern primary bedroom design in Rockville, MD featuring a calming, nature-inspired palette with soft textures, warm wood accents, and clean architectural lines. This serene bedroom retreat by 3SI Design blends simplicity and sophistication, creating a restful space grounded in natural materials and modern comfort. Designed for relaxation and visual harmony, the space reflects the essence of Organic Modern living.
 3SI Design
Organic Modern primary bedroom design in Rockville, MD featuring a calming, nature-inspired palette with soft textures, warm wood accents, and clean architectural lines. This serene bedroom retreat by 3SI Design blends simplicity and sophistication, creating a restful space grounded in natural materials and modern comfort. Designed for relaxation and visual harmony, the space reflects the essence of Organic Modern living.

 Pavonetti Architecture
Photo by Amanda Kirkpatrick
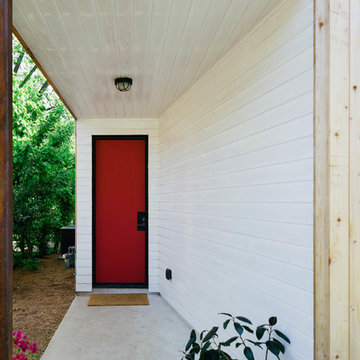
Inspiration for an industrial entryway remodel in Austin
Inspiration for an industrial entryway remodel in Austin

Sponsored
Columbus, OH

Wannemacher Interiors
Customized Award-Winning Interior Design Solutions in Franklin Cnty OH
 Klopf Architecture
Klopf Architecture and Outer space Landscape Architects designed a new warm, modern, open, indoor-outdoor home in Los Altos, California. Inspired by mid-century modern homes but looking for something completely new and custom, the owners, a couple with two children, bought an older ranch style home with the intention of replacing it.
Created on a grid, the house is designed to be at rest with differentiated spaces for activities; living, playing, cooking, dining and a piano space. The low-sloping gable roof over the great room brings a grand feeling to the space. The clerestory windows at the high sloping roof make the grand space light and airy.
Upon entering the house, an open atrium entry in the middle of the house provides light and nature to the great room. The Heath tile wall at the back of the atrium blocks direct view of the rear yard from the entry door for privacy.
The bedrooms, bathrooms, play room and the sitting room are under flat wing-like roofs that balance on either side of the low sloping gable roof of the main space. Large sliding glass panels and pocketing glass doors foster openness to the front and back yards. In the front there is a fenced-in play space connected to the play room, creating an indoor-outdoor play space that could change in use over the years. The play room can also be closed off from the great room with a large pocketing door. In the rear, everything opens up to a deck overlooking a pool where the family can come together outdoors.
Wood siding travels from exterior to interior, accentuating the indoor-outdoor nature of the house. Where the exterior siding doesn’t come inside, a palette of white oak floors, white walls, walnut cabinetry, and dark window frames ties all the spaces together to create a uniform feeling and flow throughout the house. The custom cabinetry matches the minimal joinery of the rest of the house, a trim-less, minimal appearance. Wood siding was mitered in the corners, including where siding meets the interior drywall. Wall materials were held up off the floor with a minimal reveal. This tight detailing gives a sense of cleanliness to the house.
The garage door of the house is completely flush and of the same material as the garage wall, de-emphasizing the garage door and making the street presentation of the house kinder to the neighborhood.
The house is akin to a custom, modern-day Eichler home in many ways. Inspired by mid-century modern homes with today’s materials, approaches, standards, and technologies. The goals were to create an indoor-outdoor home that was energy-efficient, light and flexible for young children to grow. This 3,000 square foot, 3 bedroom, 2.5 bathroom new house is located in Los Altos in the heart of the Silicon Valley.
Klopf Architecture Project Team: John Klopf, AIA, and Chuang-Ming Liu
Landscape Architect: Outer space Landscape Architects
Structural Engineer: ZFA Structural Engineers
Staging: Da Lusso Design
Photography ©2018 Mariko Reed
Location: Los Altos, CA
Year completed: 2017
 Verdance Landscape Architecture

The driveway was rebuilt with permeable Belgard 'Old World' pavers to complement the Spanish style home. Slabs of 'Autumn Gold' create steps up to the front seating area, which is contained by a seatwall clad in 'Mt. Moriah' ledge stone. Photo © Jude Parkinson-Morgan.
 NB Design Group, Inc

Open modern shower.
Mid-sized mountain style kids' multicolored tile and ceramic tile slate floor and gray floor bathroom photo in Seattle with an undermount sink, quartz countertops and gray countertops
Mid-sized mountain style kids' multicolored tile and ceramic tile slate floor and gray floor bathroom photo in Seattle with an undermount sink, quartz countertops and gray countertops

 Freeform
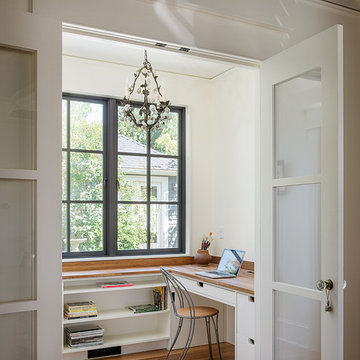

The FF1 Residence is a ground up farmhouse modern home in Mill Valley, Ca. The home makes great use of daylighting and indoor-outdoor relationships to add to the sense of openness.
 2D3D Design, Inc.
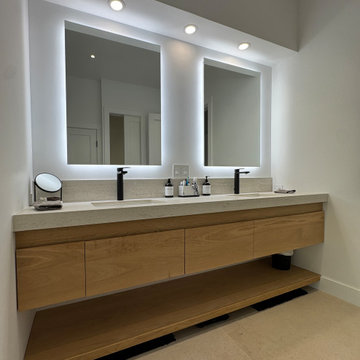
Sleek Modern Farmhouse Vanity with double sinks, hidden electrical outlets and lighted mirrors.
Large danish ceramic tile and beige floor bathroom photo in New York with flat-panel cabinets, medium tone wood cabinets, a one-piece toilet, white walls, an undermount sink, quartzite countertops, a hinged shower door, beige countertops and a floating vanity
Large danish ceramic tile and beige floor bathroom photo in New York with flat-panel cabinets, medium tone wood cabinets, a one-piece toilet, white walls, an undermount sink, quartzite countertops, a hinged shower door, beige countertops and a floating vanity


 3SI Design
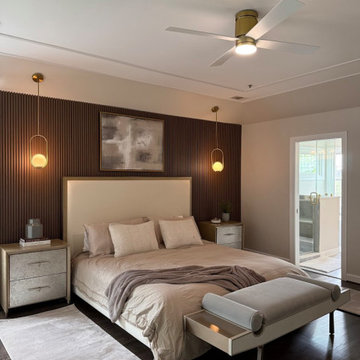
Organic Modern primary bedroom design in Rockville, MD featuring a calming, nature-inspired palette with soft textures, warm wood accents, and clean architectural lines. This serene bedroom retreat by 3SI Design blends simplicity and sophistication, creating a restful space grounded in natural materials and modern comfort. Designed for relaxation and visual harmony, the space reflects the essence of Organic Modern living.
 Unfold Creative Studio Ltd.
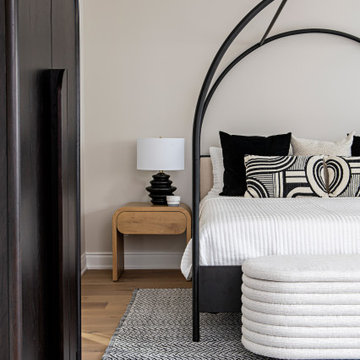
Unionville Residence Contemporary Master Bedroom, black and white colour scheme, warmed up with white oak elements. The bed is a arched black metal framed, with classic white bedding, and black and white throw pillows. An upholstered storage bench sits at the foot of the bed, and two oak nightstands with sculptural lamps flanking either side of the bed, Large curved wardrobe. Grounding everything together a black and white area rug.
 Lundin Architects LLC
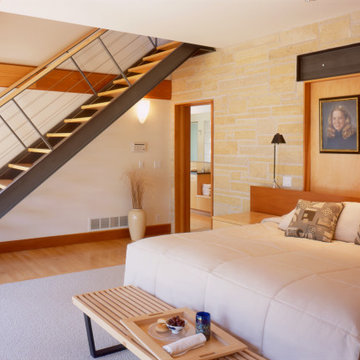
Bedroom - mid-sized contemporary master carpeted, gray floor and exposed beam bedroom idea in Minneapolis
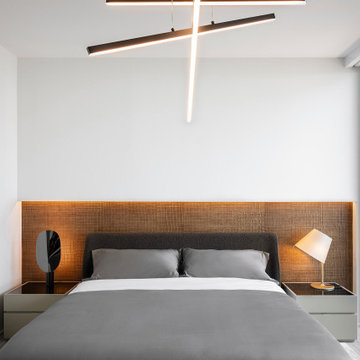
 Nar Design Studio
Primary bedroom at NR Residence with illuminated textured headboard wall and minimalist bedside tables. Front view of the bed and glowing headboard wall in the primary bedroom.

Sponsored
Columbus, OH
Wannemacher Interiors
Customized Award-Winning Interior Design Solutions in Franklin Cnty OH

 TEROTTI Interior Design Studio
The Tranquility Residence is a mid-century modern home perched amongst the trees in the hills of Suffern, New York. After the homeowners purchased the home in the Spring of 2021, they engaged TEROTTI to reimagine the primary and tertiary bathrooms. The peaceful and subtle material textures of the primary bathroom are rich with depth and balance, providing a calming and tranquil space for daily routines. The terra cotta floor tile in the tertiary bathroom is a nod to the history of the home while the shower walls provide a refined yet playful texture to the room.
 TEROTTI Interior Design Studio
The Tranquility Residence is a mid-century modern home perched amongst the trees in the hills of Suffern, New York. After the homeowners purchased the home in the Spring of 2021, they engaged TEROTTI to reimagine the primary and tertiary bathrooms. The peaceful and subtle material textures of the primary bathroom are rich with depth and balance, providing a calming and tranquil space for daily routines. The terra cotta floor tile in the tertiary bathroom is a nod to the history of the home while the shower walls provide a refined yet playful texture to the room.

 Studio TJP
The Primary Suite has unobstructed views to a private meadow, access to a covered deck, with transom windows to maximize light and views.
Example of a mid-sized trendy master concrete floor, brown floor and vaulted ceiling bedroom design in Seattle with white walls and no fireplace
Example of a mid-sized trendy master concrete floor, brown floor and vaulted ceiling bedroom design in Seattle with white walls and no fireplace
44