
Search results for "Primary residence" in Home Design Ideas

 Ven Studio Architects
Mid-sized transitional master medium tone wood floor and brown floor bedroom photo in DC Metro with gray walls, a ribbon fireplace and a tile fireplace

 TEROTTI Interior Design Studio
The Tranquility Residence is a mid-century modern home perched amongst the trees in the hills of Suffern, New York. After the homeowners purchased the home in the Spring of 2021, they engaged TEROTTI to reimagine the primary and tertiary bathrooms. The peaceful and subtle material textures of the primary bathroom are rich with depth and balance, providing a calming and tranquil space for daily routines. The terra cotta floor tile in the tertiary bathroom is a nod to the history of the home while the shower walls provide a refined yet playful texture to the room.
Find the right local pro for your project

 Lundin Architects LLC
Inspiration for a large contemporary master gray floor bedroom remodel in Minneapolis with a two-sided fireplace and a stone fireplace
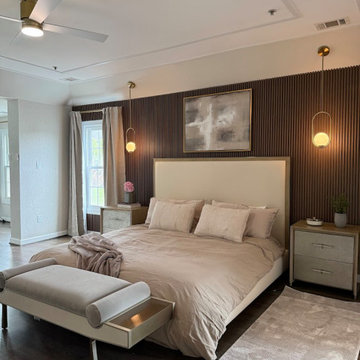
 3SI Design
Organic Modern primary bedroom design in Rockville, MD featuring a calming, nature-inspired palette with soft textures, warm wood accents, and clean architectural lines. This serene bedroom retreat by 3SI Design blends simplicity and sophistication, creating a restful space grounded in natural materials and modern comfort. Designed for relaxation and visual harmony, the space reflects the essence of Organic Modern living.
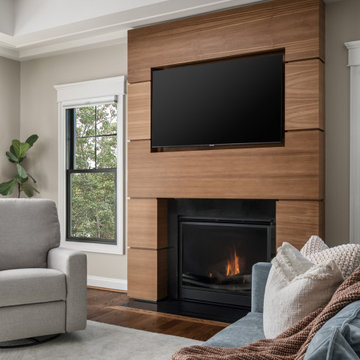 Ven Studio Architects
This renovated sitting room in the Primary Bedroom features a new fireplace surround, windows, coffered ceiling, and direct access to a new private balcony.
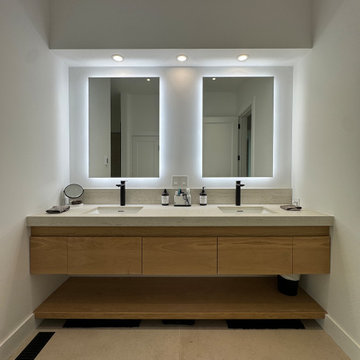


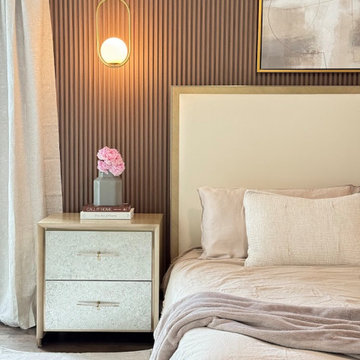 3SI Design
Organic Modern primary bedroom design in Rockville, MD featuring a calming, nature-inspired palette with soft textures, warm wood accents, and clean architectural lines. This serene bedroom retreat by 3SI Design blends simplicity and sophistication, creating a restful space grounded in natural materials and modern comfort. Designed for relaxation and visual harmony, the space reflects the essence of Organic Modern living.
 Lundin Architects LLC
Example of a mid-sized master white tile light wood floor and wood wall bathroom design in Minneapolis with light wood cabinets, a drop-in sink, granite countertops, gray countertops and a built-in vanity

 Freeform
The FF1 Residence is a ground up farmhouse modern home in Mill Valley, Ca. The home makes great use of daylighting and indoor-outdoor relationships to add to the sense of openness.
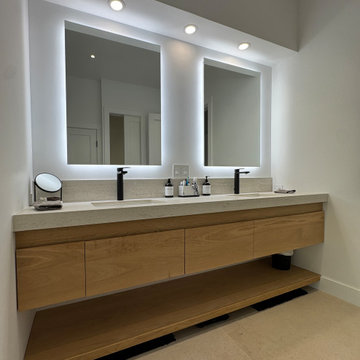
 2D3D Design, Inc.
Sleek Modern Farmhouse Vanity with double sinks, hidden electrical outlets and lighted mirrors.
Large danish ceramic tile and beige floor bathroom photo in New York with flat-panel cabinets, medium tone wood cabinets, a one-piece toilet, white walls, an undermount sink, quartzite countertops, a hinged shower door, beige countertops and a floating vanity
Large danish ceramic tile and beige floor bathroom photo in New York with flat-panel cabinets, medium tone wood cabinets, a one-piece toilet, white walls, an undermount sink, quartzite countertops, a hinged shower door, beige countertops and a floating vanity
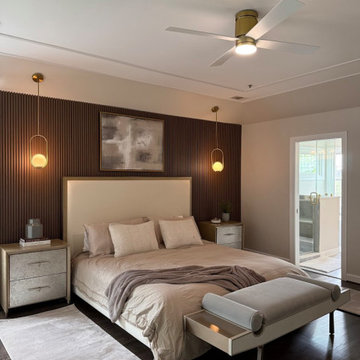 3SI Design
Organic Modern primary bedroom design in Rockville, MD featuring a calming, nature-inspired palette with soft textures, warm wood accents, and clean architectural lines. This serene bedroom retreat by 3SI Design blends simplicity and sophistication, creating a restful space grounded in natural materials and modern comfort. Designed for relaxation and visual harmony, the space reflects the essence of Organic Modern living.
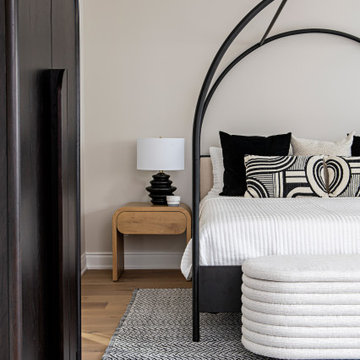
 Unfold Creative Studio Ltd.
Unionville Residence Contemporary Master Bedroom, black and white colour scheme, warmed up with white oak elements. The bed is a arched black metal framed, with classic white bedding, and black and white throw pillows. An upholstered storage bench sits at the foot of the bed, and two oak nightstands with sculptural lamps flanking either side of the bed, Large curved wardrobe. Grounding everything together a black and white area rug.

Sponsored
Columbus, OH

Wannemacher Interiors
Customized Award-Winning Interior Design Solutions in Franklin Cnty OH
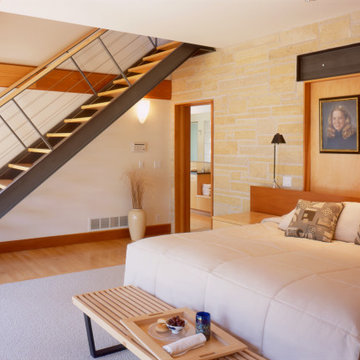 Lundin Architects LLC
Bedroom - mid-sized contemporary master carpeted, gray floor and exposed beam bedroom idea in Minneapolis

 Magleby Construction
Inspiration for a large rustic master medium tone wood floor bedroom remodel in Salt Lake City with brown walls and a standard fireplace
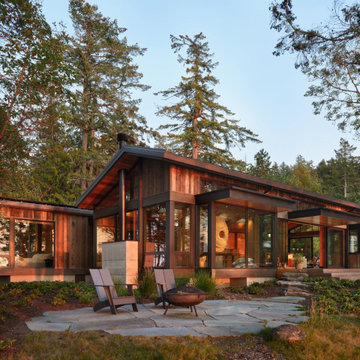

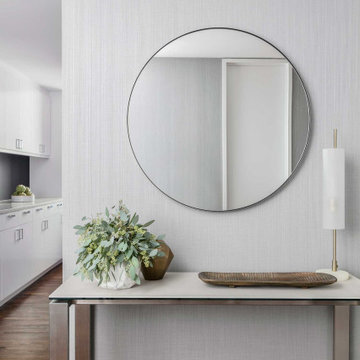
 Darci Hether
This apartment serves as the perfect pied-à-terre. the client, whose primary residence is in the philippines, selected this building — museum tower — for it’s ideal location and hotel-quality accommodations.


 Knock Architecture and Design
Mid-sized trendy beige tile and stone slab travertine floor doorless shower photo in San Francisco with dark wood cabinets, a one-piece toilet, beige walls, an undermount sink and solid surface countertops

 Symmetry Architects
Large tuscan white tile light wood floor powder room photo in Dallas with furniture-like cabinets, brown cabinets, beige walls, an integrated sink, marble countertops and white countertops

45