
Search results for "Primary school" in Home Design Ideas
Find the right local pro for your project


 Garden Insight
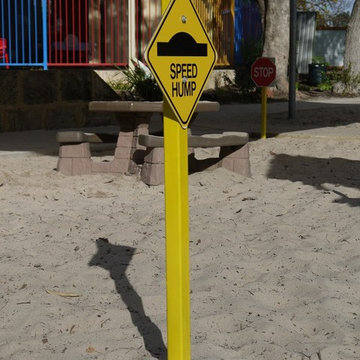
Traffic control for the trike path
Garden Insight
Example of a mountain style home design design in Perth
Example of a mountain style home design design in Perth
 Garden Insight
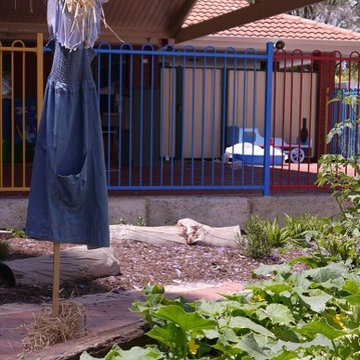
A thriving vegetable garden
Garden Insight
Inspiration for a rustic home design remodel in Perth
Inspiration for a rustic home design remodel in Perth
 Garden Insight
Traffic control for the trike path
Garden Insight
Inspiration for a rustic home design remodel in Perth
Inspiration for a rustic home design remodel in Perth
 Garden Insight
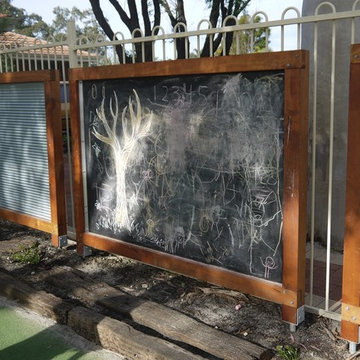
Activity boards used to screen a carpark
Garden Insight
Inspiration for a rustic home design remodel in Perth
Inspiration for a rustic home design remodel in Perth
 Garden Insight
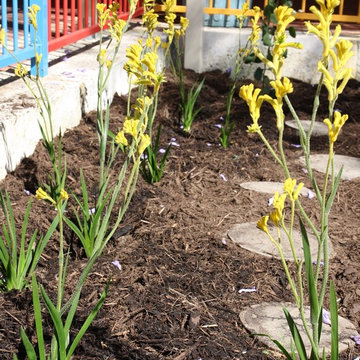
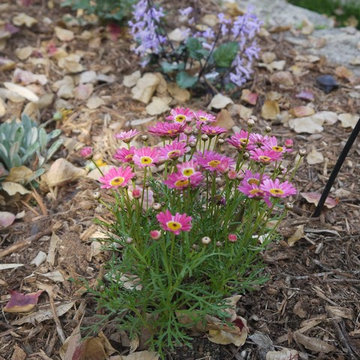
Sensory garden with flowers textures and smells
Garden Insight
Design ideas for a rustic landscaping in Perth.
Design ideas for a rustic landscaping in Perth.

 Mina Brinkey
Photo: Mina Brinkey © 2013 Houzz
Example of a classic white brick exterior home design in Tampa
Example of a classic white brick exterior home design in Tampa

 Erskine Associates LLC
Inspiration for a large traditional full sun front yard concrete paver and wood fence formal garden in New York with a pergola for spring.

 Wynne Taylor Ford
www.johnbedellphotography.com
Mid-sized transitional boy carpeted and multicolored floor playroom photo in San Francisco with multicolored walls
Mid-sized transitional boy carpeted and multicolored floor playroom photo in San Francisco with multicolored walls


 User
UserInspiration for a mid-sized cottage 3/4 marble floor and gray floor bathroom remodel in Chicago with medium tone wood cabinets, white walls, a vessel sink and flat-panel cabinets


 Guided Home Design
Joe Cotitta
Epic Photography
joecotitta@cox.net:
Builder: Eagle Luxury Property
Huge transitional gender-neutral medium tone wood floor playroom photo in Phoenix with multicolored walls
Huge transitional gender-neutral medium tone wood floor playroom photo in Phoenix with multicolored walls

 Shea Homes Charlotte
Introducing the Courtyard Collection at Sonoma, located near Ballantyne in Charlotte. These 51 single-family homes are situated with a unique twist, and are ideal for people looking for the lifestyle of a townhouse or condo, without shared walls. Lawn maintenance is included! All homes include kitchens with granite counters and stainless steel appliances, plus attached 2-car garages. Our 3 model homes are open daily! Schools are Elon Park Elementary, Community House Middle, Ardrey Kell High. The Hanna is a 2-story home which has everything you need on the first floor, including a Kitchen with an island and separate pantry, open Family/Dining room with an optional Fireplace, and the laundry room tucked away. Upstairs is a spacious Owner's Suite with large walk-in closet, double sinks, garden tub and separate large shower. You may change this to include a large tiled walk-in shower with bench seat and separate linen closet. There are also 3 secondary bedrooms with a full bath with double sinks.

 Deg8 Design Pte Ltd
School Canteen Area: New reading tree for children to play and read
Example of a trendy kids' room design in Singapore
Example of a trendy kids' room design in Singapore
1