Search results for "Primary school" in Home Design Ideas
The Sunlight Peak by Skyline Construction is a beautifully crafted four-level home that blends modern design, exceptional functionality, and premium finishes in the Buffalo Meadows community of Mills, Wyoming. Offering 2,559 square feet of finished living space, this move-in-ready residence features 4 bedrooms, 3 bathrooms, and multiple living areas designed to accommodate today's active lifestyles.
The bright, open-concept main level welcomes you with abundant natural light, vaulted ceilings, and an efficient layout that creates an inviting atmosphere for both everyday living and entertaining. At the heart of the home is a thoughtfully designed kitchen featuring granite countertops, a stylish subway tile backsplash, a spacious walk-in pantry, and quality cabinetry that provides ample storage and workspace for home chefs.
The upper level is dedicated to comfort and privacy, highlighted by a spacious primary suite complete with a walk-in closet and a beautifully appointed bathroom featuring custom tile shower finishes. Additional bedrooms provide comfortable accommodations for family members, guests, or flexible work-from-home space.
One of the home's standout features is its fully finished lower levels, offering an additional bedroom, full bathroom, and a generous bonus living area with an egress window. Whether used as a family room, media space, home gym, playroom, or guest suite, these versatile areas significantly expand the home's functionality while maintaining Skyline Construction's high-quality craftsmanship.
Premium upgrades throughout the home include upgraded black Gerkin energy-efficient windows, luxury vinyl plank flooring, custom tile showers, central air conditioning, and an enlarged rear patio ideal for outdoor gatherings. The attached two-car garage has been fully insulated and professionally finished with drywall, texture, and paint, creating a polished and highly functional workspace.
Outside, the fully fenced backyard provides privacy and space for recreation, while the professionally landscaped front yard features an automatic underground sprinkler system for easy maintenance. Located in Buffalo Meadows, homeowners enjoy convenient access to schools, parks, shopping, and the Casper area while taking advantage of beautiful mountain views and the comfort of new construction.
Built by Skyline Construction, the Sunlight Peak demonstrates the company's dedication to superior craftsmanship, energy-efficient building practices, and thoughtfully designed homes that combine style, comfort, and lasting value.

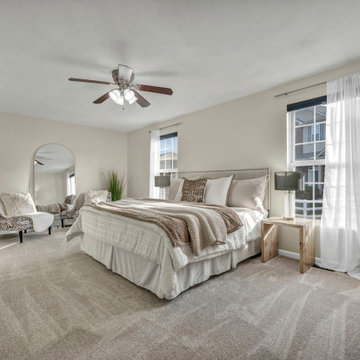
This primary suite offers a quiet escape with a bright, airy feel and a layout designed for everyday comfort. The room balances openness and privacy, creating a space that feels restful without being closed off. Natural light, clean finishes, and a well-planned layout make this a true retreat at the end of the day.

An outdated 3-level multi-family built in 1900 was converted into a modern two-unit condominium. The property is within walking distance of local schools, public transportation, stores, and downtown and conveniently near major routes.
Both two-level condos offer a bright and spacious floor plan with three bedrooms; three full baths; a large family room; a designer kitchen; hardwood flooring; stylish finishes; two parking spots, and outdoor yard space.
The gorgeous kitchen is equipped with top-of-the-line stainless steel Thermador appliances complemented by quartz counters; work station sink; and access to a deck. The primary suite creates a sense of serenity with ample natural light. The sleek primary bathroom has a tiled glass-enclosed shower, a deep soaking tub, and a brilliant quartz-topped double sink vanity.
Unit 1 is 1,812 sf and was listed and sold for $870,000 in under 65 days.
Unit 2 is 2,060 sf and was listed and sold for $900,000 in under 54 days.
Find the right local pro for your project
An outdated 3-level multi-family built in 1900 was converted into a modern two-unit condominium. The property is within walking distance of local schools, public transportation, stores, and downtown and conveniently near major routes.
Both two-level condos offer a bright and spacious floor plan with three bedrooms; three full baths; a large family room; a designer kitchen; hardwood flooring; stylish finishes; two parking spots, and outdoor yard space.
The gorgeous kitchen is equipped with top-of-the-line stainless steel Thermador appliances complemented by quartz counters; work station sink; and access to a deck. The primary suite creates a sense of serenity with ample natural light. The sleek primary bathroom has a tiled glass-enclosed shower, a deep soaking tub, and a brilliant quartz-topped double sink vanity.
Unit 1 is 1,812 sf and was listed and sold for $870,000 in under 65 days.
Unit 2 is 2,060 sf and was listed and sold for $900,000 in under 54 days.

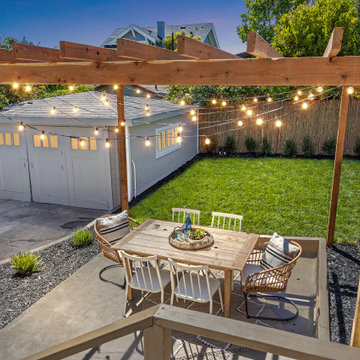

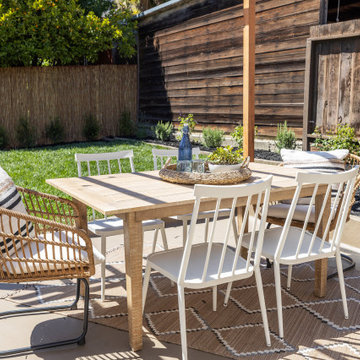
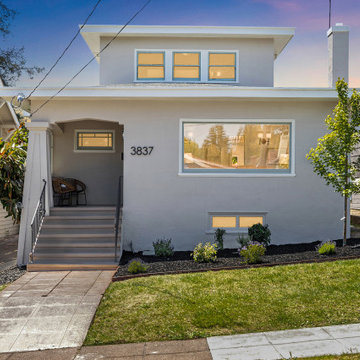
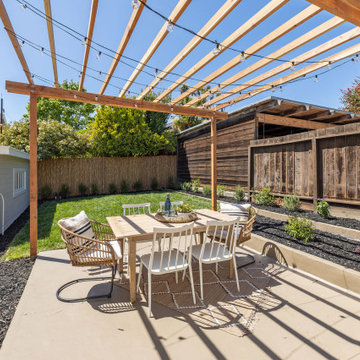
Welcome to Brighton Avenue. The property has been revitalized for today’s homeowner that seeks a comfortable, serene retreat. This 3 bed/2 bath home offers a relaxed experience, while still just blocks to shops/restaurants and the elementary & middle schools. Professional interior design performed with an understated touch of muted, earthy tones. Words like handmade and natural come to mind when inside. The new kitchen is the hub of the home, as it connects to the backyard and offers both breakfast & office nooks. There are two stylish new bathrooms, including the primary which is up the stairs in the private primary bed sanctuary. The backyard is built for both entertaining & play, with a new pergola-covered patio and lawn. The large, detached 2-car garage is full of potential- should it be home gym or home office? Make it Yours. Make it Home.
An outdated 3-level multi-family built in 1900 was converted into a modern two-unit condominium. The property is within walking distance of local schools, public transportation, stores, and downtown and conveniently near major routes.
Both two-level condos offer a bright and spacious floor plan with three bedrooms; three full baths; a large family room; a designer kitchen; hardwood flooring; stylish finishes; two parking spots, and outdoor yard space.
The gorgeous kitchen is equipped with top-of-the-line stainless steel Thermador appliances complemented by quartz counters; work station sink; and access to a deck. The primary suite creates a sense of serenity with ample natural light. The sleek primary bathroom has a tiled glass-enclosed shower, a deep soaking tub, and a brilliant quartz-topped double sink vanity.
Unit 1 is 1,812 sf and was listed and sold for $870,000 in under 65 days.
Unit 2 is 2,060 sf and was listed and sold for $900,000 in under 54 days.

This beautifully designed two-story home by Skyline Construction showcases modern craftsmanship, upgraded finishes, and breathtaking mountain views in the Robertson Hills community of Mills, Wyoming. Offering 2,326 square feet of finished living space, this custom home features 4 bedrooms, 3.5 bathrooms, a professionally finished basement, and thoughtfully selected upgrades throughout.
The open-concept main level is filled with natural light, creating an inviting atmosphere for both everyday living and entertaining. The spacious kitchen is designed for home chefs, featuring granite countertops, an undermount black granite sink, quality cabinetry, modern appliances, and an efficient layout that seamlessly connects to the dining and living areas.
The private primary suite offers a relaxing retreat with a spacious bathroom and walk-in closet, while additional bedrooms provide comfortable accommodations for family, guests, or home office space. The finished basement expands the home's versatility with additional living space, a bedroom, and a full bathroom, making it ideal for entertaining or multi-generational living.
Throughout the home, premium upgrades include luxury vinyl plank flooring, custom shiplap accent walls, a black hardware package, hand-troweled drywall texture, energy-efficient windows, and modern finishes that enhance both style and durability. The fully finished attached garage is insulated, textured, and painted for a polished appearance and year-round functionality.
Outdoor living is equally impressive with a large deck overlooking beautiful mountain views, professionally landscaped front and back yards, an automatic underground sprinkler system, and an oversized fence gate providing additional parking for trailers, recreational vehicles, or extra storage.
Built by Skyline Construction, this home reflects the company's commitment to quality craftsmanship, thoughtful design, and energy-efficient construction. Located in Robertson Hills, homeowners enjoy convenient access to Casper, schools, parks, shopping, recreation, and the natural beauty of central Wyoming while enjoying the comfort of a professionally crafted custom home.

This custom ranch-style home by Skyline Construction showcases exceptional craftsmanship, functional design, and modern finishes in the highly desirable Buffalo Meadows community of Mills, Wyoming. Offering 2,345 square feet of finished living space, this thoughtfully designed residence features 4 bedrooms, 3 bathrooms, a fully finished basement, and an open-concept floor plan ideal for today's lifestyle.
The spacious main living area is enhanced by vaulted ceilings, abundant natural light, and seamless transitions between the living room, dining area, and chef-inspired kitchen. Designed for both entertaining and everyday living, the kitchen offers generous workspace, quality cabinetry, granite countertops, and a layout that serves as the centerpiece of the home.
The private primary suite provides a relaxing retreat with a spacious walk-in closet and a luxurious five-piece bathroom designed for comfort and convenience. Additional bedrooms and bathrooms offer flexibility for family members, guests, home offices, or hobby spaces.
The fully finished basement significantly expands the home's functionality by providing additional living areas, bedrooms, and bathroom space while maintaining the same level of quality and attention to detail found throughout the home. Luxury flooring, energy-efficient construction, central air conditioning, and modern finishes contribute to long-term comfort and value.
Exterior features include a covered rear patio, fenced backyard, automatic underground sprinkler system, professional landscaping, attached two-car garage, and beautiful mountain views. The home's location within Buffalo Meadows provides easy access to schools, parks, shopping, recreation, and all the conveniences of the Casper and Mills area.
Built by Skyline Construction, this home reflects the company's commitment to delivering quality custom homes with thoughtful floor plans, premium finishes, and lasting value. Combining modern design with practical living spaces, this ranch-style home represents the best of Wyoming new construction living.

This beautifully crafted two-story home by Skyline Construction combines luxury finishes, thoughtful design, and breathtaking Wyoming views in the highly sought-after Platte View Estates community. Situated on nearly 2 acres, this custom residence offers 2,843 square feet of living space, providing the perfect balance of comfort, functionality, and modern style.
Designed to maximize both everyday living and entertaining, the open-concept floor plan features spacious living areas, abundant natural light, and stunning views of Casper Mountain along with Wyoming's unforgettable sunrises and sunsets. The well-appointed kitchen serves as the heart of the home, offering quartz countertops, quality cabinetry, generous workspace, and a breakfast nook ideal for casual dining.
A standout feature of this home is the main-level primary suite, providing privacy and convenience with a spacious walk-in closet and luxurious five-piece bathroom. Additional bedrooms on the upper level offer flexibility for family, guests, home offices, or hobby spaces. Dual laundry hookups, located on both the main level and second floor, provide added convenience for modern living.
Premium upgrades throughout the home include vaulted ceilings, upgraded windows, an enhanced front entry door, luxury flooring, a tankless water heater, and a fully finished three-car garage. The extended driveway and available RV parking space add functionality while complementing the home's impressive curb appeal.
Outdoor living is enhanced by a covered deck and covered front porch, creating ideal spaces to enjoy the expansive lot and scenic mountain views. Built with Skyline Construction's commitment to quality craftsmanship and energy-efficient construction practices, this home offers long-term value and exceptional comfort.
Located in Platte View Estates, homeowners enjoy spacious lots, privacy, beautiful natural surroundings, and convenient access to Casper, Mills, schools, recreation, shopping, and dining. This home is a prime example of Skyline Construction's dedication to building high-quality custom homes designed for the Wyoming lifestyle.

Chic single-story unit in Meadow Ridge offers an exclusive Agoura Hills living experience. This cozy unit is adorned with beautiful crown moldings, custom lighting, and wood-like flooring throughout, every detail has been elegantly executed. The sophisticated high ceilings, abundant natural lighting, and wood-like flooring throughout, create an open and inviting environment.
Whether you're an aspiring master chef or a food enthusiast simply looking to prepare a meal, you'll be impressed by the kitchen white cabinetry, granite counters, travertine/glass tile backsplash, and stainless steel appliances. Perfect for entertaining friends and family, the open floor-plan modern living space has a gas/wood burning fireplace, and a slider leading to a cute balcony with sweeping views of the Santa Monica Mountains.
Spacious primary room with two custom closets, and the secondary room has a vaulted ceiling. The washer and dryer are conveniently located in the attached two car garage. Spend summer days relaxing by the community pool, or enjoy the manicured lawns, perfect for dog walking or hiking.
Minutes away from the local-favorite Whizin Market Square, The Agoura Antique Mart, Shoppes at Westlake Village, Promenade At Westlake, with a variety of restaurants and boutiques. Take the easily accessible 101 freeway, or take a scenic drive through the canyons to Pacific Coast Highway, and reach the iconic Malibu beaches. Meadow Ridge is part of the Las Virgenes Unified School District, one of the best school districts in the state of California.
First time home buyers find this to be a great stepping stone home that helps them get established in the area as their housing needs grow. The Latest Meadow Ridge Townhomes Real Estate Listings 29123 Thousand Oaks Boulevard B Agoura Hills, California 91301 SOLD for $510,000 Want to go see homes in person? Let's connect!
The Agoura Neighbor Home Search
Call Anna Lanuza (310) 295-8807
www.annalanuza.com
SOLD for: $510,000
Represented Seller

An outdated 3-level multi-family built in 1900 was converted into a modern two-unit condominium. The property is within walking distance of local schools, public transportation, stores, and downtown and conveniently near major routes.
Both two-level condos offer a bright and spacious floor plan with three bedrooms; three full baths; a large family room; a designer kitchen; hardwood flooring; stylish finishes; two parking spots, and outdoor yard space.
The gorgeous kitchen is equipped with top-of-the-line stainless steel Thermador appliances complemented by quartz counters; work station sink; and access to a deck. The primary suite creates a sense of serenity with ample natural light. The sleek primary bathroom has a tiled glass-enclosed shower, a deep soaking tub, and a brilliant quartz-topped double sink vanity.
Unit 1 is 1,812 sf and was listed and sold for $870,000 in under 65 days.
Unit 2 is 2,060 sf and was listed and sold for $900,000 in under 54 days.

Norwood House is a 55 year old center hall Georgian Revival style house that sits on an expansive piece of property across from the main campus at Kent Place School. The house and grounds are owned and maintained by the School, and serve as the primary residence for the Head of School and her family. The property is also used on occasion for school functions. Since there have been no significant improvements to the property since the 1980’s, we worked with the School to improve the entire house and surrounding grounds. Specifics included creating a mudroom between the garage and the kitchen, relocating the dining room and family room to improve the flow of the first floor layout, adding three pairs of French doors in the sunroom leading out to a new bluestone patio, gutting and redoing the kitchen, renovating all of the bathrooms, and refinishing the basement. The scope also encompassed various infrastructure improvements, including a new roof, new windows, new high efficiency HVAC and lighting, etc. For the project, we also worked closely with Frances Chester, a local Landscape Architect, on improving the property with new plantings, walkways, patios, driveway, lighting, etc.
The school required that the project be complete by the beginning of the 2014 school year. We worked the Contractor, Owner’s Rep, and members of the Board of Trustees to have construction completed within 5 months, which was a very aggressive schedule for a project of this size.

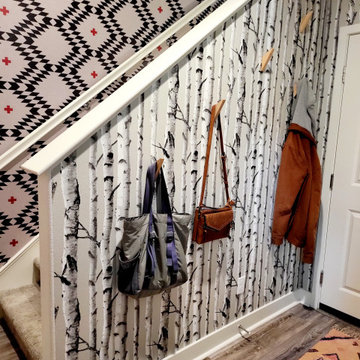
Remodeled entryway gives the home a dedicated space to store shoes and jackets as well as things like school items. The custom cabinetry offers seating and plenty of storage space for the family. Slate tiles are a perfect option here to maintain a natural look while keeping the floor water resistant and more modern looking.

Traffic control for the trike path
Garden Insight
Inspiration for a rustic home design remodel in Perth

Traffic control for the trike path
Garden Insight
Example of a mountain style home design design in Perth

Sensory garden with flowers textures and smells
Garden Insight
Design ideas for a rustic landscaping in Perth.

A simple cubby made of branches
Garden Insight
Example of a mountain style home design design in Perth
7