
Search results for "Primary thomas" in Home Design Ideas

 Menendez Architects PC
Emily Minton Redfield
Large trendy master gray tile and matchstick tile porcelain tile bathroom photo in Denver with a vessel sink, flat-panel cabinets, light wood cabinets, quartz countertops and white walls
Large trendy master gray tile and matchstick tile porcelain tile bathroom photo in Denver with a vessel sink, flat-panel cabinets, light wood cabinets, quartz countertops and white walls

 FineLine Kitchens, Inc.
Our designer has achieved a stylish look by combining dark cabinets and light-colored marbles.

 Coco Maison Design
We planned a thoughtful redesign of this beautiful home while retaining many of the existing features. We wanted this house to feel the immediacy of its environment. So we carried the exterior front entry style into the interiors, too, as a way to bring the beautiful outdoors in. In addition, we added patios to all the bedrooms to make them feel much bigger. Luckily for us, our temperate California climate makes it possible for the patios to be used consistently throughout the year.
The original kitchen design did not have exposed beams, but we decided to replicate the motif of the 30" living room beams in the kitchen as well, making it one of our favorite details of the house. To make the kitchen more functional, we added a second island allowing us to separate kitchen tasks. The sink island works as a food prep area, and the bar island is for mail, crafts, and quick snacks.
We designed the primary bedroom as a relaxation sanctuary – something we highly recommend to all parents. It features some of our favorite things: a cognac leather reading chair next to a fireplace, Scottish plaid fabrics, a vegetable dye rug, art from our favorite cities, and goofy portraits of the kids.
---
Project designed by Courtney Thomas Design in La Cañada. Serving Pasadena, Glendale, Monrovia, San Marino, Sierra Madre, South Pasadena, and Altadena.
For more about Courtney Thomas Design, see here: https://www.courtneythomasdesign.com/
To learn more about this project, see here:
https://www.courtneythomasdesign.com/portfolio/functional-ranch-house-design/
Find the right local pro for your project
 Coco Maison Design
We planned a thoughtful redesign of this beautiful home while retaining many of the existing features. We wanted this house to feel the immediacy of its environment. So we carried the exterior front entry style into the interiors, too, as a way to bring the beautiful outdoors in. In addition, we added patios to all the bedrooms to make them feel much bigger. Luckily for us, our temperate California climate makes it possible for the patios to be used consistently throughout the year.
The original kitchen design did not have exposed beams, but we decided to replicate the motif of the 30" living room beams in the kitchen as well, making it one of our favorite details of the house. To make the kitchen more functional, we added a second island allowing us to separate kitchen tasks. The sink island works as a food prep area, and the bar island is for mail, crafts, and quick snacks.
We designed the primary bedroom as a relaxation sanctuary – something we highly recommend to all parents. It features some of our favorite things: a cognac leather reading chair next to a fireplace, Scottish plaid fabrics, a vegetable dye rug, art from our favorite cities, and goofy portraits of the kids.
---
Project designed by Courtney Thomas Design in La Cañada. Serving Pasadena, Glendale, Monrovia, San Marino, Sierra Madre, South Pasadena, and Altadena.
For more about Courtney Thomas Design, see here: https://www.courtneythomasdesign.com/
To learn more about this project, see here:
https://www.courtneythomasdesign.com/portfolio/functional-ranch-house-design/
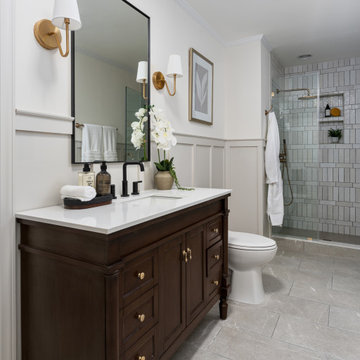
 Thomas Grae Interior Design & Construction
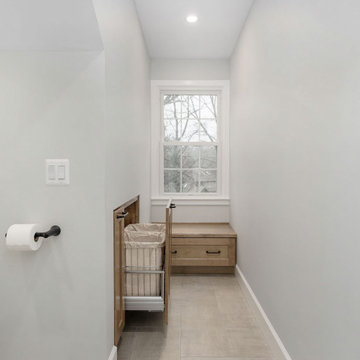
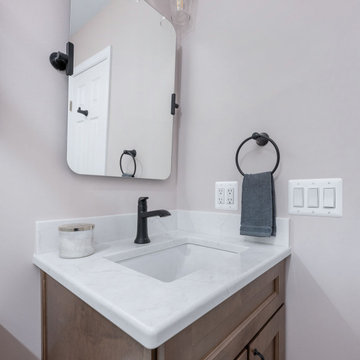
Primary bathroom renovation
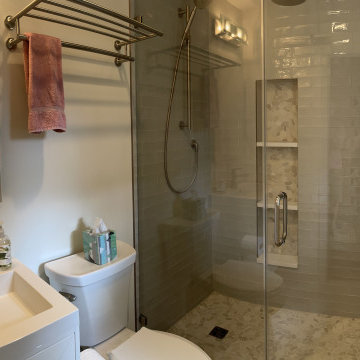
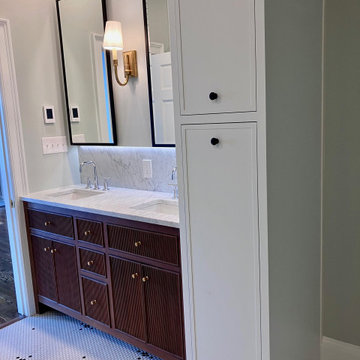
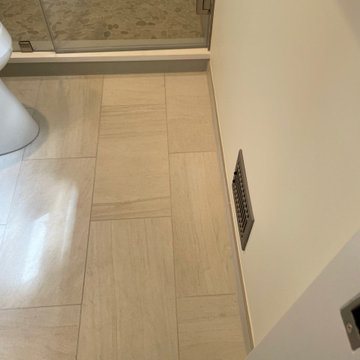
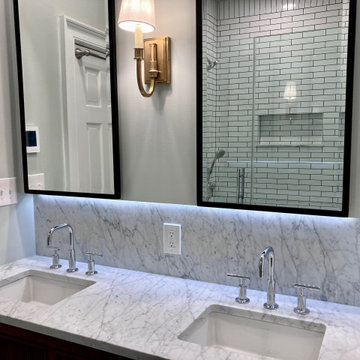
Transitional gray tile gray floor and single-sink alcove shower photo in Wilmington with recessed-panel cabinets, dark wood cabinets, white walls, an undermount sink, white countertops, a niche and a freestanding vanity
Transitional gray tile gray floor and single-sink alcove shower photo in Wilmington with recessed-panel cabinets, dark wood cabinets, white walls, an undermount sink, white countertops, a niche and a freestanding vanity


 Beverly Thomas LLC
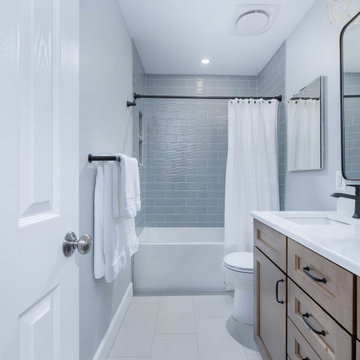
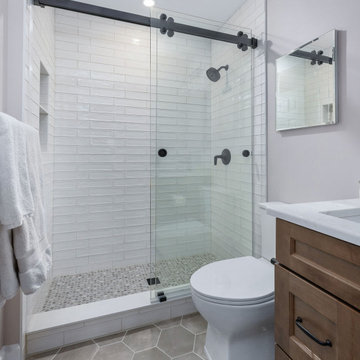
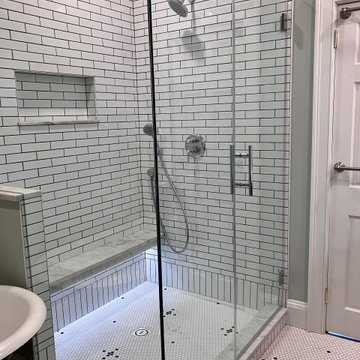
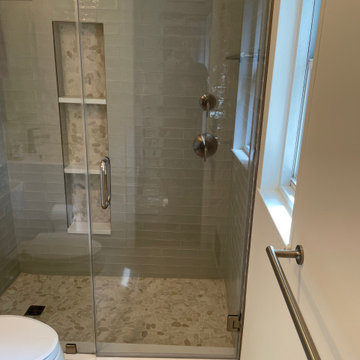
Finished bath with LED lights under shower bench seat
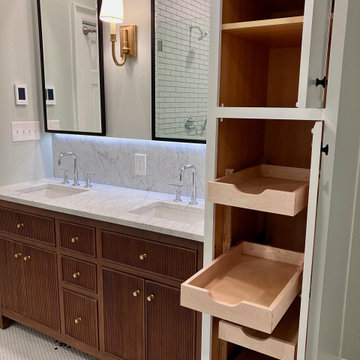
Inspiration for a contemporary bathroom remodel in DC Metro
Inspiration for a contemporary bathroom remodel in DC Metro
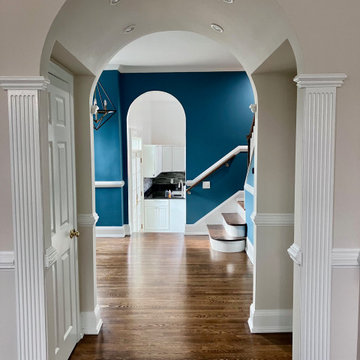
 Beverly Thomas LLC
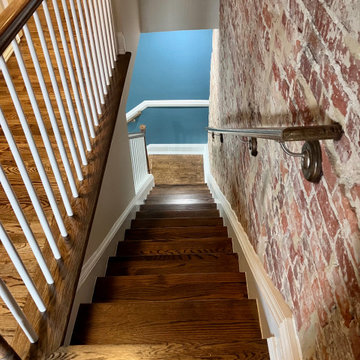
Exposed brick wall in stairwell and new stair railings.
Example of a trendy staircase design in DC Metro
Example of a trendy staircase design in DC Metro
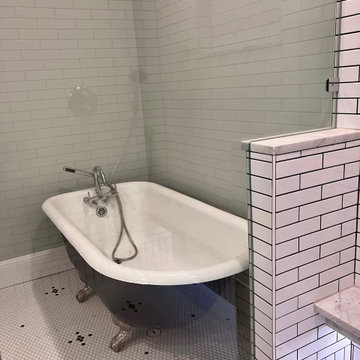
7