
Search results for "Primary thomas" in Home Design Ideas
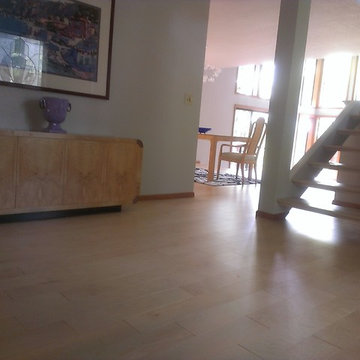
 Jerome DeMarco ART.chitecture
Jerome DeMarco ART.chitecture
Inspiration for a mid-sized contemporary home design remodel in Portland
Inspiration for a mid-sized contemporary home design remodel in Portland
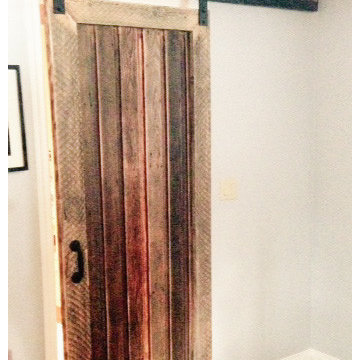

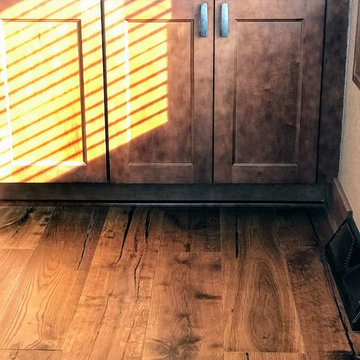
 Espire Homes, Inc
The detail in this hardwood flooring is incredible!
Inspiration for a rustic kitchen remodel in Milwaukee
Inspiration for a rustic kitchen remodel in Milwaukee
Find the right local pro for your project
 Innov8tive Lift Solutions
Michael Anthony Photography
Home design - contemporary home design idea in Vancouver
Home design - contemporary home design idea in Vancouver



 Intrestin Rooms
Lisa Clarke
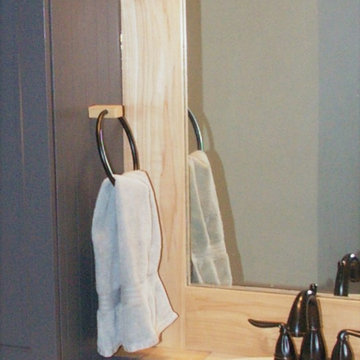
Mid-sized eclectic master multicolored tile and porcelain tile ceramic tile drop-in bathtub photo with flat-panel cabinets, gray cabinets, a two-piece toilet, gray walls, a drop-in sink and tile countertops
Mid-sized eclectic master multicolored tile and porcelain tile ceramic tile drop-in bathtub photo with flat-panel cabinets, gray cabinets, a two-piece toilet, gray walls, a drop-in sink and tile countertops







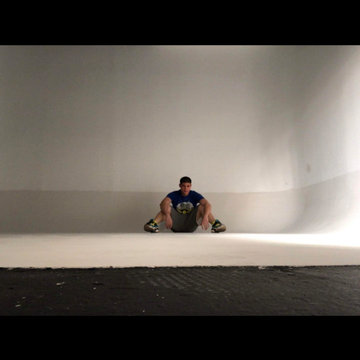
 Pray on it Corp
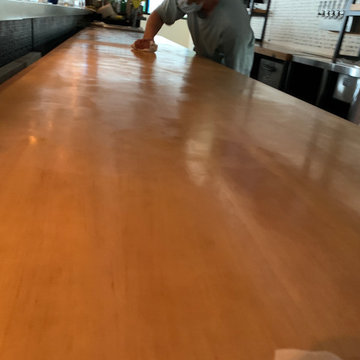
This was another Small Cyclorama its dimensions were 21 feet by 20 feet.. and they use this one specifically for photo and movie scenes, IT HAD NOT BEEN MAINTENANCE IN about 4 years WE CAME and were going to fix it and we did heres the finished product
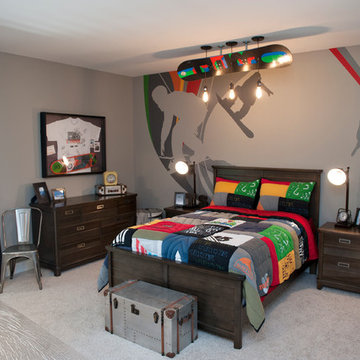
 Kimberly Fox Designs
Justin Doyle Homes and Kimberly Fox Designs
Bedroom elegant boy carpeted kids' bedroom photo in Cincinnati with gray walls
Bedroom elegant boy carpeted kids' bedroom photo in Cincinnati with gray walls

 Coco Maison Design
We planned a thoughtful redesign of this beautiful home while retaining many of the existing features. We wanted this house to feel the immediacy of its environment. So we carried the exterior front entry style into the interiors, too, as a way to bring the beautiful outdoors in. In addition, we added patios to all the bedrooms to make them feel much bigger. Luckily for us, our temperate California climate makes it possible for the patios to be used consistently throughout the year.
The original kitchen design did not have exposed beams, but we decided to replicate the motif of the 30" living room beams in the kitchen as well, making it one of our favorite details of the house. To make the kitchen more functional, we added a second island allowing us to separate kitchen tasks. The sink island works as a food prep area, and the bar island is for mail, crafts, and quick snacks.
We designed the primary bedroom as a relaxation sanctuary – something we highly recommend to all parents. It features some of our favorite things: a cognac leather reading chair next to a fireplace, Scottish plaid fabrics, a vegetable dye rug, art from our favorite cities, and goofy portraits of the kids.
---
Project designed by Courtney Thomas Design in La Cañada. Serving Pasadena, Glendale, Monrovia, San Marino, Sierra Madre, South Pasadena, and Altadena.
For more about Courtney Thomas Design, see here: https://www.courtneythomasdesign.com/
To learn more about this project, see here:
https://www.courtneythomasdesign.com/portfolio/functional-ranch-house-design/

 IDF Studio
This primary bedroom exudes calm and sophistication with floor-to-ceiling drapery featuring both blackout and sheer layers, allowing for flexible light control. The wrap-around headboard with a wood back and upholstered front creates a cozy focal point, complemented by wood and white nightstands and a wooden bench with butterfly joint details. Pendant lights provide soft ambient lighting, while a shaggy white area rug over wood floors adds warmth and texture. Flush trim and recessed baseboards enhance the clean, modern lines, and a blue throw blanket adds a subtle pop of color, completing the layered, serene design. Photo by Thomas Kuoh.
6