
Search results for "Primary type" in Home Design Ideas

 Blue Sound Construction, Inc.
Exterior of all new home built on original foundation.
Builder: Blue Sound Construction, Inc.
Design: MAKE Design
Photo: Miranda Estes Photography
Example of a large farmhouse white three-story mixed siding and board and batten exterior home design in Seattle with a metal roof and a gray roof
Example of a large farmhouse white three-story mixed siding and board and batten exterior home design in Seattle with a metal roof and a gray roof

 Whipple Russell Architects
Bighorn Palm Desert luxury modern home primary bathroom glass wall rain shower. Photo by William MacCollum.
Example of a huge minimalist master glass sheet gray floor and tray ceiling bathroom design in Los Angeles
Example of a huge minimalist master glass sheet gray floor and tray ceiling bathroom design in Los Angeles
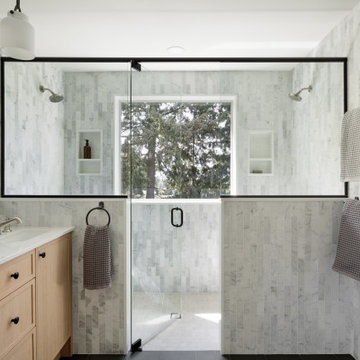
 Innovative Home Renovations
Inspiration for a transitional master gray tile and white tile gray floor and single-sink double shower remodel in Seattle with shaker cabinets, light wood cabinets, an undermount sink, marble countertops, a hinged shower door, white countertops and a built-in vanity
Find the right local pro for your project
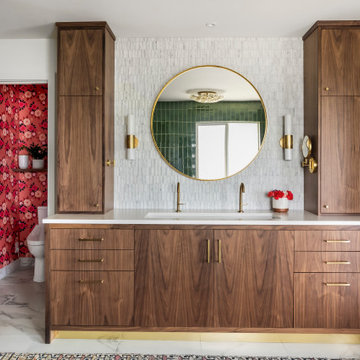
 Right Arm Construction
Large trendy master single-sink bathroom photo in Portland with flat-panel cabinets, medium tone wood cabinets, marble countertops, white countertops and a built-in vanity
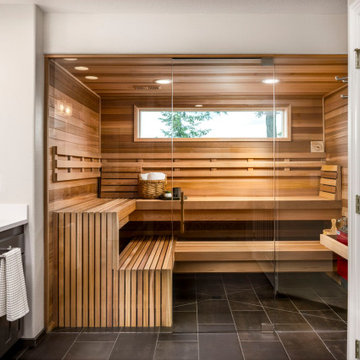
 THE Remodel Group
Inspiration for a contemporary gray floor and wood wall sauna remodel in Portland with shaker cabinets, gray cabinets, gray walls, an undermount sink, white countertops, a built-in vanity and a hinged shower door

 Dream Coast Builders
Large trendy 3/4 beige tile and ceramic tile beige floor, ceramic tile and single-sink bathroom photo in Other with flat-panel cabinets, light wood cabinets, beige walls, an undermount sink, a hinged shower door, beige countertops, marble countertops and a floating vanity

 MainStreet Design Build
The new bathroom boasts an expansive open wet room with dual shower heads and a built-in spa tub, providing a serene space for relaxation bathed in natural light from multiple sources. A private toilet room, generous storage options, and a custom 2-person vanity area complete this tranquil retreat.

Sponsored
Sunbury, OH

J.Holderby - Renovations
Franklin County's Leading General Contractors - 2X Best of Houzz!

 Innovative Design Build
Inspiration for a large contemporary master black tile and travertine tile marble floor, gray floor and double-sink bathroom remodel in Atlanta with flat-panel cabinets, light wood cabinets, a wall-mount toilet, white walls, a vessel sink, marble countertops, a hinged shower door, white countertops and a floating vanity

 Smart Interiors
Example of a large transitional master white tile porcelain tile, gray floor and single-sink bathroom design in Wilmington with shaker cabinets, white cabinets, gray walls, a drop-in sink, quartz countertops, a hinged shower door, white countertops, a niche and a built-in vanity

 True Life Design Co
Beautiful Primary ensuite Bathroom
Inspiration for a large farmhouse master white tile and subway tile ceramic tile, gray floor and double-sink bathroom remodel in Portland with shaker cabinets, brown cabinets, a one-piece toilet, white walls, an undermount sink, quartzite countertops, white countertops and a built-in vanity
Inspiration for a large farmhouse master white tile and subway tile ceramic tile, gray floor and double-sink bathroom remodel in Portland with shaker cabinets, brown cabinets, a one-piece toilet, white walls, an undermount sink, quartzite countertops, white countertops and a built-in vanity

 Nikole Starr Interiors
Elegant master beige tile white floor and double-sink bathroom photo in Houston with flat-panel cabinets, light wood cabinets, an undermount sink, a hinged shower door, white countertops, a niche and a built-in vanity

 Dynia Architects
This mixed-income housing development on six acres in town is adjacent to national forest. Conservation concerns restricted building south of the creek and budgets led to efficient layouts.
All of the units have decks and primary spaces facing south for sun and mountain views; an orientation reflected in the building forms. The seven detached market-rate duplexes along the creek subsidized the deed restricted two- and three-story attached duplexes along the street and west boundary which can be entered through covered access from street and courtyard. This arrangement of the units forms a courtyard and thus unifies them into a single community.
The use of corrugated, galvanized metal and fiber cement board – requiring limited maintenance – references ranch and agricultural buildings. These vernacular references, combined with the arrangement of units, integrate the housing development into the fabric of the region.
A.I.A. Wyoming Chapter Design Award of Citation 2008
Project Year: 2009

 Main Street Homes
Primary bath with walk in shower, soaking tub, bathroom vanity, and vanity lighting. To create your design for a Lancaster floor plan, please go visit https://www.gomsh.com/plans/two-story-home/lancaster/ifp

Sponsored
Sunbury, OH
J.Holderby - Renovations
Franklin County's Leading General Contractors - 2X Best of Houzz!

 C&K Custom Remodeling Inc.
A soft and serene bathroom remodel in a custom craftsman home in NW Portland. Soft white and creamy tones blend perfectly with warm wood cabinets and brass fixtures throughout.

 Redhead Design
This sage green and gold master bath features custom cabinetry and a large shower with glass tile and brushed gold fixtures.
Inspiration for a mid-sized timeless master green tile and glass tile ceramic tile, beige floor and double-sink bathroom remodel in Baltimore with green cabinets, a one-piece toilet, white walls, an undermount sink, quartz countertops, a hinged shower door, white countertops and a built-in vanity
Inspiration for a mid-sized timeless master green tile and glass tile ceramic tile, beige floor and double-sink bathroom remodel in Baltimore with green cabinets, a one-piece toilet, white walls, an undermount sink, quartz countertops, a hinged shower door, white countertops and a built-in vanity
 Fraley and Company

Example of a mid-sized trendy master white tile and porcelain tile porcelain tile, gray floor, double-sink and vaulted ceiling bathroom design in Portland with flat-panel cabinets, medium tone wood cabinets, white walls, an undermount sink, quartz countertops, white countertops and a built-in vanity
 South Bay Green

Completely remodeled zen master bathroom. Light, bright and airy with white calls, counter tops and tile. The beautiful natural wood cabinets really pop. The gold mirror and faucets and door pulls finish this luxurious space off perfectly.

Sponsored
Fredericksburg, OH

High Point Cabinets
Columbus' Experienced Custom Cabinet Builder | 4x Best of Houzz Winner
 Amber Mitchell
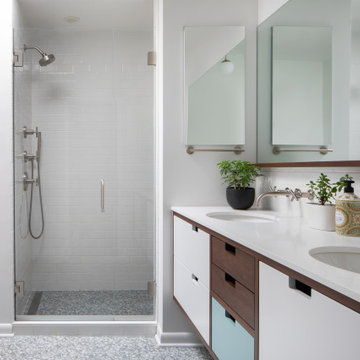
Inspiration for a mid-sized contemporary master white tile and ceramic tile blue floor, double-sink and terrazzo floor bathroom remodel in Chicago with dark wood cabinets, marble countertops, a hinged shower door, white countertops, a floating vanity, a one-piece toilet, white walls, an undermount sink and flat-panel cabinets
 ReVision Design + Build
© Lassiter Photography | ReVisionCharlotte.com
| Interior Design: Valery Huffenus

Large trendy master white tile and marble tile marble floor, white floor and double-sink bathroom photo in Charlotte with recessed-panel cabinets, light wood cabinets, a two-piece toilet, white walls, an undermount sink, a freestanding vanity, marble countertops and gray countertops
Large trendy master white tile and marble tile marble floor, white floor and double-sink bathroom photo in Charlotte with recessed-panel cabinets, light wood cabinets, a two-piece toilet, white walls, an undermount sink, a freestanding vanity, marble countertops and gray countertops
 Ke Design Collective Inc.

Experience the ultimate in modern luxury with our sleek and stylish curbless shower, complete with an open glass enclosure. The minimal design of our shower creates a sense of spaciousness and airiness in your bathroom, while the lack of a curb means that you can step into the shower with ease and without any barriers.
9