
Search results for "Primary type" in Home Design Ideas
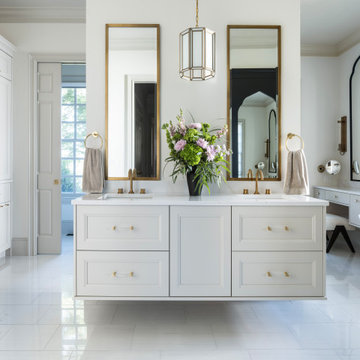
 Melissa Hill Home Design
A luxurious primary bathroom that will fill the senses for quite some time. It is timeless in design and function. Colors are clean and soothing. A touch of brass warms the neutral cool tones selected to compliment the primary bedroom. Plenty of hidden storage in the custom cabinetry. A hidden laundry sorting area, ironing board, clothes hanging. Everyone has a place to get ready and start their day in a calming space.
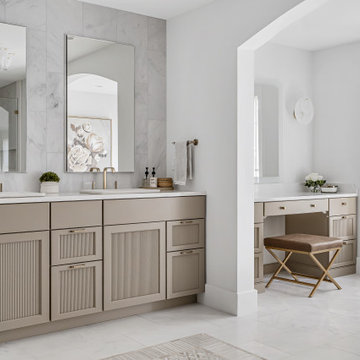
 Gramophone Design Build
A serene primary bathroom in Lutherville, MD designed with spa-like comfort and modern sophistication. Custom cabinetry, marble tile, and layered lighting create warmth and calm. Smart lighting control, lit mirrors, and subtle accents transform this space into an everyday retreat.

 Bassman Blaine Home
Example of a large trendy master gray tile and stone slab gray floor bathroom design in Hawaii with flat-panel cabinets, white cabinets, an undermount sink, gray countertops and a built-in vanity
Find the right local pro for your project
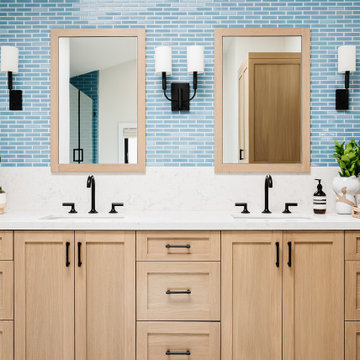
 Alison Interiors
Primary bathroom with white oak shaker cabinets and blue tile wall backsplash. Modern black matte finishes and hardware.
Inspiration for a mid-sized coastal master blue tile and ceramic tile porcelain tile, beige floor and double-sink bathroom remodel in Los Angeles with shaker cabinets, light wood cabinets, a one-piece toilet, beige walls, an undermount sink, quartz countertops, a hinged shower door and a built-in vanity
Inspiration for a mid-sized coastal master blue tile and ceramic tile porcelain tile, beige floor and double-sink bathroom remodel in Los Angeles with shaker cabinets, light wood cabinets, a one-piece toilet, beige walls, an undermount sink, quartz countertops, a hinged shower door and a built-in vanity
 10K Architecture

Contemporary Primary Bathroom featuring large freestanding corner tub, floor to ceiling windows, custom cabinetry, and frameless glass shower.
Example of a huge trendy master black tile and porcelain tile porcelain tile, gray floor and double-sink bathroom design in Minneapolis with flat-panel cabinets, brown cabinets, a wall-mount toilet, black walls, an integrated sink, quartz countertops, black countertops and a built-in vanity
Example of a huge trendy master black tile and porcelain tile porcelain tile, gray floor and double-sink bathroom design in Minneapolis with flat-panel cabinets, brown cabinets, a wall-mount toilet, black walls, an integrated sink, quartz countertops, black countertops and a built-in vanity
 KBG Design

Inspiration for a transitional gray floor and double-sink bathroom remodel in San Francisco with recessed-panel cabinets, white cabinets, white walls, an undermount sink, a hinged shower door, white countertops and a built-in vanity
 Geneva Cabinet
www.genevacabinet.com

Geneva Cabinet Company, Lake Geneva WI, It is very likely that function is the key motivator behind a bathroom makeover. It could be too small, dated, or just not working. Here we recreated the primary bath by borrowing space from an adjacent laundry room and hall bath. The new design delivers a spacious bathroom suite with the bonus of improved laundry storage.

Sponsored
Sunbury, OH

J.Holderby - Renovations
Franklin County's Leading General Contractors - 2X Best of Houzz!
 Gabriela Matuchova, CKBD / HAUS 2690 DSGN

Complete update on this 'builder-grade' 1990's primary bathroom - not only to improve the look but also the functionality of this room. Such an inspiring and relaxing space now ...

 TKS Design Group
Several years ago, Jill and Brian remodeled their kitchen with TKS Design Group and recently decided it was time to look at a primary bath remodel.
Jill and Brian wanted a completely fresh start. We tweaked the layout slightly by reducing the size of the enormous tub deck and expanding the vanities and storage into the old tub deck zone as well as pushing a bit into the awkward carpeted dressing area. By doing so, we were able to substantially expand the existing footprint of the shower. We also relocated the French doors so that the bath would take advantage of the light brought in by the skylight in that area. A large arched window was replaced with a similar but cleaner lined version, and we removed the large bulkhead and columns to open the space. A simple freestanding tub now punctuates the area under the window and makes for a pleasing focal point. Subtle but significant changes.
We chose a neutral gray tile for the floor to ground the space, and then white oak cabinetry and gold finishes bring warmth to the pallet. The large shower features a mix of white and gray tile where an electronic valve system offers a bit of modern technology and customization to bring some luxury to the everyday. The bathroom remodel also features plenty of storage that keeps the everyday necessities tucked away. The result feels modern, airy and restful!
 KT Interior Design

A full renovation of a Primary Bath Suite. Taking the bathroom down to the studs, we utilized an outdoor closet to expand the space and create a large walk-in wet room housing a shower and soaking tub. All new tile, paint, custom vanity, and finishes created a spa bathroom retreat for our wonderful clients.
 Details Construction Group

Freestanding tub with lilac honed flute marble and walk-in shower with Avenza honed marble tile.
Bathroom - mid-sized modern master gray tile and marble tile marble floor, gray floor and double-sink bathroom idea in Orlando with louvered cabinets, light wood cabinets, gray walls, an undermount sink, marble countertops, gray countertops and a floating vanity
Bathroom - mid-sized modern master gray tile and marble tile marble floor, gray floor and double-sink bathroom idea in Orlando with louvered cabinets, light wood cabinets, gray walls, an undermount sink, marble countertops, gray countertops and a floating vanity
 Freeman Design Group
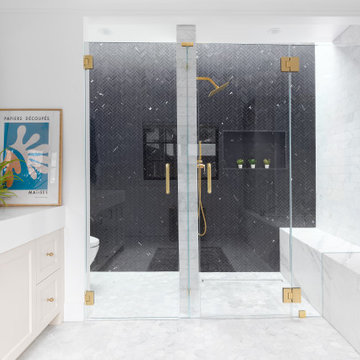
Remodeled primary bath with undermount tub and walk in curbless shower. A long skylight extends over the shower and the water closet providing a flood of sunlight throughout the day.
 The Home Co.
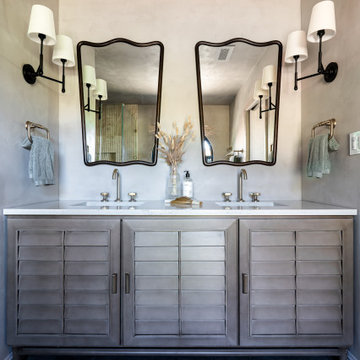
This primary bathroom was designed for clients seeking a calm, elegant retreat rooted in Mediterranean style—with a modern twist. From the smooth Tadelakt walls and arched window to the sculptural soaking tub and custom louvered cabinetry, every element was thoughtfully chosen to evoke relaxed luxury. Warm neutrals, natural textures, and organic materials create a serene, spa-like environment that feels timeless yet tailored.
Whether you’re remodeling a single bathroom or planning a full-home transformation, we specialize in crafting spaces that feel both elevated and deeply personal. Let us bring your vision to life—with beauty, functionality, and heart at the center of every detail.

Sponsored
Columbus, OH

Wannemacher Interiors
Customized Award-Winning Interior Design Solutions in Franklin Cnty OH

 DEANE Inc | Distinctive Design & Cabinetry
 Polished nickel shines on the hardware, faucets, and fixtures with subtle ribbing adding texture. The airy lightness of the primary bath is counterbalanced by the black metal framing around mirrors, light sconces, and shower doors.
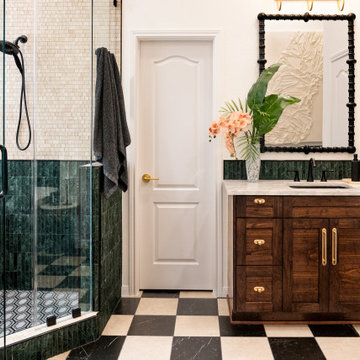
 Sarah Rice Design LLC
This primary bathroom remodel involved a full gut of the existing bathroom, new floor plan, new paint, finishes, vanities, lighting and more. Our client wanted an entirely unique space that felt elevated and functional. We designed the space that checked all the boxes and provided a Parisian boho flair that you won't find anywhere else.
Designed and staged by Sarah Rice Design LLC
Remodeled by Rocking Remodeling LLC
Photos by Asti Messer
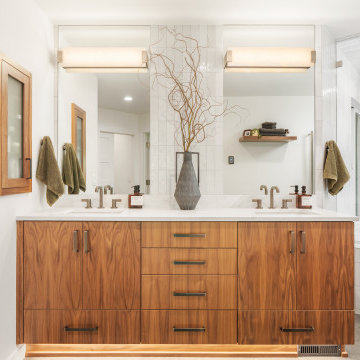
 Mountainwood Homes
This 1982-built Portland bathroom remodel completely reimagined the original chaotic layout. Now, the space has updated design, modern finishes, custom details and maximized functionality.
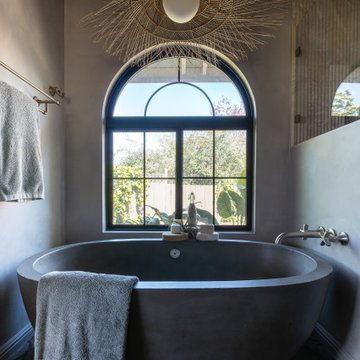 The Home Co.
This primary bathroom was designed for clients seeking a calm, elegant retreat rooted in Mediterranean style—with a modern twist. From the smooth Tadelakt walls and arched window to the sculptural soaking tub and custom louvered cabinetry, every element was thoughtfully chosen to evoke relaxed luxury. Warm neutrals, natural textures, and organic materials create a serene, spa-like environment that feels timeless yet tailored.
Whether you’re remodeling a single bathroom or planning a full-home transformation, we specialize in crafting spaces that feel both elevated and deeply personal. Let us bring your vision to life—with beauty, functionality, and heart at the center of every detail.

Sponsored
Columbus, OH

Hope Restoration & General Contracting
Columbus Design-Build, Kitchen & Bath Remodeling, Historic Renovations
 Milano Granite
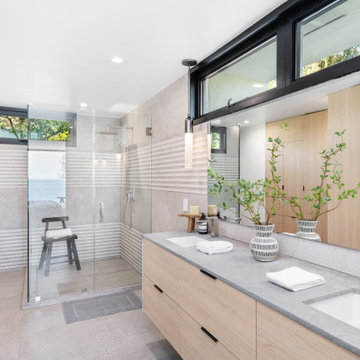
This coastal Malibu bathroom was designed to capture natural light, clean lines, and effortless luxury. Featuring a custom stone vanity with integrated sinks, this space highlights precision fabrication and a seamless, modern aesthetic.
Large-format porcelain tiles and a frameless glass shower enclosure create an open, spa-like environment, while warm wood cabinetry adds balance and texture. The neutral palette reflects the surrounding Malibu landscape, bringing a calm, coastal feel indoors.
Every detail—from slab selection to fabrication and installation—was executed by Milano Granite with a focus on durability, function, and elevated design.
Serving Malibu, Calabasas, Hidden Hills, and Los Angeles, Milano Granite specializes in high-end custom countertops, bathroom vanities, and full-scale stone installations for luxury homes.
Looking to transform your bathroom? Contact Milano Granite to bring your vision to life.
 User

UserExample of an open concept primary ensuite with a wood tone vanity, vessel sinks with wall mounted faucets, makeup counter between, black frame elliptical mirrors, a black fabric stool, contemporary sconces and a blue runner.
Features a walk in wet room with rain shower head, wall to wall ledge and free standing bathtub
 Delphinium Design
Builder: Watershed Builders
Photoraphy: Michael Blevins

A large master bath in Charlotte with a white walk-in shower, light blue beauty vanity, herringbone porcelain tiles, shaker cabinets and gold hardware.
13