
Search results for "Primitive cabinet" in Home Design Ideas
 Anny Designs

This extravagant design was inspired by the clients’ love for Bali where they went for their honeymoon. The ambience of this cliff top property is purposely designed with pure living comfort in mind while it is also a perfect sanctuary for entertaining a large party. The luxurious kitchen has amenities that reign in harmony with contemporary Balinese decor, and it flows into the open stylish dining area. Dynamic traditional Balinese ceiling juxtaposes complement the great entertaining room that already has a highly decorative full-size bar, compelling wall bar table, and beautiful custom window frames. Various vintage furniture styles are incorporated throughout to represent the rich Balinese cultural heritage ranging from the primitive folk style to the Dutch Colonial and the Chinese styles.
 Mogul Interior
 https://www.mogulinterior.com/collections/rustic-furniture
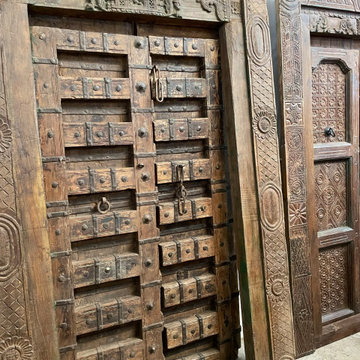
The primitive country decor style can be seen in old door sideboards with earthy textures and accent tables, vintage carved wall reliefs, cabinets made from reclaimed woods with carvings of natural elements like sunrays and floral elements. Rustic farmhouse and barn decor is also a variation of this style that plays with handmade furniture and antique doors with brass and iron embellishments. Rustic vintage barn doors leading into the study or study set against the white walls gives the old colonial plantation feel. Cabinets that are intricately carved or simple with a geometric diamond, the colors are deeply absorbed into the grains of the wood, a feel so nostalgic that brings in dancing corn fields and romantic nights of looking at the stars.
 The Workshops of David T. Smith
This project was near the border of New Jersey and New York. It was a full restoration to the 2/4's. We did a primitive style kitchen, painted in our Museum paint, Mustard color with Soapstone sink and counter tops. The brick walls and working around the windows with cabinets was a challenge. David T. Smith
Find the right local pro for your project
 HomeClick
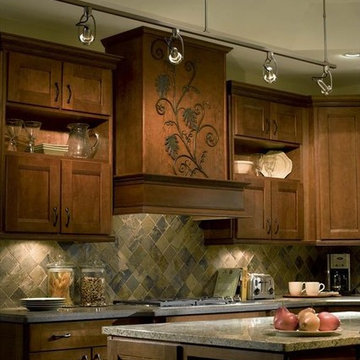
This charming rustic-styled kitchen features dark wood cabinetry, a custom range hood and an amazing stone backsplash, all illuminated by Alpha track head lighting by Progress Lighting.
 R&J Painting LLC
Before Start of Services

Prepared and Covered all Flooring, Furnishings and Logs Patched all Cracks, Nail Holes, Dents and Dings
Lightly Pole Sanded Walls for a smooth finish
Spot Primed all Patches
All Drywall (Shave/Sand) around beams cleaned where separated
Pushed in Insulation around Beams as needed
Painted Walls
 Anny Designs

This extravagant design was inspired by the clients’ love for Bali where they went for their honeymoon. The ambience of this cliff top property is purposely designed with pure living comfort in mind while it is also a perfect sanctuary for entertaining a large party. The luxurious kitchen has amenities that reign in harmony with contemporary Balinese decor, and it flows into the open stylish dining area. Dynamic traditional Balinese ceiling juxtaposes complement the great entertaining room that already has a highly decorative full-size bar, compelling wall bar table, and beautiful custom window frames. Various vintage furniture styles are incorporated throughout to represent the rich Balinese cultural heritage ranging from the primitive folk style to the Dutch Colonial and the Chinese styles.
 YesterTec Design Company
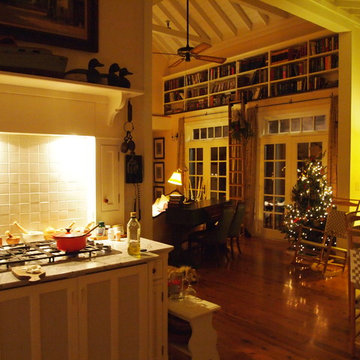
 This custom range has a hidden oven and built-in but remote exhaust system. The oven cannot operate when the doors are hiding it. Once the doors are opened and stored in their 'pockets' the oven can operate.
The exhaust fan is located in the crawl space under the floor.

Sponsored
Fredericksburg, OH

High Point Cabinets
Columbus' Experienced Custom Cabinet Builder | 4x Best of Houzz Winner
 North Haven Remodeling
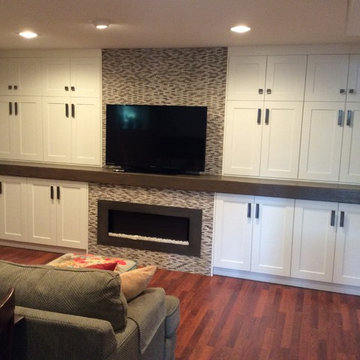
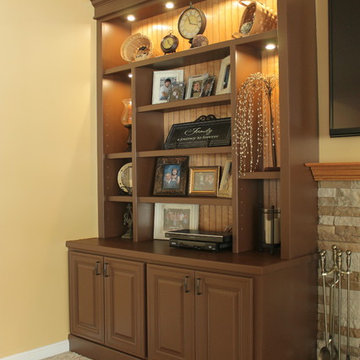
This basement before was dark and uninviting and lacked storage. The wall to wall Hertco white thermofoil cabinets in a Osage door style added much needed storage and help to lighten up the room. All of the base cabinets have roll out shelves and the tv components. The focal point of this wall is the gas fireplace and the stacked limestone and marble tile. A glulam beam that was stained several coats creates this long mantle. The hardware is by Altas from the Primitive series, we used the pulls as well as the square knobs. The flooring was the existing flooring and helps add a little bit of warm to this space. A fresh coat of Philosophy's Chardonnay paint along with white baseboards and added can lights brings this space up to date, and a place that all of the family wants to use.
 GOGO Design Group
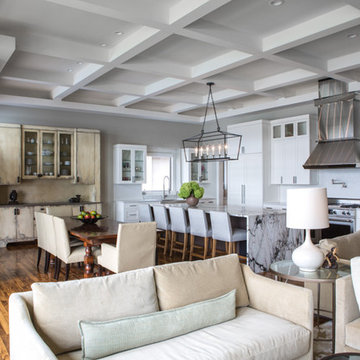
The dining table blended with our client's desire for a more contemporary flair served as inspiration for the Kitchen and Dining Area. Two focal points exist in this area - the 7' tall custom designed built-in storage unit in the dining area, and a magnificent 11' long honed marble, waterfall wrapped kitchen island. The primitive style built in cabinetry was finished to relate to the traditional elements of the dining table and the clean lines of the cabinetry in the Kitchen Area simultaneously. The result is an eclectic contemporary vibe filled with rich, layered textures.
The Kitchen Area was designed as an elegant backdrop for the 3 focal points on the main level open floor plan. Clean lined off-white perimeter cabinetry and a textured, North African motif patterned backsplash frame the rich colored Island, where the client often entertains and dines with guests.
 Cabinets 4U, Inc.
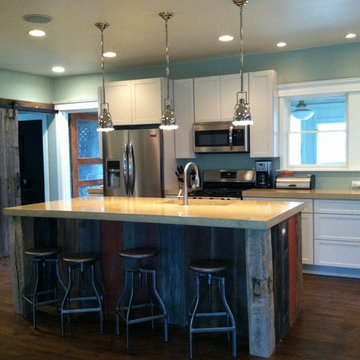
Rustic + Modern. That is the vision this homeowner had for her new kitchen. After purchasing this house, one of the big changes was removing a wall, and opening up the space. This gave us the space for a huge island, and a dramatic focal point.
The design concept was driven by the client’s vision, and involved prominent use of reclaimed barn wood. From the beginning, 2 major uses of the barn wood were planned – wrapping the island, and construction of a sliding “barn” door.
With these focal points in mind, the cabinetry was kept clean and simple. A shaker door style was chosen in maple, painted with a soft gray-toned white. Poured concrete countertops continue the neutral background, allowing the barn wood to keep center stage.
The mix: rustic + modern. The rustic details include the sliding door hardware, period stools, and the reclaimed-lumber open shelves with the primitive dishware display. These details are seamlessly melded with modern elements, including the contemporary light fixtures and faucet. Other modern touches include the brushed-stainless accessories.
This kitchen design includes an impressive 8’ island, with generous prep and seating areas. The main wall offers over 19’ of cabinetry, and features an immense amount of storage. Across the room, 2 custom pantry cabinets expand the storage options.
All in all, a timeless and unique kitchen that we were proud to be a part of!
 Boston Design and Interiors, Inc.
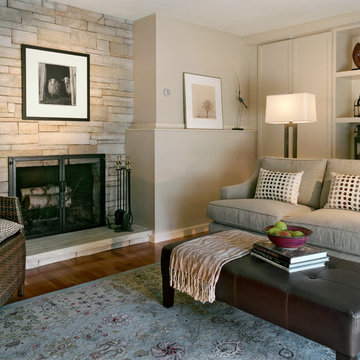
This warm and inviting space was built to house an ever-changing primitive art work collection. Boston Design and Interiors, Inc. designed the fireplace wall with soft muted tones of oatmeal and cream ledge stone and built-in cabinetry with a series of cubes in the center to hold the primitive and folk art sculptures.
 CC Woodcrafters of New England
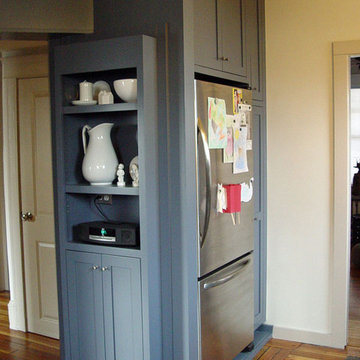
Inspiration for a cottage medium tone wood floor kitchen remodel in Providence with an undermount sink, shaker cabinets, gray cabinets, granite countertops, gray backsplash and stainless steel appliances
 modelhom
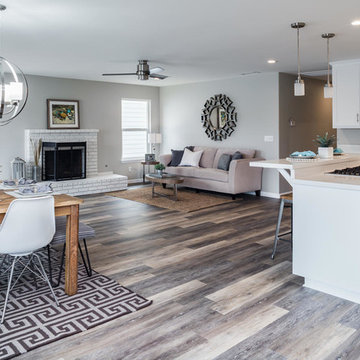
We wanted to create a “Wow!” for our latest staging project. Since we were working with a bright and neutral space, we thought it best to use a layer of textures, prints and patterns. We brought in shades of teal, lavender, and grey for the accent colors and then used modern and urban pieces to help construct a stylish space. Enjoy!


 An Original, Inc.
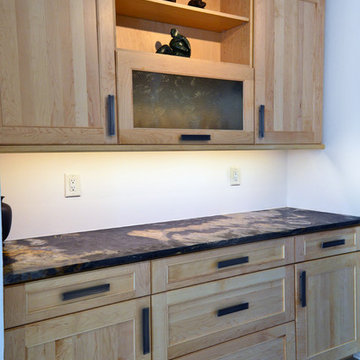
The kitchen combines natural maple flat panel doors with "Zeus" granite from Cactus Stone. This kitchen has a separate wall with a "butler's pantry" section. This is partially used for art display and has a baroque art glass, versus clear glass on a lift up door. Hardware is from the "Primitive" collection by Atlas hardware. Photos by Karl Baumgart
 The Workshops of David T. Smith
Adirondacks Style
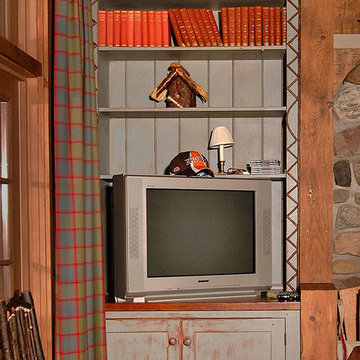
We have done a fair amount of Adirondacks style furniture and kitchens over the years.
We usually do a more primitive style cabinet. The design additions are usually willow twigging, birch bark, horn hardware and funky paint colors and paint combos.
We make and paint the cabinets in our shop and we do simple twig, bark and horn work. I have Adirondacks artists friends that I can call upon to do the more involved work shown in these photos if that is what you would like.
 CC Woodcrafters of New England
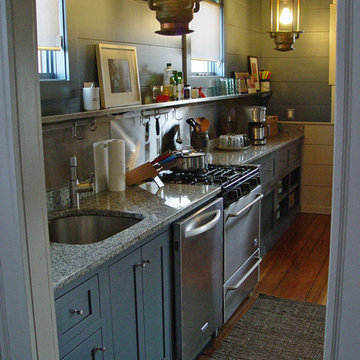
Inspiration for a farmhouse medium tone wood floor kitchen remodel in Providence with an undermount sink, shaker cabinets, gray cabinets, granite countertops, gray backsplash and stainless steel appliances
 CabAve

Inspiration for a large farmhouse l-shaped medium tone wood floor and yellow floor eat-in kitchen remodel in New York with a farmhouse sink, recessed-panel cabinets, white cabinets, quartz countertops, multicolored backsplash, subway tile backsplash, black appliances, an island and white countertops



 Calder Creek Cabinetry & Design
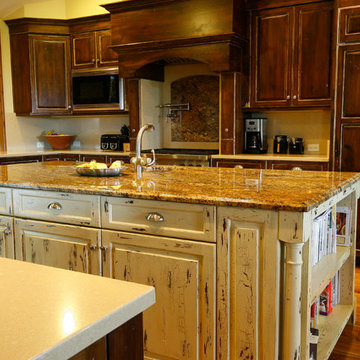
Rustic Alder Wood cabinets and island. Primitive finishes on cabinets, rustic antique painted island. Traditional Style.
Inspiration for a timeless kitchen remodel in Other
Inspiration for a timeless kitchen remodel in Other
 CabAve

Large country l-shaped medium tone wood floor and yellow floor eat-in kitchen photo in New York with a farmhouse sink, recessed-panel cabinets, white cabinets, quartz countertops, multicolored backsplash, subway tile backsplash, black appliances, an island and white countertops
8