
Search results for "Principal" in Home Design Ideas

 Collins DuPont Design Group
Designers: Kim Collins & Alina Dolan
General Contractor & Cabinetry: Thomas Riley Artisans' Guild
Photography: Lori Hamilton
Example of a large trendy master carpeted and gray floor bedroom design in Miami with multicolored walls and no fireplace
Example of a large trendy master carpeted and gray floor bedroom design in Miami with multicolored walls and no fireplace
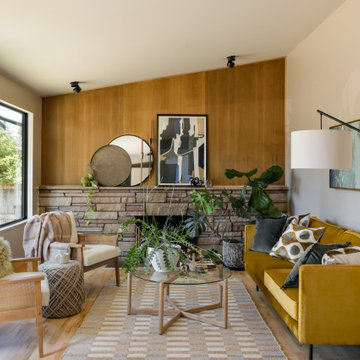
 Jackson Design Build
Example of a 1960s light wood floor and vaulted ceiling living room design in Seattle with a standard fireplace

 geoff sumich design
Inspiration for a mid-sized contemporary open concept light wood floor and beige floor family room remodel in Orange County with beige walls, a ribbon fireplace, a stone fireplace and no tv
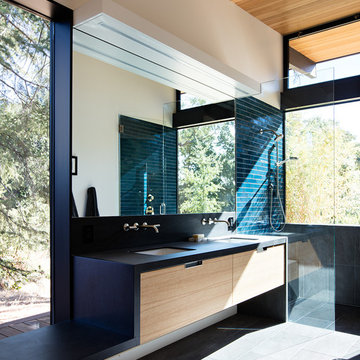
 Keightley Builders Inc
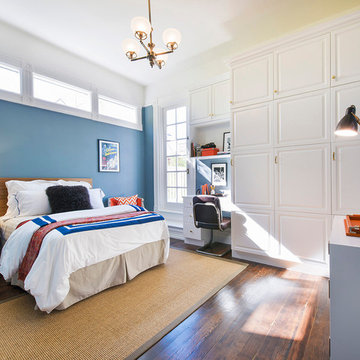
Transitional gender-neutral dark wood floor kids' room photo in San Francisco with multicolored walls

 Don Ziebell
Lisa Romerein (photography)
Oz Architects (Architecture) Don Ziebell Principal, Zahir Poonawala Project Architect
Oz Interiors (Interior Design) Inga Rehmann, Principal Laura Huttenhauer, Senior Designer
Oz Architects (Hardscape Design)
Desert Star Construction (Construction)
 Don Ziebell
Lisa Romerein (photography)
Oz Interiors (interior design) Inga Rehmann principal, Laura Huttenhauer Senior Designer
Oz Architects Don Ziebell \Principal, Zahir Poonawala Project Architect
Linthicum (construction)
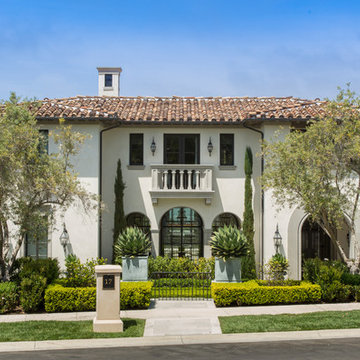
 Richard Krantz Architecture Inc
Example of a large tuscan beige three-story stone house exterior design in Orange County with a tile roof and a hip roof
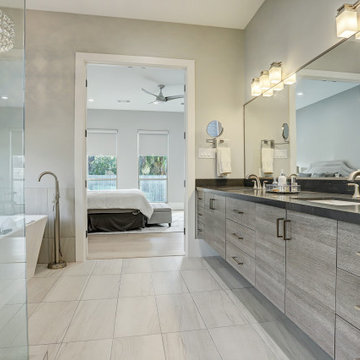
 Ashwood Designs and Custom Homes
Large trendy master gray tile and marble tile gray floor, double-sink and marble floor bathroom photo in Houston with flat-panel cabinets, medium tone wood cabinets, gray walls, an undermount sink, gray countertops, a floating vanity, a one-piece toilet and quartz countertops

 NR Interiors
I was honored to work with these homeowners again, now to fully furnish this new magnificent architectural marvel made especially for them by Lake Flato Architects. Creating custom furnishings for this entire home is a project that spanned over a year in careful planning, designing and sourcing while the home was being built and then installing soon thereafter. I embarked on this design challenge with three clear goals in mind. First, create a complete furnished environment that complimented not competed with the architecture. Second, elevate the client’s quality of life by providing beautiful, finely-made, comfortable, easy-care furnishings. Third, provide a visually stunning aesthetic that is minimalist, well-edited, natural, luxurious and certainly one of kind. Ultimately, I feel we succeeded in creating a visual symphony accompaniment to the architecture of this room, enhancing the warmth and livability of the space while keeping high design as the principal focus.
The centerpiece of this modern sectional is the collection of aged bronze and wood faceted cocktail tables to create a sculptural dynamic focal point to this otherwise very linear space.
From this room there is a view of the solar panels installed on a glass ceiling at the breezeway. Also there is a 1 ton sliding wood door that shades this wall of windows when needed for privacy and shade.

 Don Ziebell
Lisa Romerein (photography)
Oz Interiors (interior design) Inga Rehmann principal, Laura Huttenhauer Senior Designer
Oz Architects Don Ziebell \Principal, Zahir Poonawala Project Architect
Linthicum (construction)
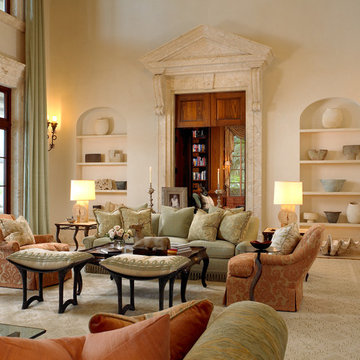
 Edward Lobrano Interior Design Inc.
Kim Sargent
Inspiration for a mediterranean living room remodel in New York
Inspiration for a mediterranean living room remodel in New York
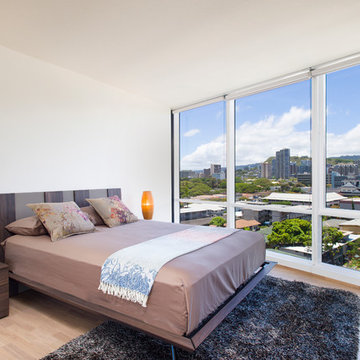
 INspiration Hawaii
David L. Moore Professional Photography
Bedroom - contemporary light wood floor bedroom idea in Hawaii with white walls
Bedroom - contemporary light wood floor bedroom idea in Hawaii with white walls

 Jason Snyder
Photo: Jason Snyder © Houzz 2013
Inspiration for a contemporary light wood floor bedroom remodel in Other with white walls and no fireplace
Inspiration for a contemporary light wood floor bedroom remodel in Other with white walls and no fireplace

 Asher Custom Homes
Bedroom - large rustic master medium tone wood floor bedroom idea in Denver with a corner fireplace, a stone fireplace and white walls
 Don Ziebell
Lisa Romerein (photography)
Oz Interiors (interior design) Inga Rehmann principal, Laura Huttenhauer Senior Designer
Oz Architects Don Ziebell \Principal, Zahir Poonawala Project Architect
Linthicum (construction)
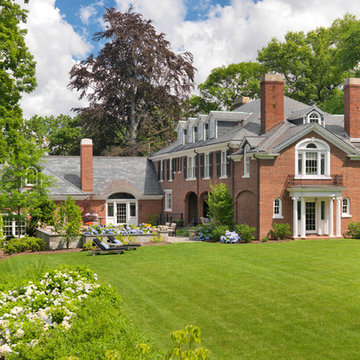
 Meyer & Meyer, Inc. Architecture and Interiors
John I. Meyer, Jr. AIA LEED AP, principal of Meyer & Meyer, Inc. was recently awarded the 2014 Bulfinch Award for the renovation and restoration of the Admiral’s House, a classic Georgian home, in Newton, MA. Presented by the New England Chapter of the Institute of Classical Art and Architecture, the award recognizes the best work of individuals and firms to preserve and advance the classical tradition in New England. The award is named for Boston Architect Charles Bulfinch (1763-1844), America’s first native-born architect and designer of the Massachusetts State House. Meyer & Meyer, Inc. is an award-winning firm offering comprehensive architectural and interior design services. The firm has earned an impeccable reputation for design, detailing, and use of quality materials. Expertise ranges from authentic historical styles to innovative contemporary design.
Richard Mandelkorn Photography

50