
Search results for "Principal" in Home Design Ideas
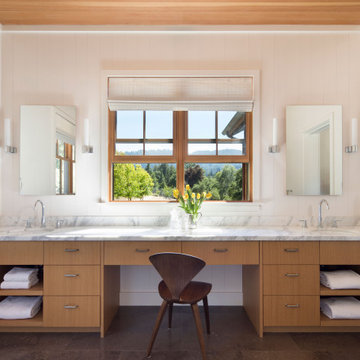
 JBP Architects
Photography Copyright Paul Dyer Photography
Bathroom - country bathroom idea in San Francisco
Bathroom - country bathroom idea in San Francisco


 CITYDESKSTUDIO, Inc.
Project Team:
Ben Awes, AIA, Principal-In-Charge, Bob Ganser AIA, Christian Dean, AIA, Nate Dodge
Photography:
Brandon Stengel @ Farm Kid Studios

Example of a trendy entryway design in Minneapolis with beige walls and a glass front door
Example of a trendy entryway design in Minneapolis with beige walls and a glass front door
Find the right local pro for your project
 CITYDESKSTUDIO, Inc.
Project Team:
Ben Awes, AIA, Principal-In-Charge, Bob Ganser AIA, Christian Dean, AIA, Nate Dodge
Photography:
Brandon Stengel @ Farm Kid Studios
stone siding
clerestory window
glass door
wood door
recessed lighting

 Jamie Keskin Design
Inspiration for a coastal master wall paneling bedroom remodel in Boston with gray walls
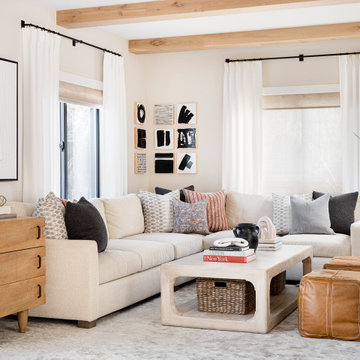


 Landed Interiors
Our Principal Designer, Lynn Kloythanomsup of Landed Interiors & Homes, was selected by House Beautiful as a 'Next Wave' designer in May 2019. This honor is extended to notable designers on the rise, and the accompanying article covers some of Lynn's favorite products and design tips.

 IMID
IMIDInspiration for a large transitional single-wall marble floor enclosed kitchen remodel in Toronto with a double-bowl sink, raised-panel cabinets, white cabinets, marble countertops, black backsplash, stone slab backsplash, paneled appliances and an island
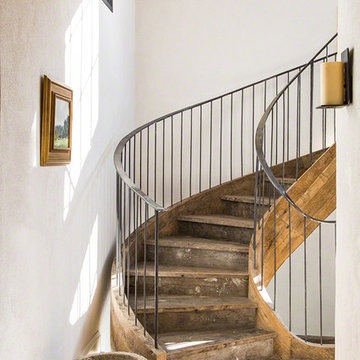
 Don Ziebell
Lisa Romerein (photography)
Oz Architects (Architecture) Don Ziebell Principal, Zahir Poonawala Project Architect
Oz Interiors (Interior Design) Inga Rehmann, Principal Laura Huttenhauer, Senior Designer
Oz Architects (Hardscape Design)
Desert Star Construction (Construction)f

 Chairma Design Group
Kaskel Photography
Inspiration for a timeless dining room remodel in Houston with blue walls
Inspiration for a timeless dining room remodel in Houston with blue walls
 CCS ARCHITECTURE

The main organizing principal is that the common spaces flow around a central core of demised function like a donut. These common spaces include the kitchen, eating, living, and dining areas, lounge, and media room.
Photographer: Paul Dyer
 The Ranch Mine
Photo by Roehner + Ryan

Inspiration for a cottage galley concrete floor, gray floor and vaulted ceiling open concept kitchen remodel in Phoenix with an undermount sink, flat-panel cabinets, light wood cabinets, quartz countertops, white backsplash, limestone backsplash, paneled appliances, an island and white countertops
Inspiration for a cottage galley concrete floor, gray floor and vaulted ceiling open concept kitchen remodel in Phoenix with an undermount sink, flat-panel cabinets, light wood cabinets, quartz countertops, white backsplash, limestone backsplash, paneled appliances, an island and white countertops

 Randolph Interior Design
Interior Designer: Randolph Interior Design
Builder: Villamil Construction
Photo: Spacecrafting Photography
Example of a beach style dark wood floor and brown floor entryway design in Minneapolis with white walls and a black front door
Example of a beach style dark wood floor and brown floor entryway design in Minneapolis with white walls and a black front door
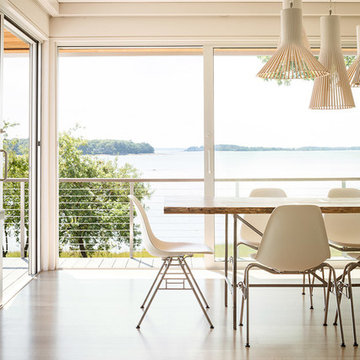
 Tracy A. Davis
INTERIOR DESIGNER
Tracy A. Davis,
Urban Dwellings
HOUSE DESIGN / BUILDER
Fine Lines Construction,
Lead: Alex Lehnen, Mike Maines
LANDSCAPE DESIGN
Soren Deniord Design Studio,
Soren Deniord, Principal
PHOTOGRAPHER
Trent Bell Photography,
Trent Bell

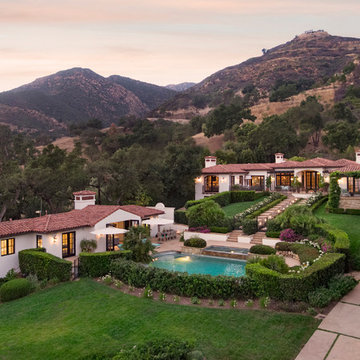
 Marsha Kotlyar
Inspiration for a mediterranean white one-story house exterior remodel in Santa Barbara with a hip roof and a tile roof
 | SPIRAL ARCHITECTS |
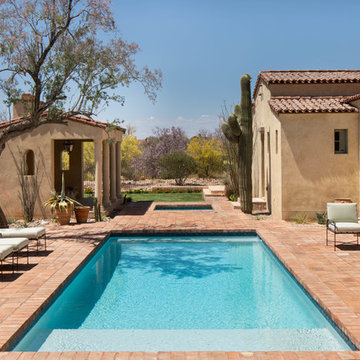
The backyard is designed around a traditional rectangular pool, with custom-sized fired adobe pavers crafted in Mexico specifically for the project. The large steel sash window and door assembly, 12 feet tall and 12 feet wide, offers a luxurious view of the pool courtyard, and the view continues to the lushly vegatated Reatta Wash and up to the mountains beyond. The house wraps around the pool area, creating an "estate" feel that is more commonly in nearby residences of far grander sizes. The tones of three-coat stucco wall finish blend perfectly with the pavers, water, and desert vegetation to create an authentic and satisfying environment, well suited to Scottsdale's climate. Design Principal: Gene Kniaz, Spiral Architects; General Contractor: Eric Linthicum, Linthicum Custom Builders; Photo: Josh Wells, Sun Valley Photo
 Morgan Howarth Photography
Morgan Howarth Photography
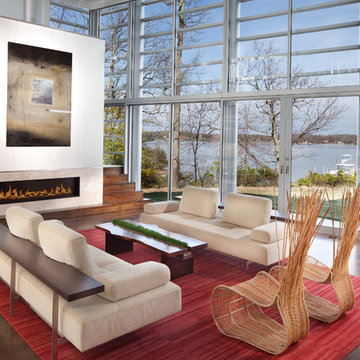
Inspiration for a large modern open concept living room remodel in Baltimore
Inspiration for a large modern open concept living room remodel in Baltimore

46