
Search results for "Principle underpins" in Home Design Ideas


 AD&C Group, Inc.
Kitchen addition
Eat-in kitchen - mid-sized traditional u-shaped porcelain tile eat-in kitchen idea in New York with a farmhouse sink, beaded inset cabinets, medium tone wood cabinets, granite countertops, multicolored backsplash, mosaic tile backsplash, stainless steel appliances and green walls
Eat-in kitchen - mid-sized traditional u-shaped porcelain tile eat-in kitchen idea in New York with a farmhouse sink, beaded inset cabinets, medium tone wood cabinets, granite countertops, multicolored backsplash, mosaic tile backsplash, stainless steel appliances and green walls

Find the right local pro for your project


 Sage Ecological Landscapes
Tom Hessel
This is an example of a traditional landscaping in San Luis Obispo.
This is an example of a traditional landscaping in San Luis Obispo.

 Infinite Home
Example of a large transitional u-shaped medium tone wood floor and brown floor open concept kitchen design in Atlanta with a single-bowl sink, beaded inset cabinets, medium tone wood cabinets, quartzite countertops, white backsplash, marble backsplash, stainless steel appliances, an island and white countertops

 Dover Home Remodelers
Doorless shower - mid-sized master marble floor, gray floor and double-sink doorless shower idea in Cleveland with flat-panel cabinets, black cabinets, a two-piece toilet, white walls, an undermount sink, marble countertops, white countertops and a built-in vanity

 FRESHEN INTERIORS & DESIGN
This entry sets the tone for a bold, personality-driven renovation of a 100+ year-old Minneapolis home. Deep olive green wraps the walls, trim, and full-glass entry door, while vertical wood slats add architectural texture and dimension. Black-and-white checkerboard flooring brings a graphic contrast, and sculptural amber wall lights add warmth to the moody palette. The result is a small but memorable entry that embraces the character of the original home while giving it a fresh, unexpected point of view.


 Randy Thueme Design Inc. - Landscape Architecture
Photo of a contemporary landscaping in San Francisco.

 山崎壮一建築設計事務所
都内の市街地に計画した木造3階建ての住宅。敷地はT字交差点にある。前面道路は交通量がやや多いものの南面・西面には緑豊かな公園があった。まず五角形の敷 地形状にそって廻した外壁と、法規制・周辺とのバランスから導き出した屋根により、最大限に空間を囲い込んだ。このヴォリュームに対して、緑が見える方向にだ け開口を穿ち、さらにこの開口に絡めて外部吹抜けやバルコニーを設け、ヴォリュームの中に空隙を挿入した。これにより、外から見ると開口量が少ない印象だが、内部空間には十分な光が届き、風が流れ、広がりが生まれている。また周辺環境から適度な引きがとれ、中と外のゆるやかな接続が可能となった。
主要用途:住宅
構造:木造
構造設計:間藤構造設計事務所
施工:青
所在地:東京
竣工:2013


 Loudoun Stairs
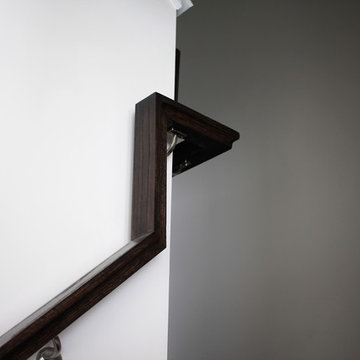
Contemporary style stainless steel and oak rail system in the town-homes at Toll Brothers Arundel Preserve.
Inspiration for a mid-sized contemporary home design remodel in Baltimore
Inspiration for a mid-sized contemporary home design remodel in Baltimore



 Wood Studio
Midcentury inspired quartersawn walnut floating bench, built and installed by Wood Studio. Custom trestle solid walnut table to match.
Dining room - mid-sized modern dining room idea in Toronto
Dining room - mid-sized modern dining room idea in Toronto
28