
Search results for "Principle" in Home Design Ideas
 kul grilles

The image showcases a modern architectural and interior design space featuring kul grilles vent covers. The space appears to be a large, open-concept living area with high ceilings and expansive windows that allow natural light to flood the space.
kul grilles vent covers are a modern, minimalist design that perfectly complements this beautiful build.
The interior design of the space is minimalist, with a focus on clean lines and simple shapes. The walls are white and unadorned, with the wood ceiling being the main focal point. The furnishings are sleek and modern, with a neutral color palette that complements the overall aesthetic.

 Just the Thing Decorating, Staging, and Windows
This tired 1990's home was not working for this young family. They wanted an elegant, classic look packed full of function!
Bathroom - mid-sized transitional master beige tile and stone slab porcelain tile, beige floor and double-sink bathroom idea in Dallas with recessed-panel cabinets, white cabinets, a one-piece toilet, beige walls, an undermount sink, quartzite countertops, a hinged shower door, beige countertops and a built-in vanity
Bathroom - mid-sized transitional master beige tile and stone slab porcelain tile, beige floor and double-sink bathroom idea in Dallas with recessed-panel cabinets, white cabinets, a one-piece toilet, beige walls, an undermount sink, quartzite countertops, a hinged shower door, beige countertops and a built-in vanity
Find the right local pro for your project



 Endless Ideas Interiors Inc.
Interior Design & Project Management: Endless Ideas Interiors Inc.
Cabinetry: Interior Woodcraft Designs
Photography: Sjoerd Geuke
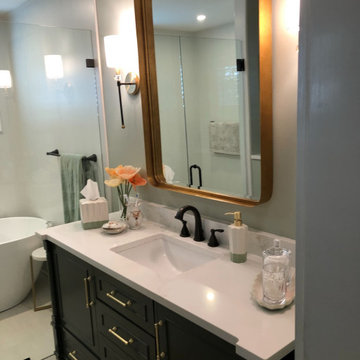
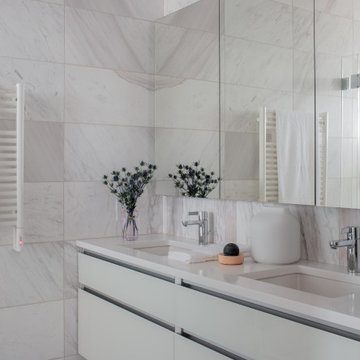
Bathroom - mid-sized transitional master marble tile bathroom idea in Toronto with shaker cabinets, beige cabinets, a two-piece toilet, an undermount sink, solid surface countertops and a hinged shower door
Bathroom - mid-sized transitional master marble tile bathroom idea in Toronto with shaker cabinets, beige cabinets, a two-piece toilet, an undermount sink, solid surface countertops and a hinged shower door
 Just the Thing Decorating, Staging, and Windows
This tired 1990's home was not working for this young family. They wanted an elegant, classic look packed full of function!
Example of a mid-sized transitional master beige tile and stone slab porcelain tile, beige floor and double-sink bathroom design in Dallas with recessed-panel cabinets, white cabinets, a one-piece toilet, beige walls, an undermount sink, quartzite countertops, a hinged shower door, beige countertops and a built-in vanity
Example of a mid-sized transitional master beige tile and stone slab porcelain tile, beige floor and double-sink bathroom design in Dallas with recessed-panel cabinets, white cabinets, a one-piece toilet, beige walls, an undermount sink, quartzite countertops, a hinged shower door, beige countertops and a built-in vanity
 kul grilles
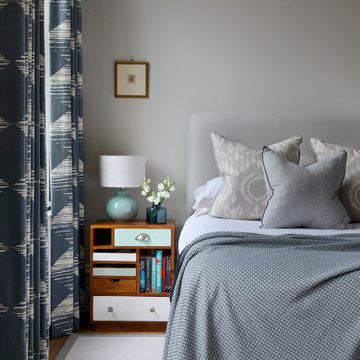
The minimalist master bedroom design in the image emphasizes simplicity, with a focus on creating a serene and calming atmosphere. The kul grilles register covers add a subtle yet striking design element to the room, providing a functional purpose by allowing air to circulate through the space.
The neutral color palette of the room complements the overall minimalist aesthetic, with a soft beige shade used on the walls that creates a warm and inviting feel, with the perfect complementing dark contrasted focal wall. The light-colored wood flooring adds a natural element to the room, which further contributes to the overall calming effect.
The furnishings are kept to a minimum, with a comfortable bed as the focal point of the room. The bed features simple and clean lines, with neutral-colored bedding that adds to the serene feel of the space. The sleek bench at the foot of the bed adds a functional and stylish element, while the minimalist nightstand provides a practical place to store personal items.
Overall, the image showcases a master bedroom design that is understated yet sophisticated, with a focus on simplicity and functionality.
 Just the Thing Decorating, Staging, and Windows
This tired 1990's home was not working for this young family. They wanted an elegant, classic look packed full of function!
Mid-sized transitional master beige tile and stone slab porcelain tile, beige floor and double-sink bathroom photo in Dallas with recessed-panel cabinets, white cabinets, a one-piece toilet, beige walls, an undermount sink, quartzite countertops, a hinged shower door, beige countertops and a built-in vanity
Mid-sized transitional master beige tile and stone slab porcelain tile, beige floor and double-sink bathroom photo in Dallas with recessed-panel cabinets, white cabinets, a one-piece toilet, beige walls, an undermount sink, quartzite countertops, a hinged shower door, beige countertops and a built-in vanity
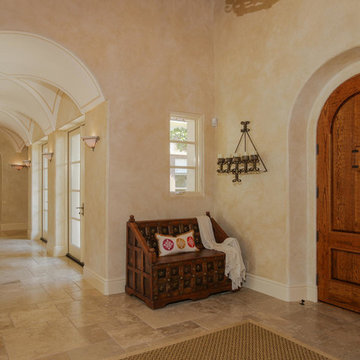

 User

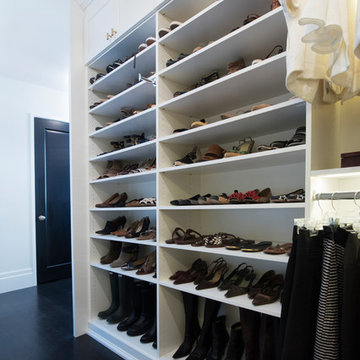
UserDesigned by Jennefier Martin of Closet Works
A large shelving unit for shoes dominates this section of the closet and stores a diverse arrangement including taller bottom shelves for boots.

40