
Search results for "Principle" in Home Design Ideas



Find the right local pro for your project
 Just the Thing Decorating, Staging, and Windows

This tired 1990's home was not working for this young family. They wanted an elegant, classic look packed full of function!


Bathroom - mid-sized transitional master beige tile and stone slab porcelain tile, beige floor and double-sink bathroom idea in Dallas with recessed-panel cabinets, white cabinets, a one-piece toilet, beige walls, an undermount sink, quartzite countertops, a hinged shower door, beige countertops and a built-in vanity
Bathroom - mid-sized transitional master beige tile and stone slab porcelain tile, beige floor and double-sink bathroom idea in Dallas with recessed-panel cabinets, white cabinets, a one-piece toilet, beige walls, an undermount sink, quartzite countertops, a hinged shower door, beige countertops and a built-in vanity
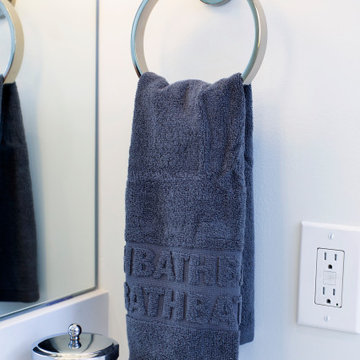
 Endless Ideas Interiors Inc.
Interior Design & Project Management: Endless Ideas Interiors Inc.
Cabinetry: Interior Woodcraft Designs
Photography: Sjoerd Geuke
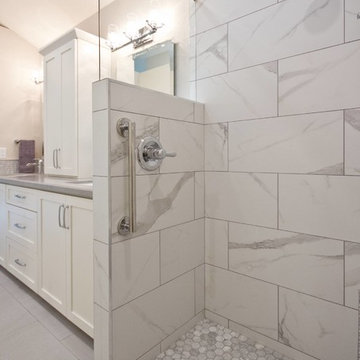
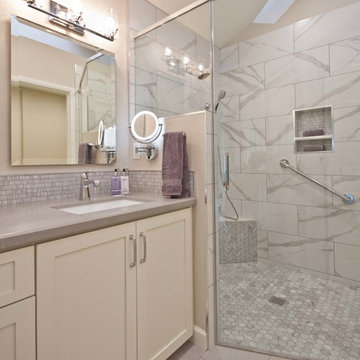
Inspiration for a mid-sized transitional master marble tile bathroom remodel in Toronto with shaker cabinets, beige cabinets, a two-piece toilet, an undermount sink, solid surface countertops and a hinged shower door
Inspiration for a mid-sized transitional master marble tile bathroom remodel in Toronto with shaker cabinets, beige cabinets, a two-piece toilet, an undermount sink, solid surface countertops and a hinged shower door

 threadgold architecture
These contemporary accessory dwelling unit plans deliver an indoor-outdoor living space consisting of an open-plan kitchen, dining, living, laundry as also include two bedrooms all contained in 753 square feet/70 square meters. The design also incorporates 452 square feet/42 square meters of alfresco and terrace sun drenched external area are ideally suited to extended family visits or a separate artist’s studio. The size of the accessory dwelling unit plans harmonize with the local authority planning schemes that contain clauses for secondary ancillary dwellings. When correctly orientated on the site, the raking ceilings of the accessory dwelling unit plans conform to passive solar design principles and ensure solar heat gain during the cooler winter months.
The accessory dwelling unit plans recognize the importance on sustainability and energy-efficient design principles, achieving passive solar design principles by catching the winter heat gain when the sun is at lower azimuth and storing the radiant energy in the thermal mass of the reinforced concrete slab that operates as the heat sink. The calculated sun shading eliminates the worst of the summer heat gain through the accessory dwelling unit plans fenestration while awning highlight windows vent stale hot air along the southern elevation employing ‘stack effect’ ventilation.

 Just the Thing Decorating, Staging, and Windows
This tired 1990's home was not working for this young family. They wanted an elegant, classic look packed full of function!
Inspiration for a mid-sized transitional master beige tile and stone slab porcelain tile, beige floor and double-sink bathroom remodel in Dallas with recessed-panel cabinets, white cabinets, a one-piece toilet, beige walls, an undermount sink, quartzite countertops, a hinged shower door, beige countertops and a built-in vanity
Inspiration for a mid-sized transitional master beige tile and stone slab porcelain tile, beige floor and double-sink bathroom remodel in Dallas with recessed-panel cabinets, white cabinets, a one-piece toilet, beige walls, an undermount sink, quartzite countertops, a hinged shower door, beige countertops and a built-in vanity
 User
UserDesigned by Jennefier Martin of Closet Works
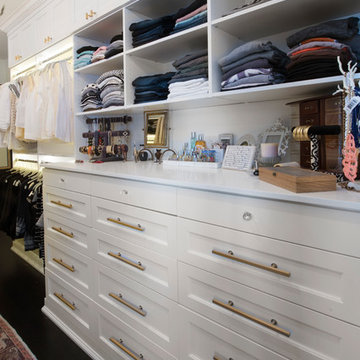
The triple hutch has enough countertop space to allow the accessory overflow to be staged in decorative boxes and display trees


 Just the Thing Decorating, Staging, and Windows
This tired 1990's home was not working for this young family. They wanted an elegant, classic look packed full of function!
Bathroom - mid-sized transitional master beige tile and stone slab porcelain tile, beige floor and double-sink bathroom idea in Dallas with recessed-panel cabinets, white cabinets, a one-piece toilet, beige walls, an undermount sink, quartzite countertops, a hinged shower door, beige countertops and a built-in vanity
Bathroom - mid-sized transitional master beige tile and stone slab porcelain tile, beige floor and double-sink bathroom idea in Dallas with recessed-panel cabinets, white cabinets, a one-piece toilet, beige walls, an undermount sink, quartzite countertops, a hinged shower door, beige countertops and a built-in vanity

 User
UserDesigned by Jennefier Martin of Closet Works

Her side of the closet is a bright dynamic space with places for all the components of a truly extensive wardrobe. Although the closet was divided evenly down the middle, she had quite a bit more clothing and accessories than her husband.
 Just the Thing Decorating, Staging, and Windows
This tired 1990's home was not working for this young family. They wanted an elegant, classic look packed full of function!

Inspiration for a mid-sized transitional master beige tile and stone slab porcelain tile, beige floor and double-sink bathroom remodel in Dallas with recessed-panel cabinets, white cabinets, a one-piece toilet, beige walls, an undermount sink, quartzite countertops, a hinged shower door, beige countertops and a built-in vanity
Inspiration for a mid-sized transitional master beige tile and stone slab porcelain tile, beige floor and double-sink bathroom remodel in Dallas with recessed-panel cabinets, white cabinets, a one-piece toilet, beige walls, an undermount sink, quartzite countertops, a hinged shower door, beige countertops and a built-in vanity
 Just the Thing Decorating, Staging, and Windows
This tired 1990's home was not working for this young family. They wanted an elegant, classic look packed full of function!
Example of a mid-sized transitional master beige tile and stone slab porcelain tile, beige floor and double-sink bathroom design in Dallas with recessed-panel cabinets, white cabinets, a one-piece toilet, beige walls, an undermount sink, quartzite countertops, a hinged shower door, beige countertops and a built-in vanity
Example of a mid-sized transitional master beige tile and stone slab porcelain tile, beige floor and double-sink bathroom design in Dallas with recessed-panel cabinets, white cabinets, a one-piece toilet, beige walls, an undermount sink, quartzite countertops, a hinged shower door, beige countertops and a built-in vanity
 User
UserDesigned by Jennefier Martin of Closet Works
Spaces for formal and informal clothing were separated on his side of the closet with double hang clothing rods and a floor to ceiling unit for shoes, hats, and more.
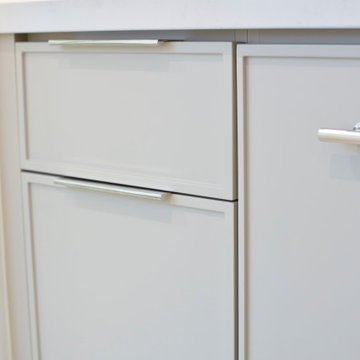 Endless Ideas Interiors Inc.
Interior Design & Project Management: Endless Ideas Interiors Inc.
Cabinetry: Interior Woodcraft Designs
Photography: Sjoerd Geuke
Inspiration for a mid-sized transitional master marble tile bathroom remodel in Toronto with shaker cabinets, beige cabinets, a two-piece toilet, an undermount sink, solid surface countertops and a hinged shower door
Inspiration for a mid-sized transitional master marble tile bathroom remodel in Toronto with shaker cabinets, beige cabinets, a two-piece toilet, an undermount sink, solid surface countertops and a hinged shower door
43