
Search results for "Principles" in Home Design Ideas
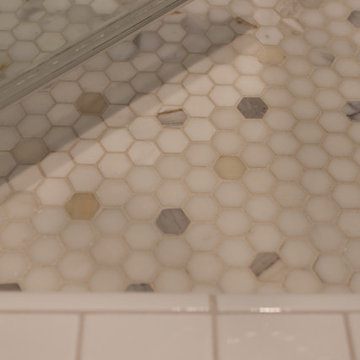
 Principle Design & Construction, Inc.
Alcove shower - mid-sized transitional 3/4 gray tile and ceramic tile porcelain tile alcove shower idea in Orange County with raised-panel cabinets, blue cabinets, a two-piece toilet, beige walls, an undermount sink and quartz countertops
 Living Stone Design + Build
Ryan Theede
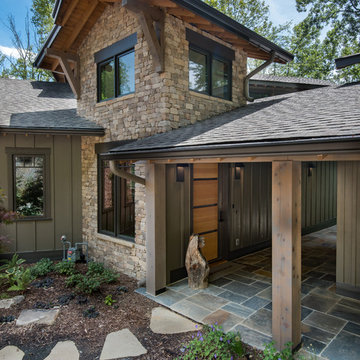
Contemporary mountain residence featuring clean architectural lines, expansive windows, and natural stone accents. The Gold's Residence showcases sustainable design principles with a seamless blend of modern aesthetics and mountain-inspired elements, creating a striking exterior that harmonizes with its natural surroundings.
 Encore Construction
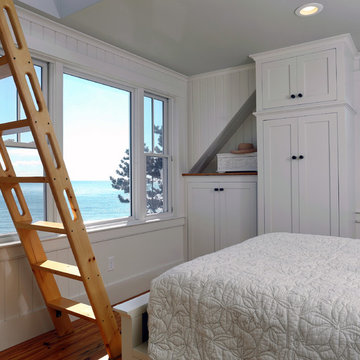
Cotuit Bay Design created a bedroom using boat design principles. Everything has its place.OnSite Studios
Beach style bedroom photo in Boston
Beach style bedroom photo in Boston
Find the right local pro for your project
 Principle Design & Construction, Inc.
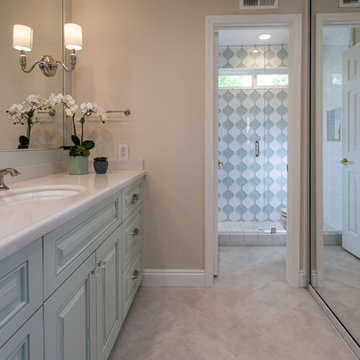
Inspiration for a mid-sized transitional 3/4 gray tile and ceramic tile porcelain tile alcove shower remodel in Orange County with raised-panel cabinets, blue cabinets, a two-piece toilet, beige walls, an undermount sink and quartz countertops

 LUKAS MACHNIK INTERIOR DESIGN
NBCUniversal, Inc + Lukas Machnik Design
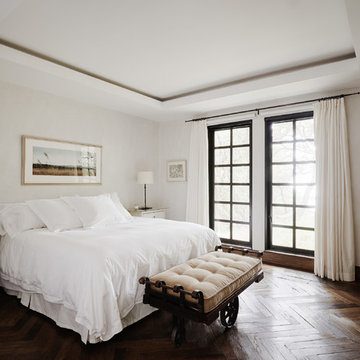
Beach style dark wood floor great room photo in Los Angeles with white walls
Beach style dark wood floor great room photo in Los Angeles with white walls
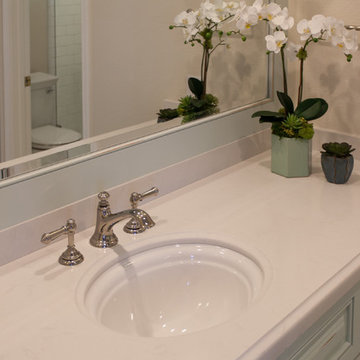 Principle Design & Construction, Inc.
Alcove shower - mid-sized transitional 3/4 gray tile and ceramic tile porcelain tile alcove shower idea in Orange County with raised-panel cabinets, blue cabinets, a two-piece toilet, beige walls, an undermount sink and quartz countertops

 Michelle Thomas Design
John Bishop
Example of a cottage chic master multicolored tile and mosaic tile multicolored floor claw-foot bathtub design in Austin with dark wood cabinets, white walls, a vessel sink, white countertops and flat-panel cabinets
Example of a cottage chic master multicolored tile and mosaic tile multicolored floor claw-foot bathtub design in Austin with dark wood cabinets, white walls, a vessel sink, white countertops and flat-panel cabinets


 Jeri Koegel Photography
Jeri Koegel

Mid-sized tuscan family room photo in Orange County with white walls, a standard fireplace and a wall-mounted tv
Mid-sized tuscan family room photo in Orange County with white walls, a standard fireplace and a wall-mounted tv

 Shepherd Resources Inc / AIA
Gibeon Photography
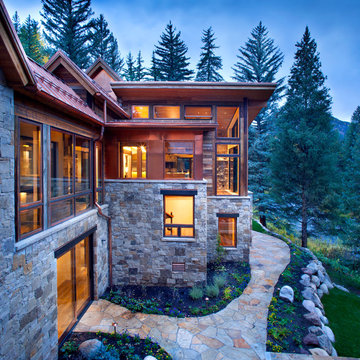
Mountain style two-story mixed siding exterior home photo in Denver
Mountain style two-story mixed siding exterior home photo in Denver
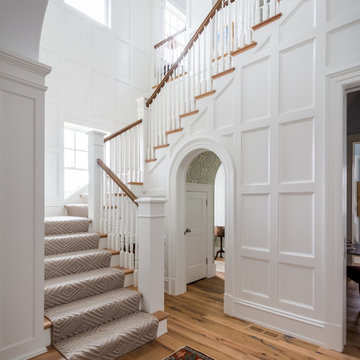
 Island Architects
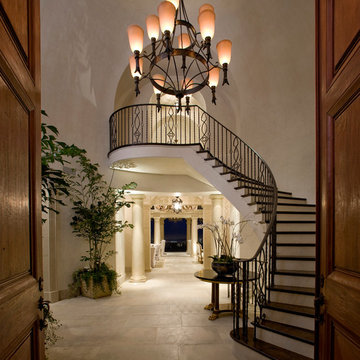
Staircase - traditional wooden l-shaped wood railing staircase idea in Richmond with wooden risers
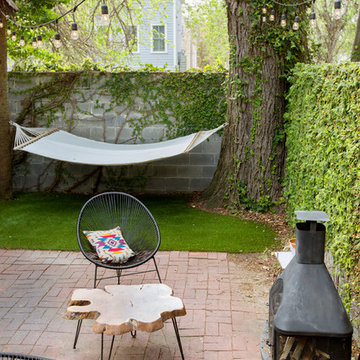
 Margaret Wright Photography
Margaret Wright Photography © 2018 Houzz
Trendy backyard brick patio photo in Charleston with no cover and a fireplace
Trendy backyard brick patio photo in Charleston with no cover and a fireplace



 Coastal Signature Homes
Love the brick in the Owner's Foyer...and well, just the general principle of having an owner's entry. This space is open, spacious, free of clutter and free from visitor's eyes. Bead board or judge's paneling with alabaster trim is a nice finish. All great details for this Sweet Marsh model home.

 Drewett Works
This photo: An oyster-stone porcelain-tile floor from Facings of America grounds the master bathroom, which features a custom floating vanity showcasing a Duravit sink minimally adorned with Graff fixtures and flanked by Tech Lighting's Manette Grande pendants. Overhead, clerestory windows ensure privacy while allowing in natural light.
Positioned near the base of iconic Camelback Mountain, “Outside In” is a modernist home celebrating the love of outdoor living Arizonans crave. The design inspiration was honoring early territorial architecture while applying modernist design principles.
Dressed with undulating negra cantera stone, the massing elements of “Outside In” bring an artistic stature to the project’s design hierarchy. This home boasts a first (never seen before feature) — a re-entrant pocketing door which unveils virtually the entire home’s living space to the exterior pool and view terrace.
A timeless chocolate and white palette makes this home both elegant and refined. Oriented south, the spectacular interior natural light illuminates what promises to become another timeless piece of architecture for the Paradise Valley landscape.
Project Details | Outside In
Architect: CP Drewett, AIA, NCARB, Drewett Works
Builder: Bedbrock Developers
Interior Designer: Ownby Design
Photographer: Werner Segarra
Publications:
Luxe Interiors & Design, Jan/Feb 2018, "Outside In: Optimized for Entertaining, a Paradise Valley Home Connects with its Desert Surrounds"
Awards:
Gold Nugget Awards - 2018
Award of Merit – Best Indoor/Outdoor Lifestyle for a Home – Custom
The Nationals - 2017
Silver Award -- Best Architectural Design of a One of a Kind Home - Custom or Spec
http://www.drewettworks.com/outside-in/

 OC WEST Landscape
Design ideas for a mid-sized contemporary full sun front yard formal garden in Orange County.

 + Modern Design
Transitional Townhome
Kansas City, MO
- Transitional Modern Design
- Stacked Slate Fireplace
- Retro Lighting
- Pops of Blue and Orange
Wesley Piercy, Haus of You Photography
54