
Search results for "Principles" in Home Design Ideas
 Principle Design & Construction, Inc.
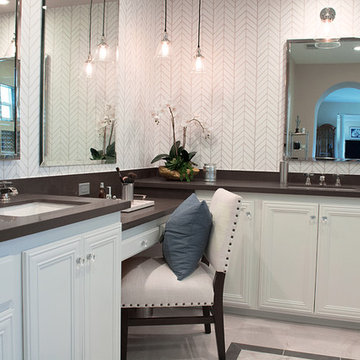
Inspiration for a large transitional master beige tile and stone tile marble floor freestanding bathtub remodel in Orange County with recessed-panel cabinets, white cabinets, a two-piece toilet, beige walls, an undermount sink and quartz countertops
 Endless Ideas Interiors Inc.
Interior Design & Project Management: Endless Ideas Interiors Inc.
Cabinetry: Interior Woodcraft Designs
Photography: Sjoerd Geuke
Inspiration for a mid-sized transitional master marble tile freestanding bathtub remodel in Toronto with shaker cabinets, beige cabinets, a two-piece toilet, an undermount sink, solid surface countertops and a hinged shower door
Inspiration for a mid-sized transitional master marble tile freestanding bathtub remodel in Toronto with shaker cabinets, beige cabinets, a two-piece toilet, an undermount sink, solid surface countertops and a hinged shower door

 Podzook
Judy Bernier

Inspiration for a mid-sized eclectic detached studio / workshop shed remodel in Portland Maine
Inspiration for a mid-sized eclectic detached studio / workshop shed remodel in Portland Maine
Find the right local pro for your project
 Deering Design Studio, Inc.
Deering Design Studio, Inc.

Example of a 1960s master bedroom design in Seattle with brown walls
Example of a 1960s master bedroom design in Seattle with brown walls

 mercer INTERIOR
More of the clients' artwork is displayed salon style with a dark blue background to accentuate the colors in the work. A new light fixture completes the look.
© emily gilbert


 Andrew Franz Architect PLLC
Photography: Albert Vecerka-Esto

Kitchen - contemporary dark wood floor kitchen idea in New York with flat-panel cabinets, white cabinets, solid surface countertops, ceramic backsplash, paneled appliances, an island, an undermount sink and orange backsplash
Kitchen - contemporary dark wood floor kitchen idea in New York with flat-panel cabinets, white cabinets, solid surface countertops, ceramic backsplash, paneled appliances, an island, an undermount sink and orange backsplash

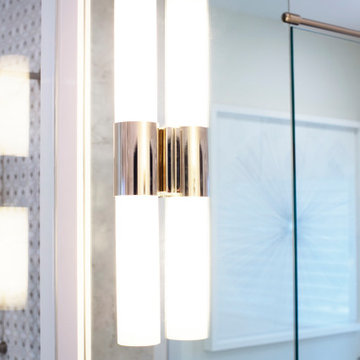 Endless Ideas Interiors Inc.
Interior Design & Project Management: Endless Ideas Interiors Inc.
Cabinetry: Interior Woodcraft Designs
Photography: Sjoerd Geuke
Freestanding bathtub - mid-sized transitional master marble tile freestanding bathtub idea in Toronto with shaker cabinets, beige cabinets, a two-piece toilet, an undermount sink, solid surface countertops and a hinged shower door
Freestanding bathtub - mid-sized transitional master marble tile freestanding bathtub idea in Toronto with shaker cabinets, beige cabinets, a two-piece toilet, an undermount sink, solid surface countertops and a hinged shower door
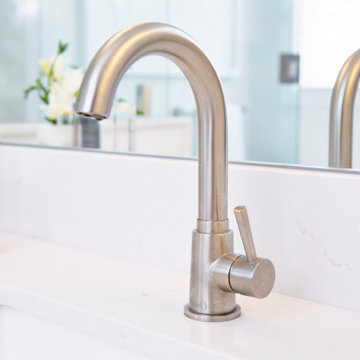 Endless Ideas Interiors Inc.
Interior Design & Project Management: Endless Ideas Interiors Inc.
Cabinetry: Interior Woodcraft Designs
Photography: Sjoerd Geuke
Freestanding bathtub - mid-sized transitional master marble tile freestanding bathtub idea in Toronto with shaker cabinets, beige cabinets, a two-piece toilet, an undermount sink, solid surface countertops and a hinged shower door
Freestanding bathtub - mid-sized transitional master marble tile freestanding bathtub idea in Toronto with shaker cabinets, beige cabinets, a two-piece toilet, an undermount sink, solid surface countertops and a hinged shower door
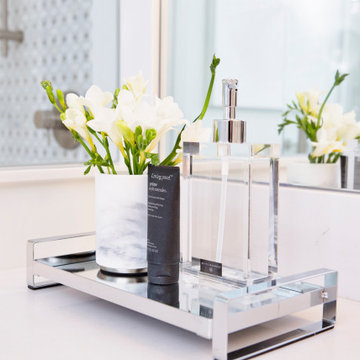 Endless Ideas Interiors Inc.
Interior Design & Project Management: Endless Ideas Interiors Inc.
Cabinetry: Interior Woodcraft Designs
Photography: Sjoerd Geuke
Example of a mid-sized transitional master marble tile freestanding bathtub design in Toronto with shaker cabinets, beige cabinets, a two-piece toilet, an undermount sink, solid surface countertops and a hinged shower door
Example of a mid-sized transitional master marble tile freestanding bathtub design in Toronto with shaker cabinets, beige cabinets, a two-piece toilet, an undermount sink, solid surface countertops and a hinged shower door

 Donald Lococo Architects
Situated in Kenwood, Maryland just outside of Washington, D.C., this whole-house renovation reinterprets a 1950s split-level into a rustic French country house. Published 3 times, The French country house plans for this renovation inform and guide the remodel. Short double-hung existing windows of various sizes on a 1950s brick front wall (see below) were replaced by straightforward openings along the front facade. By replacing them with a series of similar openings, the end result is a principled, simple elegance inspired by French country style homes. The rustic application of field stone arches and rough stucco are both inviting and enchanting, echoing French country interior design.
Elements of French country home decor complement the home. The traditional French country home design has been widely published, including features in Renovation Style and Maryland Life magazines, among others. One singular continuous walkway runs the entire length of the main front under each of the French doors, and a courtyard created by stucco walls and stone piers create an inner sanctum in the front yard. In the back of the property, added French gates lead to this newly constructed pavilion.
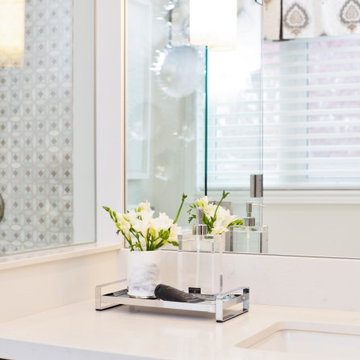 Endless Ideas Interiors Inc.
Interior Design & Project Management: Endless Ideas Interiors Inc.
Cabinetry: Interior Woodcraft Designs
Photography: Sjoerd Geuke
Inspiration for a mid-sized transitional master marble tile freestanding bathtub remodel in Toronto with shaker cabinets, beige cabinets, a two-piece toilet, an undermount sink, solid surface countertops and a hinged shower door
Inspiration for a mid-sized transitional master marble tile freestanding bathtub remodel in Toronto with shaker cabinets, beige cabinets, a two-piece toilet, an undermount sink, solid surface countertops and a hinged shower door

 Southview Design
Ms. Homeowner had already purchased furniture in a style she liked and the designer took that as inspiration for the patio and border garden.
Guided by the principles of symmetry, repetition, balance, and clean lines – the final design was a perfect fit for the homeowners' sense of style.
Photography by Drew Gray

 Kristina Crestin Design
Beach style gray floor open concept kitchen photo in Manchester with shaker cabinets, white cabinets, white backsplash, stainless steel appliances, an island and white countertops

 Design Harmony
Cory Holland - Holland Photography
Example of a classic l-shaped medium tone wood floor kitchen design in Seattle with an undermount sink, recessed-panel cabinets, medium tone wood cabinets, white backsplash, stainless steel appliances and an island
Example of a classic l-shaped medium tone wood floor kitchen design in Seattle with an undermount sink, recessed-panel cabinets, medium tone wood cabinets, white backsplash, stainless steel appliances and an island

 Anna Gili Design Studio
WONDERLOFT, The engineering use of colour in the Interiors Design
It is an imaginative home with furnishing of art-design. The Wonderloft has had a resonance at the international level since 2005 and it has been visited by international architects.
The Wonderloft was published on the most relevant design &architectures magazines such as : Interni, Casa Vogue, MH Hong Kong's 1st design & decoration magazine, idFX: Inspiration for Interior design professional etc .. we attach the links to see space, http://www.annagili.com/wonderloft.aspUsing _ photos by Mario Ciampi.
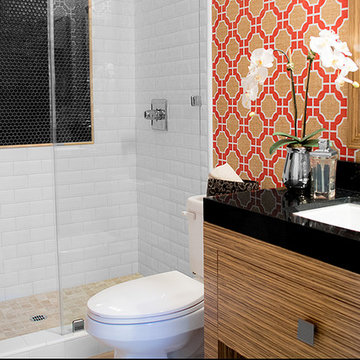 Principle Design & Construction, Inc.
Example of a small trendy 3/4 black and white tile and ceramic tile travertine floor home design design in Orange County with furniture-like cabinets, light wood cabinets, a two-piece toilet, multicolored walls, an undermount sink and granite countertops




50