
Search results for "Print initial" in Home Design Ideas
 Rugs That Fit
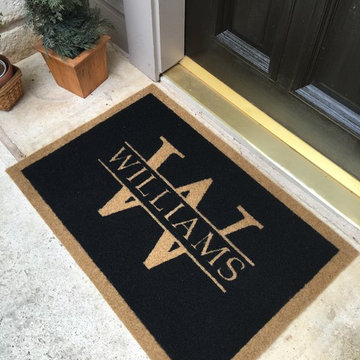
Who doesn't love the elegant look of a personalized door mat? This makes a wonderful house warming gift, wedding gift, Christmas gift or any gift! But don't forget about yourself. We think this mat would look awesome in front of your door too! We call our mats Coco "Not" because unlike ordinary coco mats made out of scratchy coir, ours don't shed or shred, they are anti-bacterial, don't mold, mildew or hold water, and are soft enough to walk on but rough enough to catch the dust and dirt. Cleaning is a breeze. Use a broom for a light dusting or hose off with water to remove heavier soiling. Our mats are inlaid, not printed & are finished with a non-slip backing that keeps them in place to perform better than any other entry mat made today. Every mat is made to order and you can customize yours just the way you want it. We are working on setting up our International order/shipping charges. In the meantime email us with your International shipping request and we will get back to you with a quote.
 Ferrarini & Co. Kitchens & Interiors
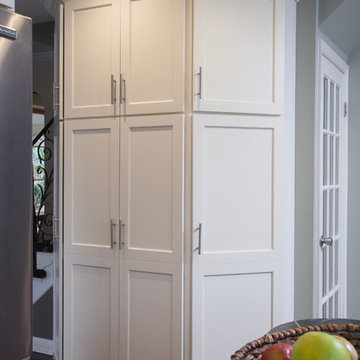
This client initially retained us to design & build an addition but after an in-depth review of the house and the family's need we were able to create the ideal space by simply re-configuring the existing square footage. The dining room was over-sized and underused, which allowed us to relocate a primary wall in the kitchen to create a much larger foot print. Additionally we added an extra window to allow more natural light in. Once that was complete, the client felt the elegance we had in mind and enjoyed what felt like a completely new home
 Mugdha Deshmukh
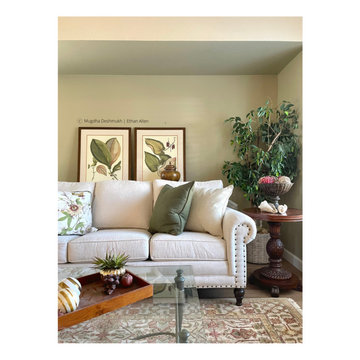
The words that come to mind upon seeing these pictures are, serene, fresh, european vibe & comfort. The client's house was Tuscany inspired & had the the warm yellow tones throughout with pops of red as accents. We chose to stay within the initial concept but add a calm colour pallet to the space, the neutral sofa & printed pillows add a charming look to the space, sitting on a gorgeous red & olive green area rug.
Find the right local pro for your project

 Evenflow Interiors
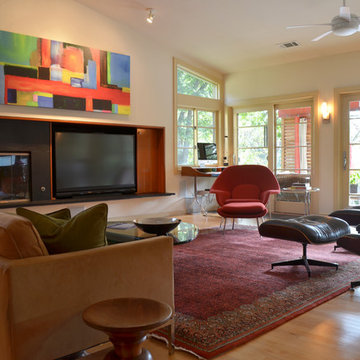
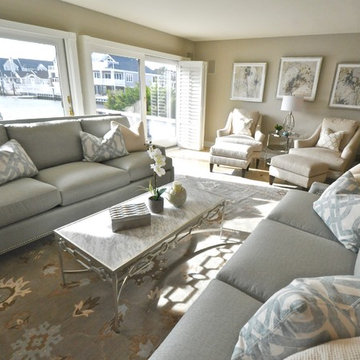
Our clients never felt their summer home had reached its full potential. After our initial walk through, we could see they were right.
Beautiful water views gave us our color palette right from the start.
We let the beach hues dictate this design. Soft blues, grays, whites and neutrals marry perfectly with open spaces of his home,
Each piece of furniture chosen with high style and ultimate comfort in mind,
This home has officially arrived!
 Rejuvenation
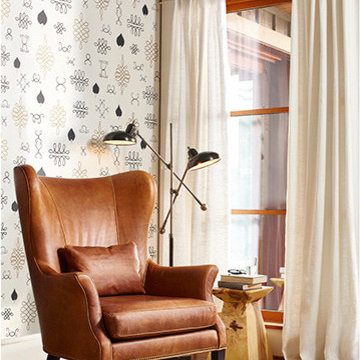
Our After Chinterwink Wallpaper in Charcoal & Gold on Cream comes in 30' double rolls.
Juju Wallpapers are screen-printed by hand in small batches using water-based inks, then finished with a natural clay coating to enhance wipability and durability, and inhibit mildew growth. All of our papers are manufactured with responsibly sourced fiber and all suppliers adhere to one of the globally recognized forestry or chain-of-custody programs, including: * Forestry Stewardship Council (FSC) * Sustainable Forestry Initiative (SFI) * Programme for the Endorsement of Forestry Certification (PEFC) * Canadian Standards Association
 Life Style Home
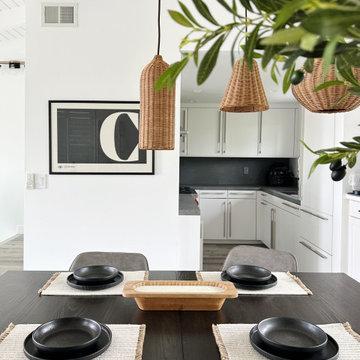
A custom art piece printed and framed by Life Style Home showing clients last name initials.
Dining room - contemporary dining room idea in Orange County
Dining room - contemporary dining room idea in Orange County

Sponsored
Columbus, OH

Wannemacher Interiors
Customized Award-Winning Interior Design Solutions in Franklin Cnty OH
 Rugs That Fit
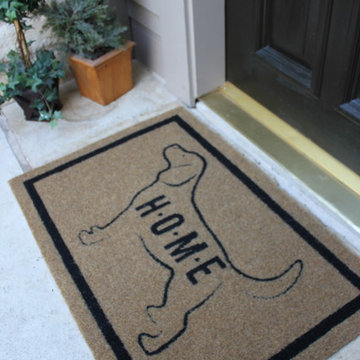
Like a faithful friend this Labrador is ready to greet all of your guests. This very durable made-to-last mat looks fantastic and cozy on porches and entrances. We call our mats Coco "Not" because unlike ordinary coco mats made out of scratchy coir, ours don't shed or shred, they are anti-bacterial, don't mold, mildew or hold water, and are soft enough to walk on but rough enough to catch the dust and dirt. Cleaning is a breeze. Use a broom for a light dusting or hose off with water to remove heavier soiling. Our mats are inlaid, not printed & are finished with a non-slip backing that keeps them in place to perform better than any other entry mat made today. Every mat is made to order and you can customize yours just the way you want it. We are working on setting up our International order/shipping charges. In the meantime email us with your International shipping request and we will get back to you with a quote.
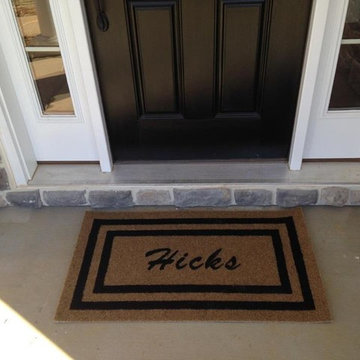 Rugs That Fit
Who doesn't love the elegant look of a personalized door mat? This makes a wonderful house warming gift, wedding gift, Christmas gift or any gift! But don't forget about yourself. We think this mat would look awesome in front of your door too! We call our mats Coco "Not" because unlike ordinary coco mats made out of scratchy coir, ours don't shed or shred, they are anti-bacterial, don't mold, mildew or hold water, and are soft enough to walk on but rough enough to catch the dust and dirt. Cleaning is a breeze. Use a broom for a light dusting or hose off with water to remove heavier soiling. Our mats are inlaid, not printed & are finished with a non-slip backing that keeps them in place to perform better than any other entry mat made today. Every mat is made to order and you can customize yours just the way you want it. We are working on setting up our International order/shipping charges. In the meantime email us with your International shipping request and we will get back to you with a quote.
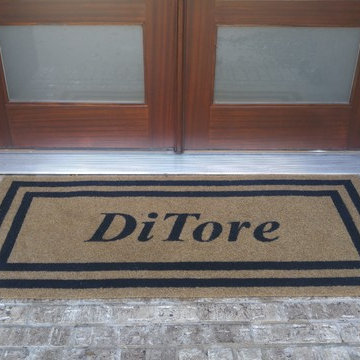 Rugs That Fit
Who doesn't love the elegant look of a personalized door mat? This makes a wonderful house warming gift, wedding gift, Christmas gift or any gift! But don't forget about yourself. We think this mat would look awesome in front of your door too! We call our mats Coco "Not" because unlike ordinary coco mats made out of scratchy coir, ours don't shed or shred, they are anti-bacterial, don't mold, mildew or hold water, and are soft enough to walk on but rough enough to catch the dust and dirt. Cleaning is a breeze. Use a broom for a light dusting or hose off with water to remove heavier soiling. Our mats are inlaid, not printed & are finished with a non-slip backing that keeps them in place to perform better than any other entry mat made today. Every mat is made to order and you can customize yours just the way you want it. We are working on setting up our International order/shipping charges. In the meantime email us with your International shipping request and we will get back to you with a quote.

 NW3 Interiors Ltd
Inspiration for a transitional medium tone wood floor and wall paneling living room remodel in London with gray walls and a standard fireplace

 Lisa Lev Design
Photo Credit to Alex Lukey
Inspiration for a mid-sized modern formal and enclosed medium tone wood floor and brown floor living room remodel in Toronto with white walls, no fireplace and no tv
Inspiration for a mid-sized modern formal and enclosed medium tone wood floor and brown floor living room remodel in Toronto with white walls, no fireplace and no tv

 safe ZOnea
Ask a kitchen designer in Chicago which countertop question comes up most and you will hear the same answer: white or off-white quartz, and which shade. Homeowners walk into showrooms with a photo saved on their phone, usually a bright, veined slab from a magazine spread, and leave an hour later realizing there are a dozen versions of that same look. The confusion is not about taste. It is about the fact that "white quartz" covers a huge range of patterns, undertones, and price points, and nobody explains the differences before the sale.
Older bungalows and newer builds alike are getting stripped of their dated laminate and butcher block in favor of quartz, and the reasons are practical rather than trendy. Quartz does not need sealing, resists the kind of staining that granite can suffer over decades, and holds up to the freeze-thaw humidity swings that Chicago basements and kitchens go through every year. Once a homeowner commits to quartz, though, the real decision starts: which white, and does the pattern justify the difference in cost.
This piece walks through three specific slabs that keep showing up in Chicago renovation projects, why designers reach for them in different rooms, and what actually separates a flat white surface from one with real depth. None of this requires a design background to follow. It is mostly about paying attention to how a slab behaves under kitchen lighting, how busy the vending gets, and how it photographs versus how it looks in person.
Why White Quartz Took Over Chicago Kitchens
Ten years ago, granite dominated Chicago kitchen remodels almost by default. It was durable, it looked expensive, and every fabricator in the metro area carried a wide range of colors. Quartz has since taken over that position, and the shift happened faster than most contractors expected. Engineered stone gave homeowners a more predictable surface, since natural granite varies slab to slab while quartz is manufactured to a consistent pattern batch after batch.
The other driver is light. Chicago winters are long and gray, and a lot of kitchens, especially in older two-flats and courtyard buildings, do not get much direct sun. A dark granite countertop in a dim kitchen can make the whole room feel smaller. White and light-toned quartz reflects what little natural light comes through the windows, and it makes a galley kitchen or a north-facing space feel noticeably brighter without touching the cabinetry or the layout.
There is also a resale argument that local real estate agents bring up constantly. White quartz photographs well for listings, reads as updated and low-maintenance to buyers touring in person, and does not compete visually with whatever cabinet color the next owner might prefer. It is a safer bet than a bold veined marble look or a colored quartz that might feel dated in five years.
Arctic White and the Cost Question
Among the flatter, more uniform whites, arctic white quartz price comes up constantly in budget conversations because the slab sits at a more approachable point than the heavily veined Italian-marble-inspired patterns. It reads as clean and bright without the busy movement that some homeowners find overwhelming in a small kitchen. Fabricators in the Chicago area tend to keep it in stock precisely because demand stays steady across both new construction and remodel projects.
Part of what keeps this slab affordable relative to its heavily patterned cousins comes down to manufacturing complexity. A quartz surface with minimal veining and a consistent white base is simpler to produce at scale than one that mimics the irregular, high-contrast movement of natural Calacatta marble. That production difference shows up directly in what a homeowner pays per square foot, and it is worth asking a fabricator to walk through that pricing before assuming every white quartz costs the same.
Homeowners planning a full kitchen, including an island, backsplash, and perimeter counters, often use a flatter white like this specifically because it lets other elements carry the visual interest. A patterned tile backsplash or a bold cabinet color reads more clearly against a calm countertop than against one already fighting for attention with heavy veining. Designers frequently pair simpler whites with statement lighting fixtures for exactly this reason.
What Makes Calacatta Patterns Different
Calacatta refers to a family of marble originally quarried in Italy, known for a bright white background broken up by bold, often gold-toned veining that moves in thick, dramatic streaks rather than thin gray lines. Natural Calacatta marble is soft, porous, and expensive to maintain, which is exactly why quartz manufacturers spent years developing engineered versions that replicate the look without the upkeep headaches.
The challenge with any Calacatta-style quartz is getting the veining to look organic instead of printed. Early generations of engineered stone struggled with repetitive patterns that gave away the fact the slab was manufactured rather than cut from actual marble. Modern digital printing and layering techniques have closed that gap considerably, and the better Calacatta-inspired quartz lines now vary the veining across each slab batch so two counters in the same kitchen do not look identical.
Chicago designers gravitate toward Calacatta patterns for kitchens that function as the visual centerpiece of an open floor plan, which describes a large share of the gut renovations happening in neighborhoods like Lincoln Park, Roscoe Village, and the North Shore suburbs. When the kitchen island is visible from the living room and dining area, a dramatic veined surface becomes part of the home's overall design language rather than a purely functional work surface.
Calacatta Arno Under Kitchen Lighting
One of the more popular options in this category, calacatta arno quartz, balances a warm white base with soft gray and gold veining that avoids looking too stark under the cooler LED lighting common in newer Chicago builds. Homeowners touring showrooms sometimes make the mistake of judging a slab entirely under warm incandescent lighting, then get surprised when the same surface looks slightly different once installed under their kitchen's actual fixtures.
What separates this particular pattern from flatter competitors is how the veining clusters rather than spreading evenly across the slab. That clustering mimics the way real quarried marble forms, with denser mineral deposits in some sections and cleaner stretches in others. Fabricators cutting a large island slab from a single piece will often orient the pattern intentionally so the busiest veining lands somewhere visually interesting rather than getting cut off at an edge.
Because the background reads warmer than a stark white, this pattern tends to pair well with brass or matte gold hardware, a combination that has been showing up repeatedly in Chicago kitchen remodels over the past few renovation seasons. Cabinet painters report a similar trend, with more clients requesting warm white or greige cabinet colors specifically because they complement this kind of veined quartz better than a cooler, blue-toned white would.
Silestone's Version of the Calacatta Look
Manufacturers compete directly in this Calacatta-inspired category, and silestone eternal calacatta gold represents one brand's specific take on the pattern, distinguished by richer gold veining set against a brighter white base than some competing slabs in the same family. Silestone has built a reputation around anti-bacterial surface treatments in addition to the standard quartz durability, a detail some homeowners specifically ask about for kitchens used heavily by families with young children.
The veining in this particular slab tends to run in longer, more continuous lines compared to the clustered pattern found in some other Calacatta-style options, which gives large island surfaces a sense of visual flow from one end to the other. Fabricators working with bigger islands, the kind increasingly common in open-concept Chicago remodels, often favor patterns like this because there is less need to worry about seams interrupting a busy, disconnected pattern.
Price positioning for this slab tends to sit toward the upper end of the engineered quartz category, reflecting both the brand's manufacturing process and the complexity of replicating that continuous gold veining consistently across production batches. Homeowners weighing this option against other Calacatta-style quartz should ask their fabricator directly about batch availability, since premium patterns sometimes have longer lead times than standard stock colors.
Living With Quartz Day to Day
Beyond how a slab looks in a showroom or a listing photo, the daily experience of owning quartz countertops matters more once the renovation dust settles. Quartz resists scratching far better than laminate and holds up to the acidic spills, hot pans, and general abuse of an active kitchen without the sealing maintenance that natural stone requires every year or two. That low-maintenance reputation is a large part of why quartz overtook granite in the first place.
Heat resistance is a detail that gets less attention than it should. While quartz handles moderate heat well, manufacturers generally recommend using a trivet or pad for very hot pots straight off the stove, since sudden temperature shock can occasionally cause stress marks in the resin binder that holds the engineered stone together. This is a minor precaution rather than a major limitation, but it is worth mentioning to anyone assuming quartz is entirely indestructible.
Cleaning routines stay simple across almost every pattern in this category. A damp cloth and mild soap handle daily messes, and the nonporous surface means wine, coffee, and tomato-based sauces do not soak in the way they can with unsealed granite or marble. Homeowners moving from an older stone counter often mention how much less they worry about everyday spills once quartz is installed, which is a quality-of-life change that rarely makes it into the initial design conversation.
Choosing Between the Three
There is no single correct answer among these three slabs, and that is exactly why they keep coming up together in the same design conversations across Chicago renovation projects. A flatter white with minimal veining suits kitchens where other elements need to carry the visual interest, while a bolder Calacatta-inspired pattern makes sense when the countertop itself is meant to be the centerpiece of an open floor plan.
Budget matters too, and it is worth having a direct conversation with a fabricator about where each option lands before falling in love with a specific slab in a showroom. Lighting, cabinet color, and how the kitchen connects to the rest of the home all play into which pattern will actually look right once installation is finished rather than just in a photo.
Whatever direction a homeowner leans, seeing a full slab in person under actual kitchen lighting remains the single most useful step before signing off. Photos only go so far once the countertop is sitting in the room it will live in for years.
 Szén Molnár Tamás
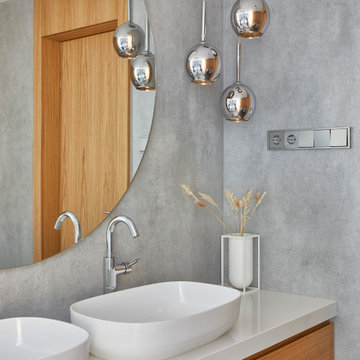
The design task was to create a 160 m2 family house, an elegant, light,
cheerful home for a young couple. We could already start work from the
architectural plans, so they could even initiate some minor
modifications to those.
Cooking plays an important role in the lives of the customers, so the
detailed kitchen utensil requirements were part of the brief. They would
also like to have kids in the future, so the goal was to make the
kitchen, dining room and living room function as one space, and the
dining room extendable. However, a relatively small space was available
for this, so the kitchen was given an unusual formal design. With every
detail in mind, the most current mechanical and intelligent systems have
been integrated into the house: from the unique drying system in the
laundry room to the chamber.
An interesting solution is the placement of the sinks in one of the
bathrooms, their back wall functions as a screen for the shower. In
addition, one half of the building is underground, so those solutions
have been preferred, which allow more natural light into the interiors
(e.g., acid-coated glass and glass bathroom doors have been used in the
common wall of the illuminated staircase and bathroom).
We were free to walk between styles. So geometric, playful shapes,
customer-preferred blue and oak veneered wood surfaces create harmony in
the spaces. The walls feature contemporary posters, custom prints and
contemporary artwork.
 Szén Molnár Tamás
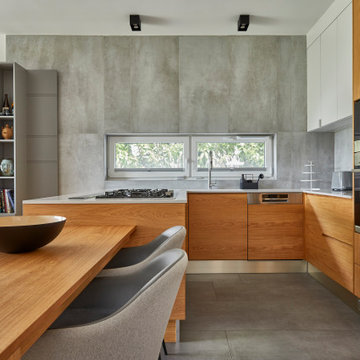
The design task was to create a 160 m2 family house, an elegant, light,
cheerful home for a young couple. We could already start work from the
architectural plans, so they could even initiate some minor
modifications to those.
Cooking plays an important role in the lives of the customers, so the
detailed kitchen utensil requirements were part of the brief. They would
also like to have kids in the future, so the goal was to make the
kitchen, dining room and living room function as one space, and the
dining room extendable. However, a relatively small space was available
for this, so the kitchen was given an unusual formal design. With every
detail in mind, the most current mechanical and intelligent systems have
been integrated into the house: from the unique drying system in the
laundry room to the chamber.
An interesting solution is the placement of the sinks in one of the
bathrooms, their back wall functions as a screen for the shower. In
addition, one half of the building is underground, so those solutions
have been preferred, which allow more natural light into the interiors
(e.g., acid-coated glass and glass bathroom doors have been used in the
common wall of the illuminated staircase and bathroom).
We were free to walk between styles. So geometric, playful shapes,
customer-preferred blue and oak veneered wood surfaces create harmony in
the spaces. The walls feature contemporary posters, custom prints and
contemporary artwork.
 CCG Creative Concepts Group Interior Design & Deco
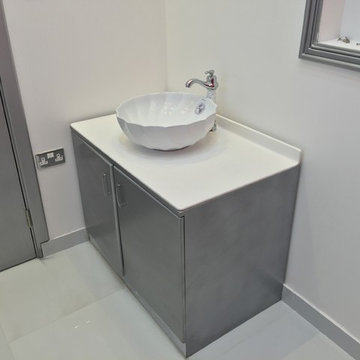
Nail Institute Center-Al Ain-2015
Owner Name: Dr. Ziad – Al Ain Pharmacy
Location: Al Safa Hili, Al Ain, U.A.E.
Project Type : Nail Institute Center
Project Area: 45 m²
Project cost: 250,000 AED
Work Type: Design & Decoration
CCG- CREATIVE CONCEPTS GROUP-Interior Design & Decoration
ABOUT US:
• CCG Creative Concepts Group- Interior Design & Decoration was establishing in 2006 at Al Ain, United Arab Emirates.
• Our talent to stay abreast of the latest in interior design industry coupled with the creativity and imagination of our experienced professionals has made Creative Concepts, a dominant player in this filed. We have successfully completed a diverse range of projects for hotels, restaurants, financial institutions, hospitality installations, offices, shops and luxury homes throughout U.A.E.
• at easiest way we carry out any type of project from initial planning to final implementation. One of our primary responsibilities as interior designer and decorator is to focus on all of the key elements in your home or office space. The next step is to create a functional environment in each of these elements that optimizes space and finally, create a unique design solution that relates to client’s vision while maintaining a balance between functionality and aesthetics.
• we are passionate about design and strive to create timeless and harmonious interiors for our wide range of clients.
• While working closely with you, our talented team of designers will evaluate your needs and interpret your requirements in order to create your perfect space.
• We offer a complete range of innovative interior designs including planning, purchasing and project management services for residential & corporate clients, residential developers and the hospitality industry. Our design work extends to the creation of custom furnishings, rugs, millwork and lighting.
Mission & Vision:
• To be the most premier and complete one stop Interior Design solutions brand by providing unparalleled quality, services, and management while utilizing our global resources and systems, caring for the environment, and enabling our employees to deliver uncompromising excellence to our clients and shareholders.
• We are determined to maintain its consistency in the provision of quality ‘total solution’ packages for its interior design & fit-out services, to the highest local and international standards using high quality, durable materials and finishes.
• By providing its customers with a personalized, unique service, which caters to both corporate and personal needs, we intend to position itself as an organization that understands and maintains a respect for the design and integrity of the customer’s needs.
OUR SERVICES
1. Interior design
1) Staging consultation and implementation
2) Design concept & recommendation
3) AutoCAD drawings
A. Space Planning & Furniture Layouts
B. Elevations & Sections
C. Details
4) 3D design view & perspectives.
5) Material Selection and FF&E Sourcing.
6) BOQ bill of quantity preparation.
7) Design management and implementation
8) Project management / site supervision.
2. Turnkey contracts & Fit-out
1) Shop, Retail Fit-Out Services
2) Commercial Fit-Out Services
3) Office Fit-Out Services
4) Hospitality Fit-Out Services
3. Renovations, Maintenance & Refurbishment
1) Civil Works
2) Painting
3) All types of false ceilings (Gypsum, Wooden, Aluminum etc.)
4) Flooring (marble, Granite, ceramic, parquet)
5) Joinery & Carpentry works – Furniture’s, Doors, pergola, trellis etc.
6) Supply & fixing of kitchen counters, cabinets and wardrobes.
7) All types of glazing and shop fronts (doors, windows, partitions etc.).
8) Blinds.
9) Decoration works
4. Authority approvals
1) Al Ain Municipality
A. Maintenance permit.
B. Décor Permit.
2) AD Abu Dhabi Municipality
A. Maintenance permit.
B. Décor Permit.
Our Project Types:
1. Gov. Building facilities Management
2. Mall, Showrooms, SHOPS & Retails
3. BEAUTY CENTER, BARBER SHOP & SALOON
4. EXHIBITION STANDS & KIOSKS
5. OFFICES & Banks
6. Restaurants / Coffee Shops
7. Residential, Accommodations / Villas / Flats
8. Hotels
9. Health Projects (Hospitals, Clinics)
Our Clients:
1. Gov.:
a. Etisalat
b. Musanada
c. Abu Dhabi Tourism Authority
d. Al Ain Police Department
e. Emirates Post Office
f. AL Foah Dates
g. ADNEC
h. ADFCA- Abu Dhabi Food Control Authority
i. FDF- Family Development Foundation
2. Mall
a. Al Buraimi Mall
b. Al Ain Mall
c. Bawadi Mall
d. Al Foah Mall
e. RAK Mall
f. Bawabat Al Sharq Mall
g. Matajer Mall
h. Hili Mall
i. Wahat Hili Mall
3. Contractors:
a. Al Faraa Group
b. El Race General Contracting
c. Al Jaheli General Contracting.
d. Al Qabda General Contracting.
e. Qaser Al Ezz General Contracting
4. Offices:
a. Al Ghussun Glass Factory
b. Al Aqarea TV
c. Al Ain Water
d. SSAT Al Ain Office
Kindly don’t hesitate to contact me for any detail any time.
Assuring you of our close cooperation at all times.
Thanks & best regards,
Mohammed Subhi Daoud
Architect , LEED GA
Managing Director
CREATIVE CONCEPTS GROUP
Interior Design & Decoration
Mobile : +971-050-6732533
Tel : +971-03-7216304
Fax : +971-03-7216305
Official Email: creative2006@eim.ae
Web Site: www.ccguae.com
Facebook: http://facebook.com/creative2006
Instagram: http://instagram.com/creative2006
linkedin : ae.linkedin.com/pub/creative-concepts-interior-design-decoration/38/387/a34/
YouTube : http://youtu.be/2d30IkD9AXA
Location Map : http://maps.google.ae/maps/ms?ie=UTF8&hl=en&oe=UTF8&msa=0&msid=207573730792943159475.0004c06322b21a3f286f1
Official Address: Flat No. 1 , First Floor, Eisa Al Khaily (AADC) Building ,Electricity authority Building , Behind LULU Hypermarket , Al Sanaia Area, P. O. Box 84329, Al Ain , United Arab Emirates
Notice of Confidentiality:
The information contained in this email is confidential and is intended solely for the addressee. If you are not the intended recipient, please notify the sender immediately and delete this email from your system. Any unauthorized use, disclosure, copying, printing, forwarding or dissemination of any part of this information is prohibited. Creative Concept does not accept responsibility for the content of any email transmitted by its staff for any reason other than bona fide business purposes.
Please consider the environment before printing this email
ممكن نبذة عن الشركة؟
ممكن نبذة عن الشركة؟تأسست أفكار إبداعية للتصميم الداخلي و الديكور في عام 2006.قدرتنا لمواكبة أحدث التصاميم الداخلية بالبراعة وخيال المهنيين ذوي الخبرة لدينا في أفكار إبداعية، جعلنا مصممين مبدعين في هذه المجال.شو الخدمات إلي تقدمونها؟عندنا نوعين من الخدمات:النوع الاول: تصميم الديكور الداخلي.النوع الثاني: تصميم الديكور الداخلي مع الإشراف و التنفيذ.لقد أكملنا بنجاح مجموعة متنوعة من المشاريع مثل الفنادق والمطاعم، والمؤسسات المالية، ومنشآت الضيافة، والشركات القصور و الفلل والمنازل فاخرة بمختلف أحجامها الصغيرة و الكبيرة، و الشقق و حتى لو كانت غرفة وحدة في جميع أنحاء دولة الإمارات العربية المتحدة ممكن نشوف بعض التصاميم الخاصة بأعمالكم؟ نعم، هذه بعض الأعمال الخاصة بنا، و هي تصاميم ثلاثية الأبعاد 3D Designفيسبوك: http://m.facebook.com/شو هي أسعاركم و على أي أساس يتم التسعير؟نحن نركز بشكل كبير على النوعية الممتازة و الجودة العالية في أعمالنا و نسويها بالسعر المناسب. الأهم من هذا كله أننا ننتهي من العمل على حسب المدة المتفق عليها، حيث أننا نهتم بالوقت بشكل كبير للغاية.بالنسبة للتصميم، فالتكلفة تشمل الرسومات الكاملة لجميع مراحل تجهيز المكان، و تبدأ الأسعار من ١٥ درهم للقدم المربع و ترتفع إلى ٣٥ درهم للقدم المربع، و هذا يعتمد على التصميم المطلوب سواء كان مودرن أو كلاسك، بالإضافة إلى السرعة التي يحتاج إليها الزبون للانتهاء من التصميم بالنسبة لأسعار الإشراف و التنفيذ، فهي تعتمد على المنتجات المستخدمة و تشمل الأرضيات و الجدران و السقف. وبالنسبة للأثاث فأسعارها تعتمد على المساحة الموجودة وحجم الأثاث المطلوب. تفاصيل هذه الأسعار نوفرها بعد الاجتماع مع الزبون أسعارنا في المنتجات و الأثاث دائماً تكون أقل من سعر السوق لأننا نستورد من المصنع بشكل مباشر و عندنا علاقات عمل مميزة مع مختلف المصدرين ملاحظة: تختلف الأسعار للمساحات الصغيرة للغاية و الضخمة للغاية و نحتاج إلى اجتماع مع الزبون لمعرفة التفاصيل عندكم مصممة ديكور نعم، عندنا مصممة ديكور تقدرون تتعاملون معاها بشكل مباشر عندكم خدمة زيارة لمعرفة تفاصيل شغلكم نعم، نزور الزبائن في البيت في كل إمارات الدولة حسب جدول المواعيد.ما عليكم سوى الاتصال ونحن علينا القدوم اليكم أينما تكونون ومعنا كافة الصور والتصاميم للاختيار على أرض الواقع إذا في تصميم من التصاميم المعروضة في هذه الصفحة عجبتني و بغيت نفس الشي بالضبط، كم بطلع السعر دائما نحاول تكون تصاميمنا مميزة و نعدل عليها حتى ما تتكرر و تناسب كل الأذواق. في أغلب الأحيان أحجام الغرف تختلف عن غيرها ونحتاج عمل تعديلات على التصاميم حتى لو كانت متشابهة في المظهر و هذا يأخذ بعض الوقت و الجهد. الشكل النهائي قد يكون مشابه تماماً، ولكن التفاصيل الخاصة بالقياسات والمواصفات تختلف من مساحة إلى أخرى و العمل سيحتاج إلى [03:03, 6/13/2016] Mohammed | Mohamed Subhi Daoud: الإعادة بالنسبة للسعر يكون أقل من أسعار التصاميم ولكن من الأفضل أن نجتمع لنعرف كافة التفاصيل المطلوبة حتى نظهر بأسعار مناسبة. كيف طريقة الدفع و كم العربون يكون؟ نقبل المبالغ النقدية والشيكات. بداء مشروعك بدفعه اولى 4900الاسعار 15-35 للقدم8 أقساط مريحه1- بالنسبة للعربون نستلم 25٪ من المبلغ مقدماً،2- و 25٪ عند تسليم التصميم الأولي.3- و 25٪ عند تسليم التصميم النهائي.4- المبلغ المتبقي يتم استلامه عند تسليم التصاميم النهائية التي تحوي على تفاصيل المواصفات و القياسات و أسعار الأثاث و الأماكن التي بإمكان الزبون أن يشتري الأثاث منها.5- اذا حب الزبون أن نشرف على العمل و ننفذه، فنستلم 50٪ مقدماً، و التي تشمل قيمة الأثاث و غيرها من الأمور،6- ثم نستلم 20٪ قبل خروج الأثاث للمصنع7- ثم نستلم 15٪ عند و التركيب8- ، و بقية المبلغ عند الانتهاء من العمل. كم المدة إلي تحتاجونها لتجهيز التصميم؟ تعتمد المدة على الحجم أو المكان و نوعية التصميم، و قد تأخذ من شهر إلى ٣ أشهر. فترة التنفيذ تأخذ من 1إلى ٨ شهور حسب التصميم. للأماكن الصغيرة ، تأخذ فترة التصميم أسبوعين تقريباً و التنفيذ ٣ أشهر. مسألة التصاريح من البلدية و غيرها بتكون على منو؟إذا اختار الزبون أن نقوم بتنفيذ التصميم، نحن بنتولى التصاريح بالكامل باختلاف أنواعها.هل عندكم ستايل معين تتمسكون فيه؟إبداعنا يرتكز على التصاميم الحديثة و المودرن، ولكن دائماً ما نقترح على الزبون أن ينوع بين الغرف بمختلف التصاميم، إذا كانت الفيلا كبيرة، و ممكن نصمم تصاميم كلاسك من الطراز القديم بشكل ممتاز أيضاً، مثل ما شفتوا في الصور.إذا عندي فكرة معينة في بالي ممكن تسوونها؟أكيد بنسويها، نحن نقبل كل الأفكار و الإبداعات من الزبائن، و نحب ننفذ أصعب التصاميم.إذا بغيت تصميم لغرفة وحدة بس يعني مب بيت كامل يصير؟نعم، ممكن و التفاصيل بخصوص هذه الطلبات تحتاج إلى اجتماع مع الزبون لنستوعب الفكرة بالضبط.بشو تتميزون عن غيركم من شركات التصميم الداخلي؟التصاميم التي نقدمها فريدة للغاية، و صعبة التقليد، لأننا نهتم في الجانب الإبداعي بشكل كبير. أسعارنا دائماً تكون منافسة و نستطيع أن نوفر الأثاث بأسعار أقل من السوق بشكل أكيد، و دايماً نقوم بالتنفيذ على الوقت المحدد و المتفق عليه.في عملنا عندنا 3 أولويات. الأولى هي معايير السلامة للزبون من ناحية جودة العمل و الأثاث، ثانياً الراحة في استخدام الأثاث، و من ثم يأتي المظهر الرائع و المميز.عندكم خدمات ثانية؟نقوم بخدمات التصميم الداخلي للمطاعم، الفنادق، المحلات و المكاتب و المعارض.1. التصميم الداخلي.2. . الديكور الابداعي3. الصيانة العامة4. اعمال النجارة5. المفروشات6. الصبغ7. الاسقف المستعارة الجبس و الخشب8. الارضيات سيراميك رخام خشب باركيهما رأي الزبائن فيكم؟مالك المحل/ النشمي للخياط الرجالية – الهيلي صناعية العين:1- التصميم : لا يعلى عليه ، كل من شاف المحل اعجب فيه.2- الجودة : أكثر من رائع.3- المعاملة : ما قصرت.4- كلمه عامه: روعه في التصميم والابداع والتنفيذ على حسب رغبة العميلمالك المحل/ شكسبير للحلاقة الرجالية :1- التصميم : غير.2- الجودة : أكثر من رائع.3- المعاملة : ما قصرت.4- كلمه عامه: روعه في التصميم والابداع والتنفيذ على حسب رغبة العميلمالك المحل/ اللمسة الملكية للخياط الرجالية:1- التصميم : بسيط .2- الجودة : امورها طيبه.3- المعاملة : ما قصرت.4- كلمه عامه: انجاز في مده خياليهمسؤول / نائب المدير :مجموعة مصابغ ومغاسل عاتي للملابس:1- التصميم : روعه .2- الجودة : راقيه.3- المعاملة : متعاونين.4- كلمه عامه: تأخذ منها نتيجة مرضية فيها ناس بتفكر
#Company #CCG @CCG #CCGUAE @CCGUAE @creative2006 #Creative #Concepts #Interior #Design #InteriorDesign #Decoration #Decor #Fitout #Fitouts #Fit-outs #Fit-out #Turnkey #contracts #Renovations #Maintenance #REFURBISHMENT #Renovation
#location #AlAin #AD #DXB #AUH #Dubai #UAE #Gulf #Instagram
#Services #2D #Drawings #3D #Max #rendering #Detailed #Furniture# #plan #layout #Elevations #sections #approvals #permit #Facility #management #supervision #Civil #Works #Flooring #false #ceilings #Ceiling #Painting #gypsum #aluminum #Flooring #granite #marble #ceramic #parquet #Joinery# works #Furniture #Doors #All #partitions #works
Projects #Mall #Malls #Showrooms #SHOPS #Retails #Saloon #Beauty #center #Spa #Municipality #Authorities #Exhibition #STANDS #KIOSKS #Government #Gov. #Offices #Restaurants #Coffee #Shops #Residential #Villas #Flats #Hospital #Shopping #center
#أفكار #إبداعية #تصميم #داخلي #ديكور #العين #أعم# الامارات #التصميم #الداخلي #مناظير #ثردي #ماكس #مخططات #رسومات #تفصيلية #المفروشات #الاثاث #الواجهات #المقاطع #الارضيات #الاسقف #موافقات #المولات #البلدية #الهيئات #المخططات #الديكورات #الداخلية #التشطيبات #عقود #تسليم #المفتاح #اعادة #التأهيل #الصيانة #الاعمال #المدنية #الصبغ #تركيب #الاسقف #المستعارة #جبس #المنيوم #تركيب #الارضيات #الجرانيت #الرخام #السيراميك #الباركيه #اعمال #النجارة #تصنيع #الاخشاب #الابواب #الاثاث #اعمال #القواطع #الخشبية #الجبس #الزجاج #المولات #المعارض #المحلات #مراكز #البيع #الصالونات #مراكز #التجميل #مراكز #العناية #بالجسم #الستاندات #الكيوسك #المكاتب #المطاعم #المقاهي #السكني #فيلل #شقق
Company, CCG ,CCGUAE, Creative ,Concepts ,Interior ,Design , InteriorDesign ,Decoration ,Decor , Fitout , Fitouts ,Fit-outs ,Fit-out ,Turnkey ,contracts ,Renovations ,Maintenance ,REFURBISHMENT ,Renovation,
,location ,AlAin ,AD ,DXB ,AUH ,Dubai ,UAE ,Gulf ,Instagram
,Services ,2D ,Drawings ,3D ,Max ,rendering ,Detailed ,Furniture, ,plan ,layout ,Elevations ,sections ,approvals ,permit ,Facility ,management ,supervision ,Civil ,Works ,Flooring ,false ,ceilings ,Ceiling ,Painting ,gypsum ,aluminum ,Flooring ,granite ,marble ,ceramic ,parquet ,Joinery, works ,Furniture ,Doors ,All ,partitions ,works
Projects ,Mall ,Malls ,Showrooms ,SHOPS ,Retails ,Saloon ,Beauty ,center ,Spa ,Municipality ,Authorities ,Exhibition ,STANDS ,KIOSKS ,Government ,Gov. ,Offices ,Restaurants ,Coffee ,Shops ,Residential ,Villas ,Flats ,Hospital ,Shopping ,center
,أفكار ,إبداعية ,تصميم ,داخلي ,ديكور ,العين ,أعم, الامارات ,التصميم ,الداخلي ,مناظير ,ثردي ,ماكس ,مخططات ,رسومات ,تفصيلية ,المفروشات ,الاثاث ,الواجهات ,المقاطع ,الارضيات ,الاسقف ,موافقات ,المولات ,البلدية ,الهيئات ,المخططات ,الديكورات ,الداخلية ,التشطيبات ,عقود ,تسليم ,المفتاح ,اعادة ,التأهيل ,الصيانة ,الاعمال ,المدنية ,الصبغ ,تركيب ,الاسقف ,المستعارة ,جبس ,المنيوم ,تركيب ,الارضيات ,الجرانيت ,الرخام ,السيراميك ,الباركيه ,اعمال ,النجارة ,تصنيع ,الاخشاب ,الابواب ,الاثاث ,اعمال ,القواطع ,الخشبية ,الجبس ,الزجاج ,المولات ,المعارض ,المحلات ,مراكز ,البيع ,الصالونات ,مراكز ,التجميل ,مراكز ,العناية ,بالجسم ,الستاندات ,الكيوسك ,المكاتب ,المطاعم ,المقاهي ,السكني ,فيلل ,شقق
 Szén Molnár Tamás
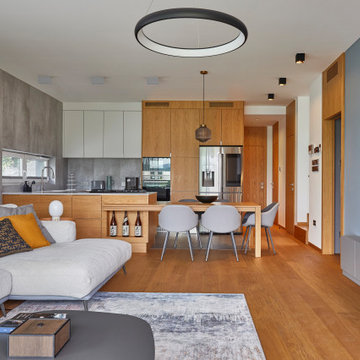
The design task was to create a 160 m2 family house, an elegant, light,
cheerful home for a young couple. We could already start work from the
architectural plans, so they could even initiate some minor
modifications to those.
Cooking plays an important role in the lives of the customers, so the
detailed kitchen utensil requirements were part of the brief. They would
also like to have kids in the future, so the goal was to make the
kitchen, dining room and living room function as one space, and the
dining room extendable. However, a relatively small space was available
for this, so the kitchen was given an unusual formal design. With every
detail in mind, the most current mechanical and intelligent systems have
been integrated into the house: from the unique drying system in the
laundry room to the chamber.
An interesting solution is the placement of the sinks in one of the
bathrooms, their back wall functions as a screen for the shower. In
addition, one half of the building is underground, so those solutions
have been preferred, which allow more natural light into the interiors
(e.g., acid-coated glass and glass bathroom doors have been used in the
common wall of the illuminated staircase and bathroom).
We were free to walk between styles. So geometric, playful shapes,
customer-preferred blue and oak veneered wood surfaces create harmony in
the spaces. The walls feature contemporary posters, custom prints and
contemporary artwork.
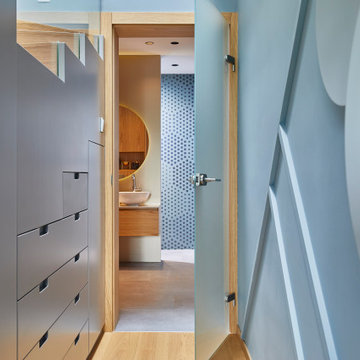 Szén Molnár Tamás
The design task was to create a 160 m2 family house, an elegant, light,
cheerful home for a young couple. We could already start work from the
architectural plans, so they could even initiate some minor
modifications to those.
Cooking plays an important role in the lives of the customers, so the
detailed kitchen utensil requirements were part of the brief. They would
also like to have kids in the future, so the goal was to make the
kitchen, dining room and living room function as one space, and the
dining room extendable. However, a relatively small space was available
for this, so the kitchen was given an unusual formal design. With every
detail in mind, the most current mechanical and intelligent systems have
been integrated into the house: from the unique drying system in the
laundry room to the chamber.
An interesting solution is the placement of the sinks in one of the
bathrooms, their back wall functions as a screen for the shower. In
addition, one half of the building is underground, so those solutions
have been preferred, which allow more natural light into the interiors
(e.g., acid-coated glass and glass bathroom doors have been used in the
common wall of the illuminated staircase and bathroom).
We were free to walk between styles. So geometric, playful shapes,
customer-preferred blue and oak veneered wood surfaces create harmony in
the spaces. The walls feature contemporary posters, custom prints and
contemporary artwork.
 User
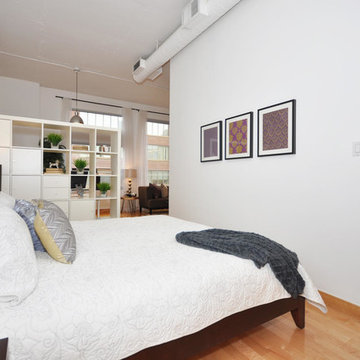
UserThis boutique loft is located in the heart of the St. Lawrence Market District in downtown Toronto. There are only 12 units in the entire building which makes it a hot commodity!
When we went to meet the clients for our initial consultation we were immediately struck by the 11' 6" high ceilings and the 10 x 25ft windows.
This unit had plenty of original charm i.e. exposed ductwork, exposed electrical conduits and junction boxes but it lacked in the finishings and decor department.
The Hope Designs Team was hired to stage the loft and bring in the "wow factor".
Utilizing the some of the clients existing furnishings in combination with Hope Designs furniture, art, decor and accessories we able to transform the space.
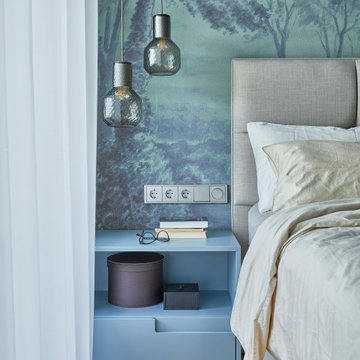 Szén Molnár Tamás
The design task was to create a 160 m2 family house, an elegant, light,
cheerful home for a young couple. We could already start work from the
architectural plans, so they could even initiate some minor
modifications to those.
Cooking plays an important role in the lives of the customers, so the
detailed kitchen utensil requirements were part of the brief. They would
also like to have kids in the future, so the goal was to make the
kitchen, dining room and living room function as one space, and the
dining room extendable. However, a relatively small space was available
for this, so the kitchen was given an unusual formal design. With every
detail in mind, the most current mechanical and intelligent systems have
been integrated into the house: from the unique drying system in the
laundry room to the chamber.
An interesting solution is the placement of the sinks in one of the
bathrooms, their back wall functions as a screen for the shower. In
addition, one half of the building is underground, so those solutions
have been preferred, which allow more natural light into the interiors
(e.g., acid-coated glass and glass bathroom doors have been used in the
common wall of the illuminated staircase and bathroom).
We were free to walk between styles. So geometric, playful shapes,
customer-preferred blue and oak veneered wood surfaces create harmony in
the spaces. The walls feature contemporary posters, custom prints and
contemporary artwork.
6