
Search results for "Print m" in Home Design Ideas

 M.N'Teriors
Example of a mid-sized transitional open concept dark wood floor and brown floor family room design in Little Rock with brown walls and a wall-mounted tv

 Original Palette Knife Paintings by Lisa Elley
Landscape Painting, California, Tahoe, Birch Tree, Quality, Original Art, Palette Knife Painting. Large 30x30 Tree Artwork by Lisa Elley
T I T L E: Birch Trees of Tahoe by Lisa Elley.
I N S P I R E D* B Y: Birch Trees take me back to my childhood. Long walks in the crackling leaves, the smell of a wood fire burning, hot chocolate, exploring my grandpa's shed...
This painting features a scene in amazing South Lake Tahoe, here in northern California. The Sierra Nevada mountains are magical all year round, and here they are in the fall blazing with color!
S I Z E: 30 X 30 X 1.5 Inches.
Y E A R: 2015
M A T E R I A L S: Artist quality oil paints, Gallery Wrapped, Back Stapled Canvas. Sides are painted with continued colors, no frame required. This painting features an extra wide wrap (sides) which makes for a beautiful, modern presentation.
P A I N T I N G* S H I P S: Unframed, stretched and wired, ready to hang.
Certificate of Authenticity Included.
Painting is signed on front and signed & dated on the back.
S H I P P I N G
Domestic shipping is by Fedex or UPS Ground, which includes tracking. International shipping is by USPS Priority Mail International, also with tracking. Purchaser is responsible for customs fees in their own country.
*Artist retains the rights to digital and print reproduction.
M Y B A C K G R O U N D:
All my paintings are oil on canvas, using mainly palette & painting knives, with thick application, bold strokes, painterly detail and rich colors.
The palette knife gives my art a unique combination of contrast, fluidity, depth, texture and impact. I do not typically use a brush, as I prefer the way I can mix buttery paints and smear them on my canvas with a flexible metal blade. The amazing thick texture achieved with the knife reflects the light more than a regular brush painting and gives a beautiful sense of movement, with subtle highlights.
I am originally from New Zealand, where the beauty of nature is unsurpassed. The luminescent beauty of our amazing world inspires me, and I feel it in every stroke. I try to reflect this in my work and invite you to enjoy it as I do.
F O L L O W M E:
http://www.pinterest.com/paintersknife
https://www.facebook.com/paintersknife
http://www.lisaelley.com
 M.N'Teriors
Example of a mid-sized transitional open concept dark wood floor and brown floor family room design in Little Rock with brown walls and a wall-mounted tv
Find the right local pro for your project
 M.N'Teriors
Mid-sized transitional open concept dark wood floor and brown floor living room photo in Little Rock with a standard fireplace, a tile fireplace, a wall-mounted tv and beige walls

 Connie Cooper Designs
Keith Scott Morton Photography
The foyer to this colonial home has soaring tow floor height. The wood floor has a herringbone pattern with inlaid darker wood border. The custom black laquer chest set the tone of the room. The gold accents in the art and fabric gave a regal and sophisticated feel and complimented the cheetah print carpet on the stairway.

 M Design LLC
Inspiration for a mid-sized contemporary formal and open concept medium tone wood floor and brown floor living room remodel in Chicago with beige walls, no fireplace and a tv stand

 OVKO Art & Design
In this grey contemporary industrial Chicago loft stands a stunning statement piece of art. This large modern abstract art has vivid colors of electric shocking aquas, violets, and fuchsias. This splash of color provides a pop of vibrancy that captures the urban city life. The art is a metallic print, face mounted against a beautiful acrylic glass. Art arrives ready to hang with a sleek and modern aluminum cleat hanging system.

Sponsored
Columbus, OH

Wannemacher Interiors
Customized Award-Winning Interior Design Solutions in Franklin Cnty OH

 INSPIRED KITCHEN DESIGN
According to Kate, the remodel process did not intimidate her at all.
“I’m that special person that loves building IKEA furniture. It’s like adult LEGOs, but the life-size Swedish edition! I figured we could save money on our remodel by building the cabinetry and drawers myself,” she notes.
“I created a numbering system (based off of IKD’s documents) for my fantastic general contractor, who did the actual installation in terms of hanging the cabinet framework and getting everything in the right place. The installation was a total breeze. He loved the IKD documentation. I had a full copy of the packet printed and labeled for him, and he used them exclusively as his guide in the installation process,” she says.
The TINGSRYD Black door fronts are featured on the upper cabinetry around the stainless steel Samsung refrigerator and double oven to the wall by the sink. MAXIMERA drawers provide additional storage and perfect organization along the base cabinetry and throughout the long center island. And the IKEA KASKER quartz countertops on the island and perimeter offer a sense of warmth to an all black kitchen.
Tying the look together is hardwood flooring, a large hood from AKDY over the island and natural lighting from an overhead skylight, glass doors and the window over the Soleil farmhouse sink.

 iDesign Interiors, LLC
Lynn Knesek
Small transitional open concept dark wood floor living room photo in Dallas with gray walls and a standard fireplace
Small transitional open concept dark wood floor living room photo in Dallas with gray walls and a standard fireplace

 Thinkterior LLC
For a family who believes fitness is not only an essential part of life but also a fun opportunity for the whole family to connect, build and achieve greatness together there is nothing better than a custom designed obstacle course right in your back yard.
THEME
The theme of this half mile trail through the woods is evident in the fun, creative and all-inclusive obstacles hidden in the natural flow of the land around this amazing family home. The course was created with adults and children, advanced and beginner athletes, competitive and entertaining events all accounted for. Each of the 13 obstacles was designed to be challenging no matter the size, skill or ability of the athlete lucky enough to run the course.
FOCUS
The focus for this family was to create an outdoor adventure that could be an athletic, social and personal outlet for their entire family while maintaining the natural beauty of the landscape and without altering the sweeping views from the home. The large scale of the challenging obstacles is camouflaged within the landscape using the rolling hills and mature trees as a natural curtain in every season. The beauty of the course does not diminish the functional and demanding nature of the obstacles which are designed to focus on multiple strength, agility, and cardio fitness abilities and intensities.
STORAGE
The start of the trail includes a raised training area offering a dedicated space clear from the ground to place bags, mats and other equipment used during the run. A small all-terrain storage cart was provided for use with 6 yoga mats, 3 medicine balls of various weights, rings, sprinting cones, and a large digital timer to record laps.
GROWTH
The course was designed to provide an athletic and fun challenge for children, teens and adults no matter their experience or athletic prowess. This course offers competitive athletes a challenge and budding athletes an opportunity to experience and ignite their passion for physical activity. Initially the concept for the course was focused on the youngest of the family however as the design grew so did the obstacles and now it is a true family experience that will meet their adapting needs for years. Each obstacle is paired with an instructional sign directing the runners in proper use of the obstacle, adaptations for skill levels and tips on form. These signs are all customized for this course and are printed on metal to ensure they last for many years.
SAFETY
Safety is crucial for all physical activity and an obstacle course of this scale presents unique safety concerns. Children should always be supervised when participating in an adventure on the course however additional care was paid to details on the course to ensure everyone has a great time. All of the course obstacles have been created with pressure treated lumber that will withstand the seasonal poundings. All footer pilings that support obstacles have been placed into the ground between 3 to 4 feet (.9 to 1.2 meters) and each piling has 2 to 3 bags of concrete (totaling over 90 bags used throughout the course) ensuring stability of the structure and safety of the participants. Additionally, all obstacle lumber has been given rounded corners and sanded down offering less splintering and more time for everyone to enjoy the course.
This athletic and charismatic family strives to incorporate a healthy active lifestyle into their daily life and this obstacle course offers their family an opportunity to strengthen themselves and host some memorable and active events at their amazing home.
 M Design LLC
Living room - mid-sized contemporary formal and open concept medium tone wood floor and brown floor living room idea in Chicago with beige walls, no fireplace and a tv stand
 M Design LLC
Eat-in kitchen - small contemporary l-shaped medium tone wood floor and brown floor eat-in kitchen idea in Chicago with an undermount sink, shaker cabinets, white cabinets, quartz countertops, gray backsplash, ceramic backsplash, stainless steel appliances and an island
 M Design LLC
Example of a mid-sized trendy formal and open concept medium tone wood floor and brown floor living room design in Chicago with beige walls, no fireplace and a tv stand

Sponsored
Delaware, OH

Buckeye Basements, Inc.
Central Ohio's Basement Finishing ExpertsBest Of Houzz '13-'21

 Vision Interiors
The best of the past and present meet in this distinguished design. Custom craftsmanship and distinctive detailing give this lakefront residence its vintage flavor while an open and light-filled floor plan clearly mark it as contemporary. With its interesting shingled roof lines, abundant windows with decorative brackets and welcoming porch, the exterior takes in surrounding views while the interior meets and exceeds contemporary expectations of ease and comfort. The main level features almost 3,000 square feet of open living, from the charming entry with multiple window seats and built-in benches to the central 15 by 22-foot kitchen, 22 by 18-foot living room with fireplace and adjacent dining and a relaxing, almost 300-square-foot screened-in porch. Nearby is a private sitting room and a 14 by 15-foot master bedroom with built-ins and a spa-style double-sink bath with a beautiful barrel-vaulted ceiling. The main level also includes a work room and first floor laundry, while the 2,165-square-foot second level includes three bedroom suites, a loft and a separate 966-square-foot guest quarters with private living area, kitchen and bedroom. Rounding out the offerings is the 1,960-square-foot lower level, where you can rest and recuperate in the sauna after a workout in your nearby exercise room. Also featured is a 21 by 18-family room, a 14 by 17-square-foot home theater, and an 11 by 12-foot guest bedroom suite.
Photography: Ashley Avila Photography & Fulview Builder: J. Peterson Homes Interior Design: Vision Interiors by Visbeen

 Rosenberg Kolb Architects
Our client came to us with the idea of renovating some of the rooms for their three growing children, twin boys and a girl, in this apartment on Riverside Drive with breath-taking views of the Hudson River. The original bedrooms were crowded with built-in pieces and the boys used to share one room. As their needs are changing as they grow, our clients wanted to renovate their childish bedrooms and give them new bedrooms for each one of them that would still feel ‘updated’ and ‘grown up’ for many more years to come. A previously room used as a Den, was transformed into a bedroom for one of the boys, while the other one kept the original bedroom. Both spaces have similar materials and fabrics, but each has a color scheme that was developed from the kids’ favorite colors, the built-in desk, shelving and platform bed in dark mahogany gives the rooms a more masculine and grown up feel. The girl’s room was a very small and odd space with angled walls; to make the room more square and symmetrical, a new desk with shelves, built-in closet, night-stand and platform bed were installed around the perimeter of the room. This layout allowed for additional space for a reading chair, floor lamp and side table. The color palette for this bedroom was also based on the girl’s favorite colors: purple and green, which were wisely used over a background of cream color used throughout the cabinetry and carpet to avoid feeling overwhelming in the small space. Most of the vertical surfaces in all three rooms were covered in a tackable material so they could display posters and school work, yet the textile wall covering gives the walls a very elegant feel when the posters come off.

 M Design Studio
Adriana Eisele
Example of a mid-sized eclectic open concept medium tone wood floor and brown floor family room design in New York with white walls, no fireplace and a media wall
Example of a mid-sized eclectic open concept medium tone wood floor and brown floor family room design in New York with white walls, no fireplace and a media wall
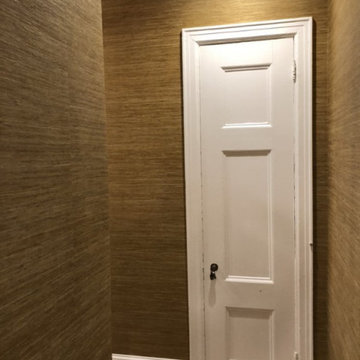
 All-Star Wallpaper Pros
Hi, I’m the team behind Designer Wallpaper Installation in Las Vegas, NV 89169, your trusted specialists for high-end, bespoke wallcovering solutions. Installing luxury designer wallcoverings requires exceptional craft, delicate material handling, and exact pattern execution tailored to upscale interiors. Whether you are accenting a high-rise condominium, a boutique hospitality suite, or a luxury residence near the Strip and surrounding 89169 zip code, we deliver top-quality designer wallpaper installation that elevates your space to executive design standards.
As an experienced wallpaper installer team, we handle a wide range of exclusive and high-end materials—including hand-printed specialty paper, natural grasscloth, fine silks, embroidered textiles, metallic foils, and oversized custom wall murals. Our detailed process covers thorough wall smoothing, specialized high-tack surface priming, vertical laser-plumb alignment, and precise pattern matching around complex architectural features and custom lighting fixtures. As a dedicated wallpaper hanger, we execute every project with absolute precision, ensuring tight seams, crisp edges, and a flawless, bubble-free finish. Contact us today to discuss your Las Vegas designer wallpaper project!

Sponsored
Columbus, OH

Hope Restoration & General Contracting
Columbus Design-Build, Kitchen & Bath Remodeling, Historic Renovations
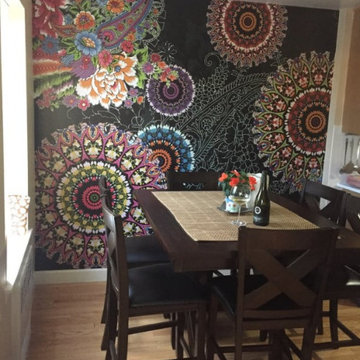 All-Star Wallpaper Pros
Hi, I’m the team behind Designer Wallpaper Installation in Las Vegas, NV 89169, your trusted specialists for high-end, bespoke wallcovering solutions. Installing luxury designer wallcoverings requires exceptional craft, delicate material handling, and exact pattern execution tailored to upscale interiors. Whether you are accenting a high-rise condominium, a boutique hospitality suite, or a luxury residence near the Strip and surrounding 89169 zip code, we deliver top-quality designer wallpaper installation that elevates your space to executive design standards.
As an experienced wallpaper installer team, we handle a wide range of exclusive and high-end materials—including hand-printed specialty paper, natural grasscloth, fine silks, embroidered textiles, metallic foils, and oversized custom wall murals. Our detailed process covers thorough wall smoothing, specialized high-tack surface priming, vertical laser-plumb alignment, and precise pattern matching around complex architectural features and custom lighting fixtures. As a dedicated wallpaper hanger, we execute every project with absolute precision, ensuring tight seams, crisp edges, and a flawless, bubble-free finish. Contact us today to discuss your Las Vegas designer wallpaper project!
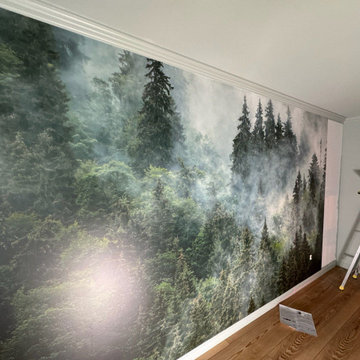 All-Star Wallpaper Pros
Hi, I’m the team behind Luxury Residential Wallpapering in Las Vegas, NV 89155, your trusted specialists for high-end, bespoke wallcovering solutions. Installing luxury wallcoverings in premier residential estates requires exceptional craft, delicate material handling, and exact pattern execution tailored to sophisticated interiors. Whether you are accenting a custom home, a sprawling desert residence, or a luxury property in the surrounding 89155 zip code, we deliver top-quality luxury residential wallpapering that elevates your living space to executive design standards.
As an experienced wallpaper installer team, we handle a wide range of exclusive and high-end materials—including hand-printed specialty paper, natural grasscloth, fine silks, embroidered textiles, metallic foils, and oversized custom wall murals. Our detailed process covers thorough wall smoothing, specialized high-tack surface priming, vertical laser-plumb alignment, and precise pattern matching around complex architectural features, custom millwork, and expansive windows. As a dedicated wallpaper hanger, we execute every project with absolute precision, ensuring tight seams, crisp edges, and a flawless, bubble-free finish. Contact us today to discuss your Las Vegas luxury residential wallpapering project!
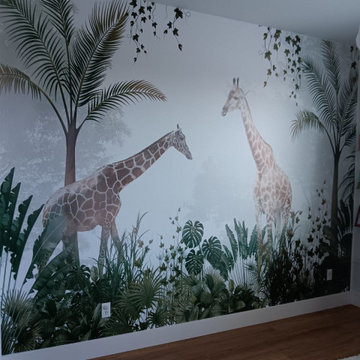 All-Star Wallpaper Pros
Hi, I’m the team behind Luxury Residential Wallpapering in Las Vegas, NV 89155, your trusted specialists for high-end, bespoke wallcovering solutions. Installing luxury wallcoverings in premier residential estates requires exceptional craft, delicate material handling, and exact pattern execution tailored to sophisticated interiors. Whether you are accenting a custom home, a sprawling desert residence, or a luxury property in the surrounding 89155 zip code, we deliver top-quality luxury residential wallpapering that elevates your living space to executive design standards.
As an experienced wallpaper installer team, we handle a wide range of exclusive and high-end materials—including hand-printed specialty paper, natural grasscloth, fine silks, embroidered textiles, metallic foils, and oversized custom wall murals. Our detailed process covers thorough wall smoothing, specialized high-tack surface priming, vertical laser-plumb alignment, and precise pattern matching around complex architectural features, custom millwork, and expansive windows. As a dedicated wallpaper hanger, we execute every project with absolute precision, ensuring tight seams, crisp edges, and a flawless, bubble-free finish. Contact us today to discuss your Las Vegas luxury residential wallpapering project!
108