
Search results for "Print m" in Home Design Ideas

 M.N'Teriors
Mid-sized elegant dark wood floor and brown floor enclosed dining room photo in Little Rock with beige walls

 Cushion Source
Customer Photo: "Replacement cushions for mid-century modern antique sofa."
Featured Fabric:
Premier Prints Ikat Dots Sunshine Blue/Natural
Living room - 1950s living room idea in New York
Living room - 1950s living room idea in New York

 M Design LLC
Inspiration for a mid-sized contemporary formal and open concept medium tone wood floor and brown floor living room remodel in Chicago with beige walls, no fireplace and a tv stand
Find the right local pro for your project

 Clifford M. Scholz Architects, LLC
Photo credit to Ryan Gamma Photography
Enclosed kitchen - mid-sized mediterranean galley light wood floor enclosed kitchen idea in Tampa with a farmhouse sink, raised-panel cabinets, beige cabinets, granite countertops, stainless steel appliances and an island
Enclosed kitchen - mid-sized mediterranean galley light wood floor enclosed kitchen idea in Tampa with a farmhouse sink, raised-panel cabinets, beige cabinets, granite countertops, stainless steel appliances and an island

 M Design Studio
Adriana Eisele
Family room - mid-sized eclectic open concept medium tone wood floor family room idea in New York with white walls, no fireplace and a media wall
Family room - mid-sized eclectic open concept medium tone wood floor family room idea in New York with white walls, no fireplace and a media wall

 Studio M Interiors
Example of a mid-sized transitional formal and open concept medium tone wood floor and brown floor living room design in Dallas with beige walls, a tile fireplace and a ribbon fireplace

 Addison and Company LLC
PHOTO STUDIO SOLUTIONS
Inspiration for a mid-sized contemporary carpeted spiral staircase remodel in Tampa with carpeted risers
Inspiration for a mid-sized contemporary carpeted spiral staircase remodel in Tampa with carpeted risers

Sponsored
Columbus, OH

Wannemacher Interiors
Customized Award-Winning Interior Design Solutions in Franklin Cnty OH
 Szén Molnár Tamás
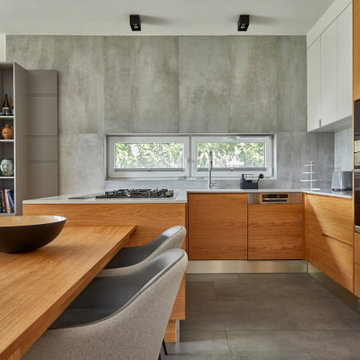
The design task was to create a 160 m2 family house, an elegant, light,
cheerful home for a young couple. We could already start work from the
architectural plans, so they could even initiate some minor
modifications to those.
Cooking plays an important role in the lives of the customers, so the
detailed kitchen utensil requirements were part of the brief. They would
also like to have kids in the future, so the goal was to make the
kitchen, dining room and living room function as one space, and the
dining room extendable. However, a relatively small space was available
for this, so the kitchen was given an unusual formal design. With every
detail in mind, the most current mechanical and intelligent systems have
been integrated into the house: from the unique drying system in the
laundry room to the chamber.
An interesting solution is the placement of the sinks in one of the
bathrooms, their back wall functions as a screen for the shower. In
addition, one half of the building is underground, so those solutions
have been preferred, which allow more natural light into the interiors
(e.g., acid-coated glass and glass bathroom doors have been used in the
common wall of the illuminated staircase and bathroom).
We were free to walk between styles. So geometric, playful shapes,
customer-preferred blue and oak veneered wood surfaces create harmony in
the spaces. The walls feature contemporary posters, custom prints and
contemporary artwork.

 Justine Sterling Design
This bathroom features a striking blue and white patterned wallpaper, providing a bold backdrop for the sleek wooden vanity. A modern rectangular mirror is flanked by stylish wall sconces, adding function and flair. The countertop is adorned with minimalistic accessories and a small plant, enhancing the clean and contemporary aesthetic of the space.

 M K Star Designs
Formal living room area in Platinum Leed house . High ceilings with beams and plenty of wall space to hang large pieces of artwork . Beautiful wood floors throughout the home . Comfortable seating to enjoy entertaining or just a cup of coffee . Glass window wall to look out to nature .
Photo by Piassic
 Clifford M. Scholz Architects, LLC
Photo credit to Ryan Gamma Photography
Mid-sized tuscan galley light wood floor enclosed kitchen photo in Tampa with a farmhouse sink, raised-panel cabinets, beige cabinets, granite countertops, stainless steel appliances and an island
Mid-sized tuscan galley light wood floor enclosed kitchen photo in Tampa with a farmhouse sink, raised-panel cabinets, beige cabinets, granite countertops, stainless steel appliances and an island

 T&M Building Co. Inc.
Master Bedroom
Photo by Steve Lakatos
Mid-sized trendy master carpeted bedroom photo in Bridgeport with gray walls
Mid-sized trendy master carpeted bedroom photo in Bridgeport with gray walls

 AG&M Raleigh (Architectural Granite & Marble)
Corner shower - large transitional 3/4 light wood floor and brown floor corner shower idea in Raleigh with flat-panel cabinets, brown cabinets, gray walls, an undermount sink and laminate countertops

Sponsored
Sunbury, OH

J.Holderby - Renovations
Franklin County's Leading General Contractors - 2X Best of Houzz!

 Architectural Designs
This Craftsman home gives you 5,292 square feet of heated living space spread across its three levels as follows:
1,964 sq. ft. Main Floor
1,824 sq. ft. Upper Floor
1,504 sq. ft. Lower Level
Higlights include the 2 story great room on the main floor.
Laundry on upper floor.
An indoor sports court so you can practice your 3-point shot.
The plans are available in print, PDF and CAD. And we can modify them to suit your needs.
Where do YOU want to build?
Plan Link: http://www.architecturaldesigns.com/house-plan-73333HS.asp


 Kitchen & Bath Trends of Kansas, LLC
This grand Arc was added to the island countertop to add additional elbow room. Yes, it is laminate and Yes, it looks fabulous. Studio K
Inspiration for a timeless l-shaped open concept kitchen remodel in Kansas City with an undermount sink, raised-panel cabinets, distressed cabinets, laminate countertops and stainless steel appliances
Inspiration for a timeless l-shaped open concept kitchen remodel in Kansas City with an undermount sink, raised-panel cabinets, distressed cabinets, laminate countertops and stainless steel appliances
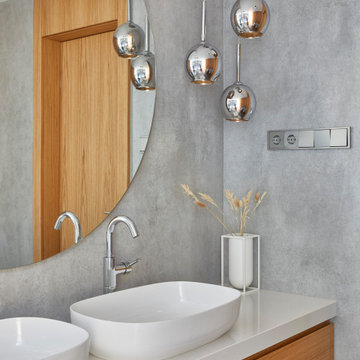 Szén Molnár Tamás
The design task was to create a 160 m2 family house, an elegant, light,
cheerful home for a young couple. We could already start work from the
architectural plans, so they could even initiate some minor
modifications to those.
Cooking plays an important role in the lives of the customers, so the
detailed kitchen utensil requirements were part of the brief. They would
also like to have kids in the future, so the goal was to make the
kitchen, dining room and living room function as one space, and the
dining room extendable. However, a relatively small space was available
for this, so the kitchen was given an unusual formal design. With every
detail in mind, the most current mechanical and intelligent systems have
been integrated into the house: from the unique drying system in the
laundry room to the chamber.
An interesting solution is the placement of the sinks in one of the
bathrooms, their back wall functions as a screen for the shower. In
addition, one half of the building is underground, so those solutions
have been preferred, which allow more natural light into the interiors
(e.g., acid-coated glass and glass bathroom doors have been used in the
common wall of the illuminated staircase and bathroom).
We were free to walk between styles. So geometric, playful shapes,
customer-preferred blue and oak veneered wood surfaces create harmony in
the spaces. The walls feature contemporary posters, custom prints and
contemporary artwork.

Sponsored
Delaware, OH

Buckeye Basements, Inc.
Central Ohio's Basement Finishing ExpertsBest Of Houzz '13-'21

 Sweet Jojo Designs
Zig Zag Turquoise and Gray Chevron Crib Bedding Collection
Turquoise and Gray Zig Zag 9 pc Crib Bedding set has all that your little bundle of joy will need. Let the little one in your home settle down to sleep in this incredible nursery set. This baby bedding set features a sensational Sweet Jojo Designs Zig Zag print. This collection uses the stylish colors of muted gray, turquoise, and crisp white. The design uses 100% cotton fabrics that are machine washable for easy care. This wonderful set will fit all cribs and toddler beds.
Your Crib Set Includes:
Crib Blanket
Crib Bumper
Fitted Sheet
Crib Skirt (Dust Ruffle)
Diaper Stacker
Toy Bag
Decorative Pillow
2 Window Valances
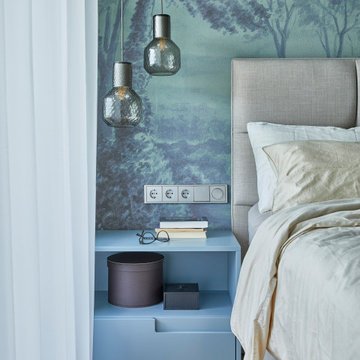 Szén Molnár Tamás
The design task was to create a 160 m2 family house, an elegant, light,
cheerful home for a young couple. We could already start work from the
architectural plans, so they could even initiate some minor
modifications to those.
Cooking plays an important role in the lives of the customers, so the
detailed kitchen utensil requirements were part of the brief. They would
also like to have kids in the future, so the goal was to make the
kitchen, dining room and living room function as one space, and the
dining room extendable. However, a relatively small space was available
for this, so the kitchen was given an unusual formal design. With every
detail in mind, the most current mechanical and intelligent systems have
been integrated into the house: from the unique drying system in the
laundry room to the chamber.
An interesting solution is the placement of the sinks in one of the
bathrooms, their back wall functions as a screen for the shower. In
addition, one half of the building is underground, so those solutions
have been preferred, which allow more natural light into the interiors
(e.g., acid-coated glass and glass bathroom doors have been used in the
common wall of the illuminated staircase and bathroom).
We were free to walk between styles. So geometric, playful shapes,
customer-preferred blue and oak veneered wood surfaces create harmony in
the spaces. The walls feature contemporary posters, custom prints and
contemporary artwork.
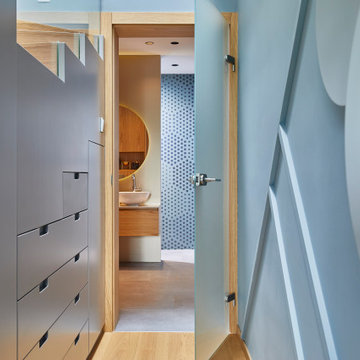 Szén Molnár Tamás
The design task was to create a 160 m2 family house, an elegant, light,
cheerful home for a young couple. We could already start work from the
architectural plans, so they could even initiate some minor
modifications to those.
Cooking plays an important role in the lives of the customers, so the
detailed kitchen utensil requirements were part of the brief. They would
also like to have kids in the future, so the goal was to make the
kitchen, dining room and living room function as one space, and the
dining room extendable. However, a relatively small space was available
for this, so the kitchen was given an unusual formal design. With every
detail in mind, the most current mechanical and intelligent systems have
been integrated into the house: from the unique drying system in the
laundry room to the chamber.
An interesting solution is the placement of the sinks in one of the
bathrooms, their back wall functions as a screen for the shower. In
addition, one half of the building is underground, so those solutions
have been preferred, which allow more natural light into the interiors
(e.g., acid-coated glass and glass bathroom doors have been used in the
common wall of the illuminated staircase and bathroom).
We were free to walk between styles. So geometric, playful shapes,
customer-preferred blue and oak veneered wood surfaces create harmony in
the spaces. The walls feature contemporary posters, custom prints and
contemporary artwork.
104